

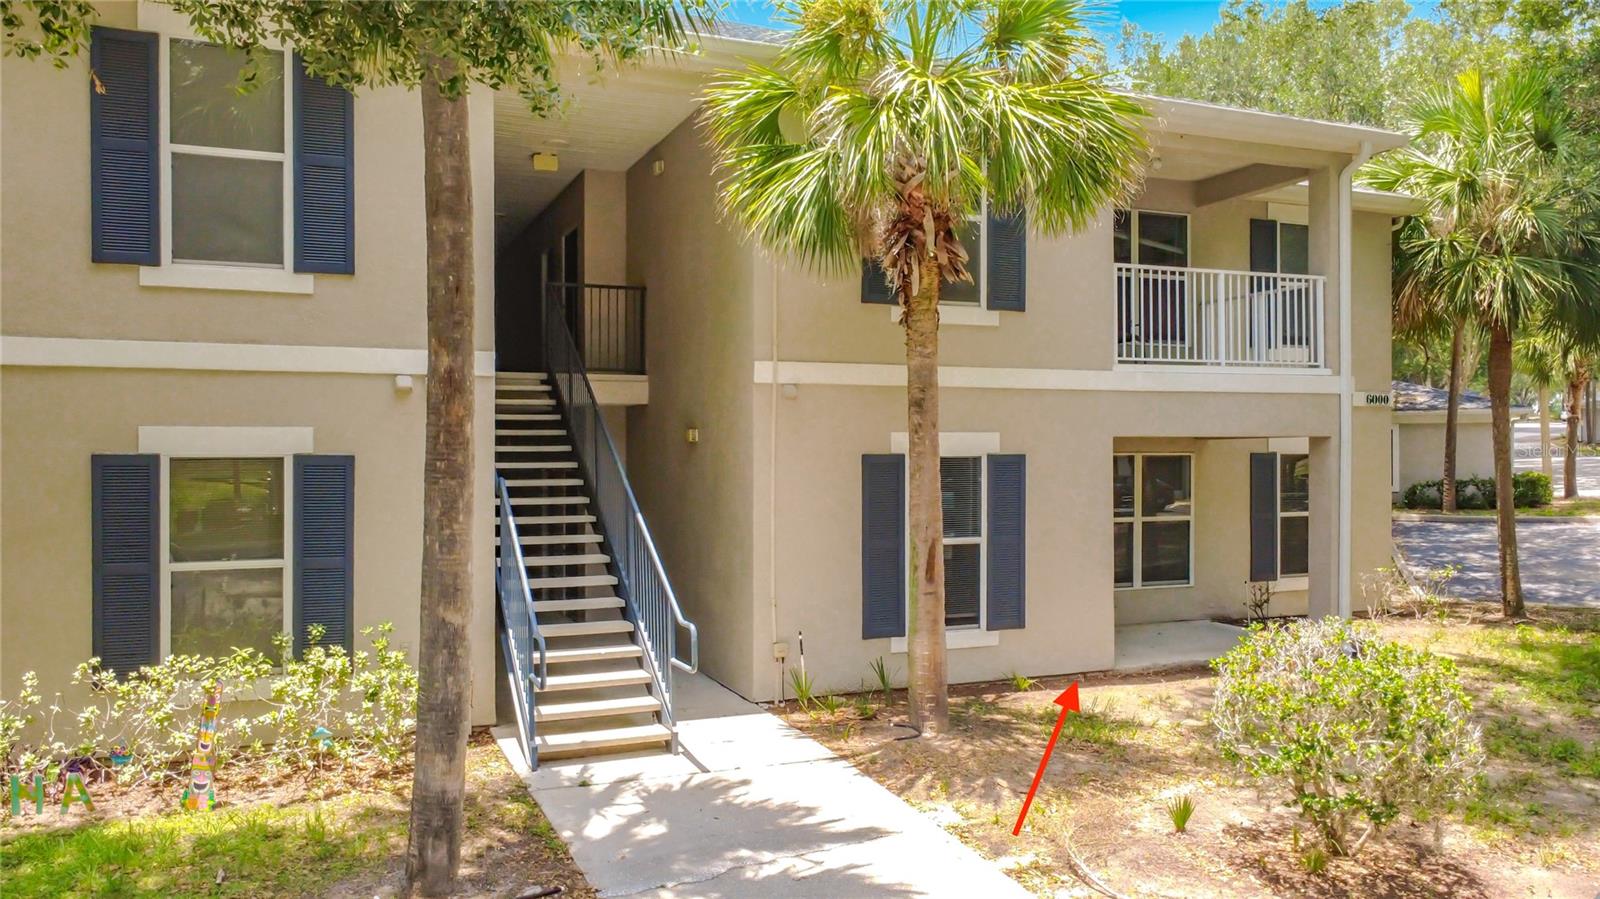
6003 HEMINGWAY CIRCLE 6003, HAINES CITY, FL 33844
VILLAS AT SOUTHERN DUNES CONDO · Polk County
Key Facts
Description
Welcome to 6003 Hemingway Circle, a Beautifully updated 2 Bedroom, 2 Bathroom ground floor condo located in the HIGHLY sought after Golf Community of Southern Dunes. Whether you're looking for a vacation home, income-producing investment property, or a full-time residence, this MOVE-IN ready condo is an outstanding opportunity. Recent updates include Kitchen Cabinets, Granite Countertops, Stainless Appliances, Ceramic Cile flooring, and Luxury Vinyl plank Flooring creating a modern and stylish living throughout. The open-concept floor plan offers a spacious living and dining area, perfect for relaxing or entertaining friends & family. Additional conveniences include a separate laundry room, additional exterior storage just outside the entrance to the unit. NEW HVAC in 2025 providing added peace of mind. Ideally situated just a short walk to the community pool,. Additional amenities for residents to enjoy within the Southern Dunes Community include, fitness center, Clubhouse, a Championship Golf Course, 24-hour Gated Security, Tennis Courts, multiple Community Pools, a driving range, fitness center. Conveniently located approximately 35 minute drive to Disney attractions. Close to major highways, shopping, dining, and with easy access to Tampa and Florida's beautiful Gulf Coast beaches, This property truly offers the best of Central Florida living. Don't miss your chance to own this Fantastic condo in one of Central Florida's premier golf communities!
Property Information
Property Type
Residential
Sub-Type
Condominium
Year Built
2002
Stories
1
Living Area
1,152 sq ft
Ownership
Fee Simple
Zoning
RES
Days on Market
1
MLS® Listing#
O6421115
Property Features
Interior
Exterior
Appliances
Cooling
Heating
Flooring
Parking
Laundry
Patio
Lot Features
Construction
Foundation
Roof
Windows
Security
Community
Utilities
Sewer
Water Source
Rooms
- Bedroom 212x10First
- Dining Room9x10First
- Kitchen9x8First
- Living Room18x12First
- Master Bedroom21x11First
Financial Details
HOA
$294 / Monthly
Mayra Santos
Annual Taxes
$3,483
Tax year 2025
Parcel Number
27-27-20-749030-066003
Directions
SOUTH ON 27 TO SOUTHERN DUNES BLVD. ONCE THROUGH THE SECURITY GATE TAKE THE FIRST RIGHT ON TO HEMINGWAY CIRCLE. 6000 BUILDING WILL BE LOCATION ON YOUR LEFT HAND SIDE AT THE BACK OF THE COMMUNITY.
Affordability Calculator
$37,800
Estimated monthly payment
$1,006/mo
Principal $151,200 · Est. interest $210,937 over 30 yrs
Neighborhood Market Statistics
How this home compares to active listings in HAINES CITY, FL
- $379,347
- Median Listing Price
- 103
- Median Days on Market
- 1,571
- Median Sq Ft
- $249
- Median Price / Sq Ft
- 6,138
- Active Listings
- This home’s price is 50% below the area median.
- Its price per sq ft is 34% below the area median.
Market statistics compiled from active EXIT Realty® and MLS listings in HAINES CITY, FL.
Location

Points of Interest in HAINES CITY, FL
Showing the HAINES CITY area map.
Nearby Schools
Bethune Academy
School · 0.8 mi away
Haines City Headstart Center
School · 0.8 mi away
Eastside Elementary
Elementary · 1.4 mi away
Jesus Cares Learning Academy
School · 1.4 mi away
Daniel Jenkins Academy of Technology
School · 1.5 mi away
Aba Haines City
School · 1.7 mi away
Landmark Christian School
School · 1.8 mi away
Ridge Community High School
Secondary · 2.0 mi away
Boone Middle School
Secondary · 2.0 mi away
Haines City High School
Secondary · 2.4 mi away
Alta Vista Elementary School
Elementary · 2.7 mi away
Davenport Christian Preparatory School
School · 2.9 mi away
Horizon Elementary School
Elementary · 3.2 mi away
Shalom Christian Academy
School · 3.2 mi away
Davenport Elementary School
Elementary · 3.3 mi away
Northridge Christian Preschool
School · 3.6 mi away
Karen M. Siegel Academy
School · 5.2 mi away
Discovery High School
Secondary · 5.4 mi away
Lake Alfred Elementary School
Elementary · 5.7 mi away
Lake Alfred Addair Middle School
School · 5.8 mi away
Commute Calculator
Nearby Homes


Similar Homes Nearby

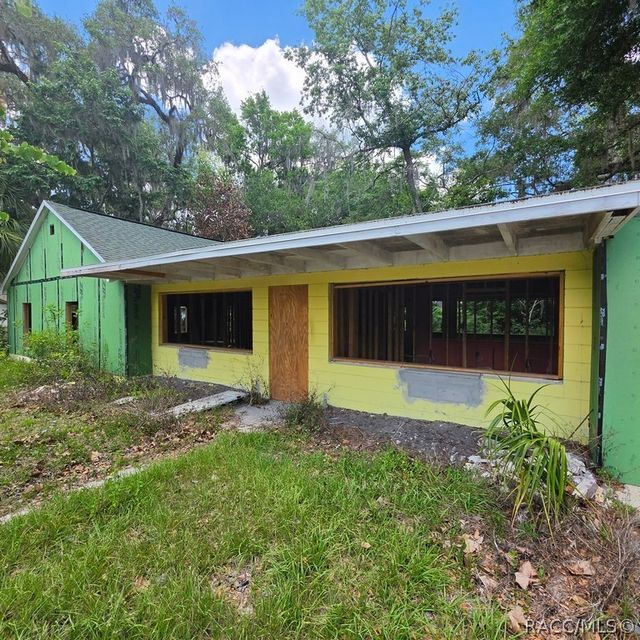
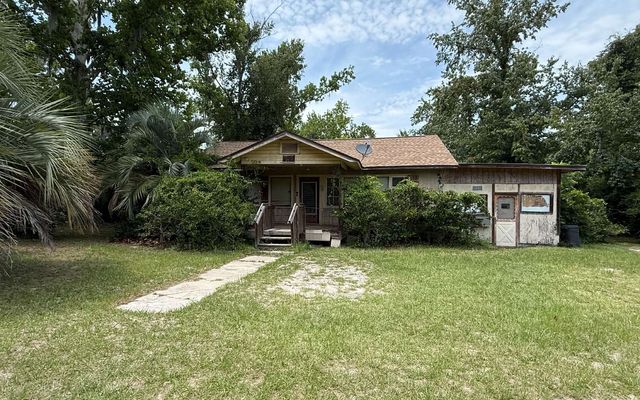


Similar Home Values
Comparable nearby listings and their asking prices.
| Address | Price | Beds | Baths | Sq Ft |
|---|---|---|---|---|
| 5205 E 11TH STREET, PANAMA CITY, FL | $134,500 | 3 | 1 | 1,067 |
| 8869 E Ogden Lane, Floral City, FL | $134,500 | 3 | 1 | 1,806 |
| 3197 NW NASH ROAD, Lake City, FL | $135,000 | 2 | — | 1,008 |
| 4143 56TH STREET N 903, KENNETH CITY, FL | $135,000 | 2 | 1 | 875 |
| 236 RAMSGATE WAY, HAINES CITY, FL | $135,000 | 2 | 2 | 1,080 |
| 12457 Harbour Ridge Boulevard 27, Palm City, FL | $135,000 | 3 | 2 | 1,752 |
Moving Cost Estimate
EXIT Agents in HAINES CITY


Listing Courtesy: REAL BROKER, LLC - 855-450-0442
Last Updated: 2026-07-02