

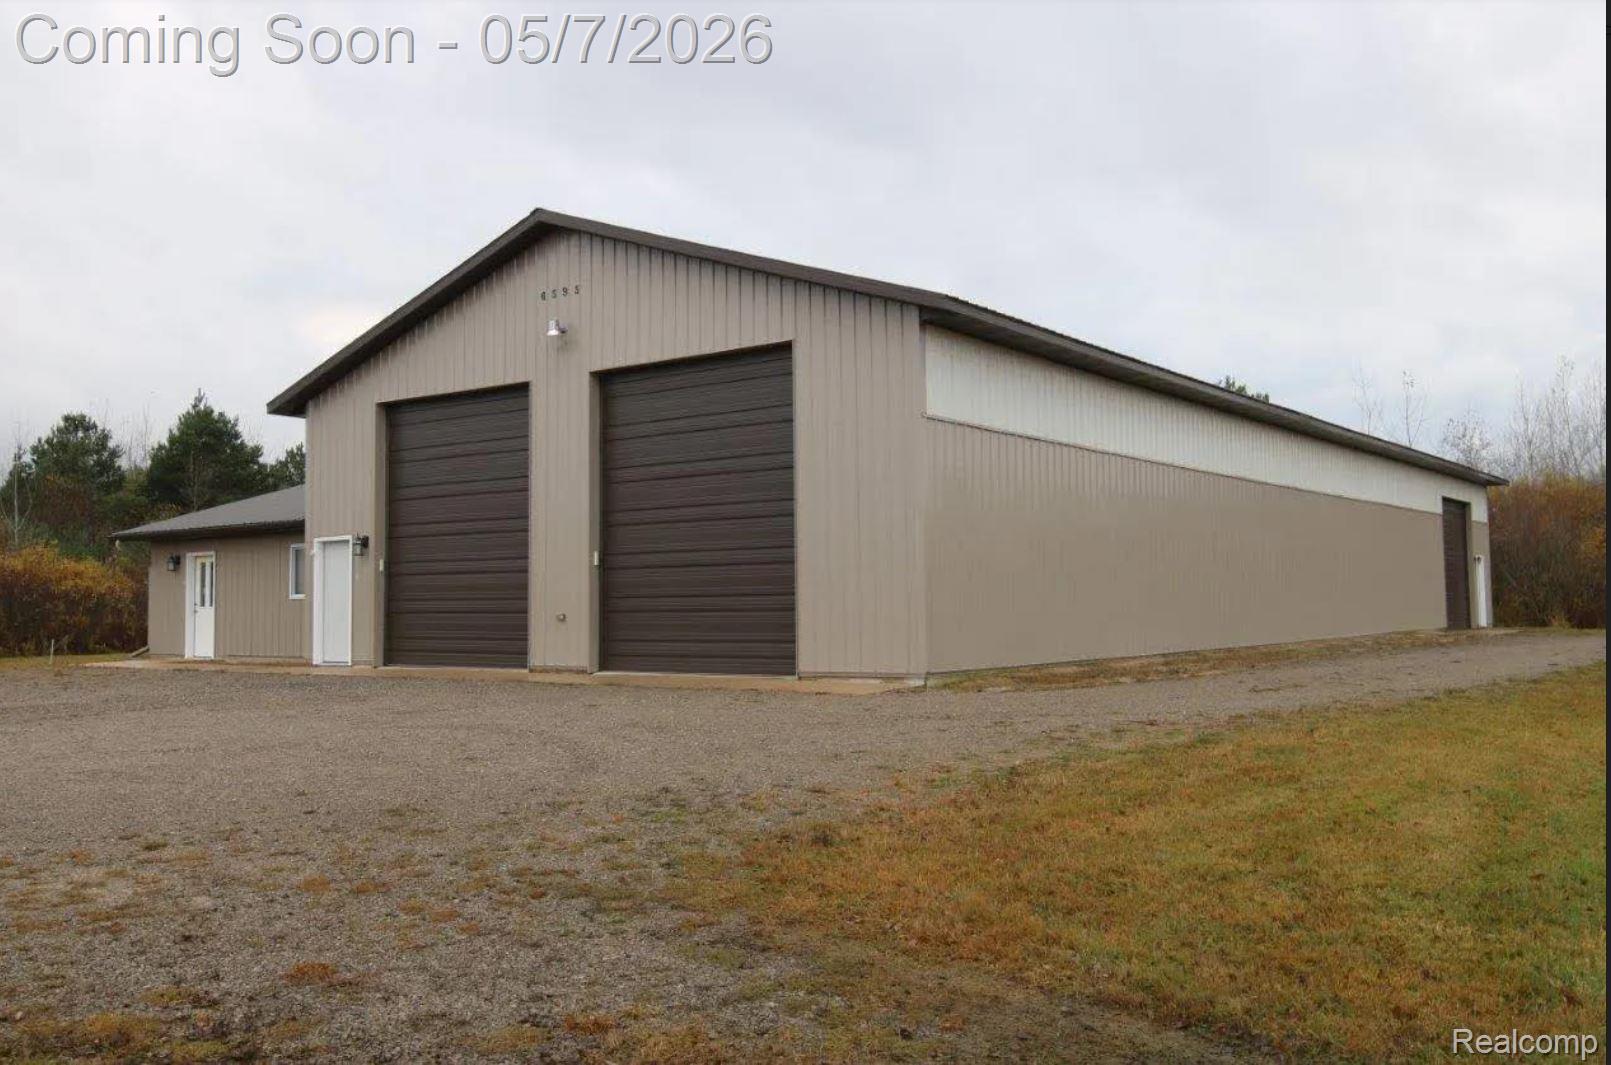
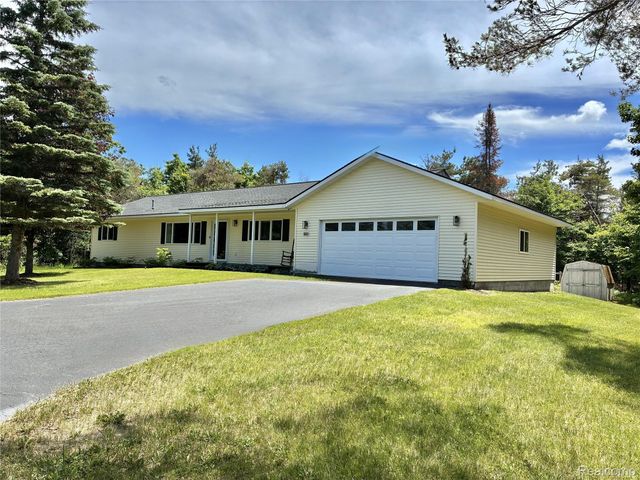
6595 Little Canada Road, Benton Township, MI 49721
Cheboygan County
Key Facts
Description
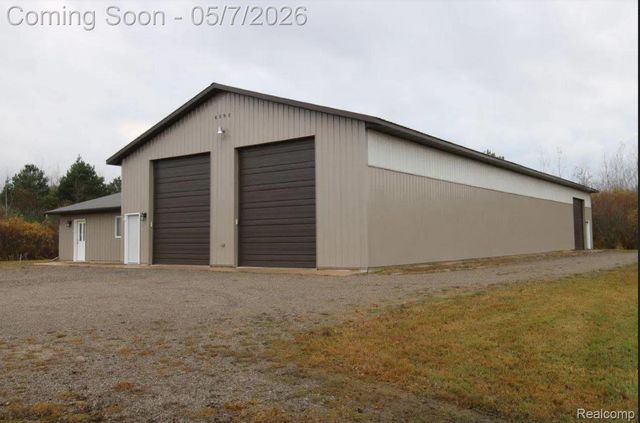
Storage masterpiece this professionally built 40x108 Pole building comes with an additional 24x32 finished living quarters sitting on 9.90 acres close to town. Pole building was constructed in 2014 and consists of 14ft side walls, concrete floor, 2- 12x14 doors with electric garage door openers, 1 12x12 door with an electric garage door opener and 2 entry doors along with 200 amp electric service. The living quarters is finished with a knotty pine interior, a full bath, kitchen/bar area, storage rooms and a wall furnace. There is also an additional 12x20 garage on the property with cement floor. The 9.90 acres is nicely wooded with trails running through and plenty of wildlife to explore and tons of room for your goodies/toys/storage. If you cannot fill the building yourself, it could be a potential money maker. Don't miss this one.
Property Information
Property Type
Residential
Sub-Type
Single Family Residence
Style
Cottage / Ranch
Year Built
2014
Living Area
768 sq ft
Lot Size
9.90 acres
Lot Dimensions
640x580x800x250x200x250
Garage Spaces
6
Days on Market
65
MLS® Listing#
20261030735
Property Features
- Cooling:
- None, Ceiling Fan(s)
- Heating:
- Propane, Wall Furnace
- Pool:
- None
- Parking:
- Attached, Detached, Direct Access, Driveway, Garage Faces Front, Garage Door Opener, Oversized
- Laundry:
- None
- Construction:
- Steel Siding
- Foundation:
- Slab
- Roof:
- Metal
- Other Structures:
- Second Garage
- Utilities:
- Cable Available, Underground Utilities
- Sewer:
- Septic Tank
- Water Source:
- Private, Well
Rooms
- 8 X 8
- Bedroom13 X 12
- Bedroom10 X 12
- Kitchen12 X 12
- Living Room19 X 12
HOA & Tax
- HOA:
- None
- Annual Tax:
- $2,560
- Assessed Value:
- $78,903
- Parcel #:
- 10403320000715
Directions
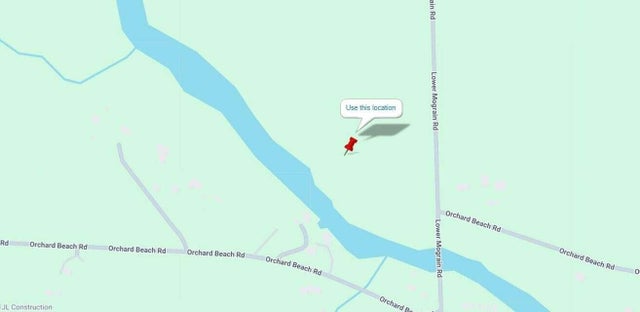
Turn onto M33 head south turn left on Orchard Beach Rd then turn right on Little Canada and it will be on the west side of the road.
Affordability Calculator
$79,800
Estimated monthly payment
$2,124/mo
Principal $319,200 · Est. interest $445,312 over 30 yrs
Neighborhood Market Statistics
How this home compares to active listings in Benton Township, MI
- $399,747
- Median Listing Price
- 68
- Median Days on Market
- 1,756
- Median Sq Ft
- $214
- Median Price / Sq Ft
- 11,888
- Active Listings
- This home’s price is right around the area median.
- Its price per sq ft is 143% above the area median.
Market statistics compiled from active EXIT Realty® and MLS listings in Benton Township, MI.
Location
- 6595 Little Canada Road, Benton Township, MI 49721
Nearby Schools
Bishop Baraga Catholic School
Secondary · 6.1 mi away
East Elementary School
Elementary · 6.2 mi away
Cheboygan Area Schools
Secondary · 6.2 mi away
Cornerstone Christian School
Secondary · 6.4 mi away
Cheboygan Middle School
Elementary · 6.4 mi away
West Elementary School
Elementary · 6.8 mi away
Cheboygan Otsego Presque Isle Esd
School · 10.7 mi away
Inland Lakes School District
Elementary · 14.2 mi away
Northern Michigan Christian Academy
School · 15.3 mi away
Seventh Day Adventist Church
School · 16.5 mi away
Pellston Elementary School
Elementary · 16.7 mi away
Pellston High School
Secondary · 16.9 mi away
Onaway Area Community Schools
School · 17.2 mi away
Alanson Public School
School · 18.9 mi away
Wolverine Middle/High School
Secondary · 21.2 mi away
Wolverine Elementary School
Elementary · 21.3 mi away
Mackinaw City Public Schools
Elementary · 21.8 mi away
Mackinac Island School
School · 22.4 mi away
Crooked Tree Alternative Program
School · 24.1 mi away
Harbor Light Christian School
School · 24.4 mi away
Commute Calculator
Nearby Homes

Moving Cost Estimate
EXIT Agents in Benton Township


Listing Courtesy: Berkshire Hathaway HomeServices Kee Realty - 2486511200
The accuracy of all information, regardless of source, is not guaranteed or warranted. All information should be independently verified. Any use of search facilities of data on the site, other than by a consumer looking to purchase real estate, is prohibited.