

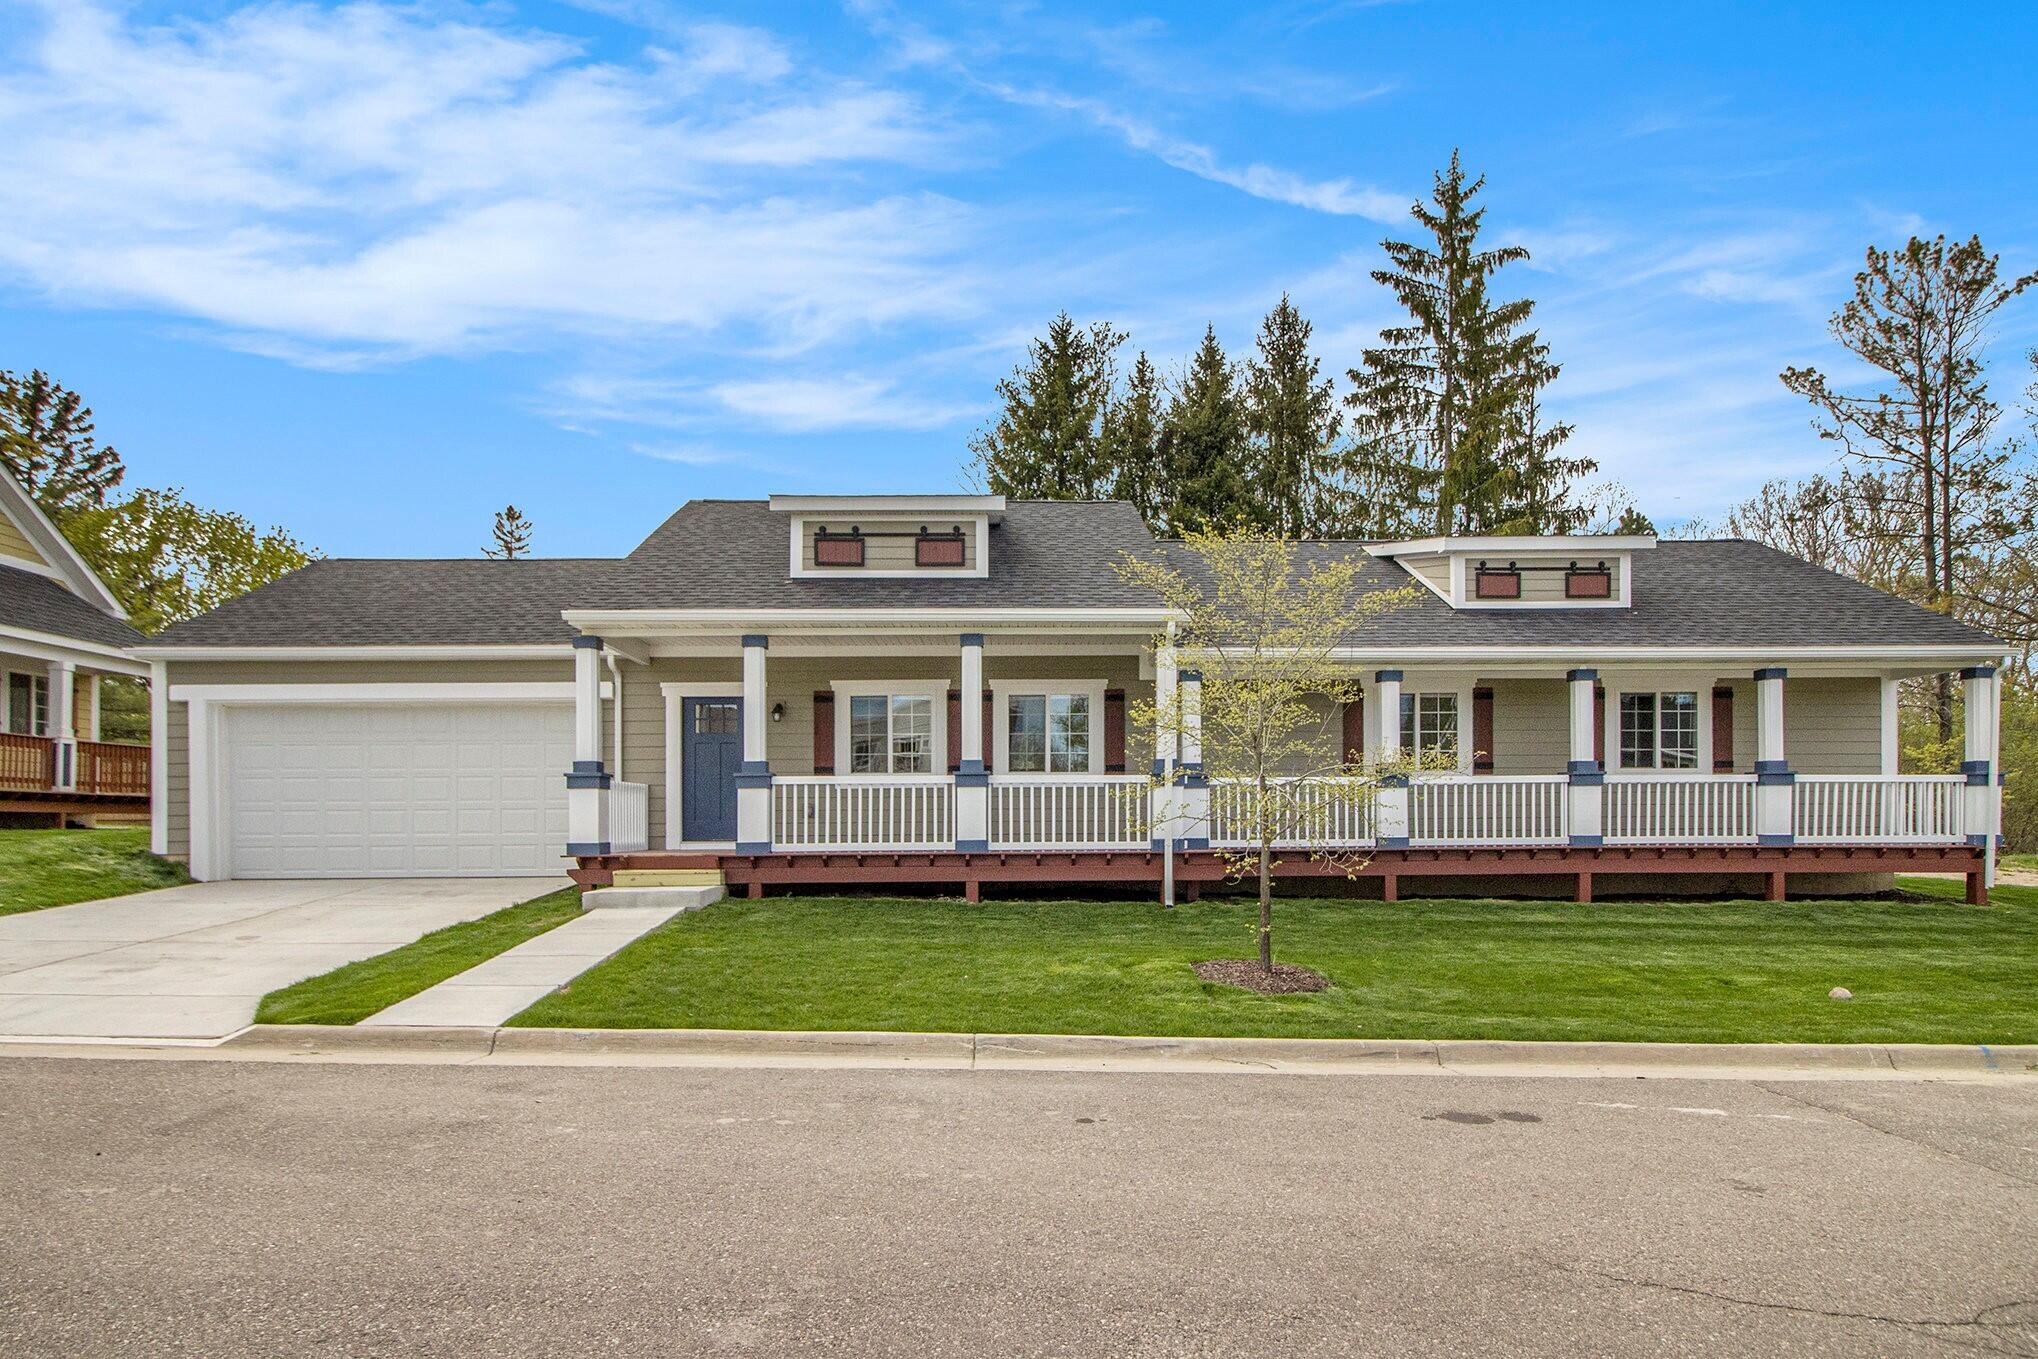
6 Maple Village Court, Ann Arbor City, MI 48103
Washtenaw County
Key Facts
Description
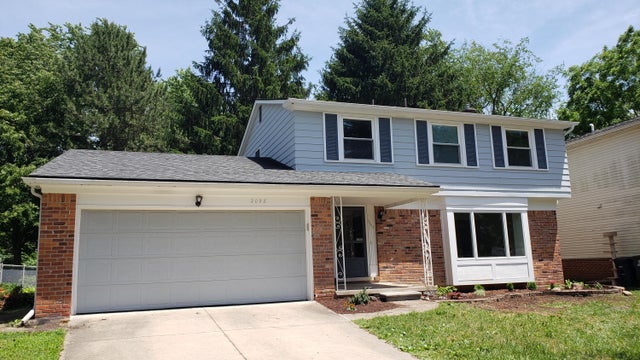
Newer Constructed Ranch Home, Ready for July Occupancy. Feature 5 Bedrooms ,3 on first floor & 2 in lower level. 3 Full Baths, Custom Kitchen, w/Large Island, Granite Counters, and Stainless Steel Appliances and walk-in pantry.Recessed lighting throughout, first floor laundry. Primary with His & Her walk-in closets.Full Finished Lower Level with 24' x 55' rec room, egress windows. Covered front porch, large fenced back yard, perfect for Kids & Dogs. Electric car charging in garage. Skyline High School is walking distance, Bus Route, Close to M-14, Ann Arbor's West Side. ; Price Term: Per Month; Lease Term/Renewal: 2 Year Lease; Pet Policy: Pet Friendly
Property Information
Property Type
Residential Lease
Sub-Type
Single Family Residence
Style
Ranch
Year Built
2024
Stories
1
Living Area
3,246 sq ft
Lot Size
0.17 acres
Garage Spaces
2
Parking Spaces
4
Days on Market
24
MLS® Listing#
81026020845
Property Features
- Appliances:
- Dishwasher, Disposal, Dryer, Electric Range, Ice Maker, Microwave, Refrigerator, Washer
- Cooling:
- Central Air
- Heating:
- Forced Air, Natural Gas
- Flooring:
- Tile, Vinyl
- Basement:
- Full
- Parking:
- Attached, Off Street
- Laundry:
- Laundry Room, Main Level
- Patio:
- Patio, Porch
Affordability Calculator
$790
Estimated monthly payment
$21/mo
Principal $3,160 · Est. interest $4,408 over 30 yrs
Neighborhood Market Statistics
How this home compares to active listings in Ann Arbor City, MI
- $244,828
- Median Listing Price
- 81
- Median Days on Market
- 1,464
- Median Sq Ft
- $157
- Median Price / Sq Ft
- 14,079
- Active Listings
- This home’s price is 98% below the area median.
- Its price per sq ft is 99% below the area median.
Market statistics compiled from active EXIT Realty® and MLS listings in Ann Arbor City, MI.
Location
- 6 Maple Village Court, Ann Arbor City, MI 48103
Nearby Schools
Abbot School
Elementary · 0.3 mi away
Skyline High School
Secondary · 0.6 mi away
Haisley Elementary School
Elementary · 0.6 mi away
Wines Elementary School
Elementary · 0.7 mi away
Forsythe Middle School
Elementary · 0.8 mi away
Rudolf Steiner School of Ann Arbor
Elementary · 1.3 mi away
Mack Elementary School
Elementary · 1.4 mi away
Mitchell Elementary School
Elementary · 1.5 mi away
Lakewood Elementary School
Elementary · 1.5 mi away
Slauson Middle School
Secondary · 1.6 mi away
The Discovery Center
School · 1.7 mi away
Acton Ann Arbor
School · 1.7 mi away
St Paul Lutheran Church & School
School · 1.9 mi away
Eberwhite Elementary School
Elementary · 1.9 mi away
Bach Elementary School
Elementary · 2.0 mi away
Community High School
Secondary · 2.1 mi away
Doughty Montessori School
Elementary · 2.1 mi away
Glacier Way West Side Cooperative Preschool
School · 2.2 mi away
St Thomas School
School · 2.2 mi away
Fumcn Preschool
School · 2.4 mi away
Commute Calculator
Nearby Homes
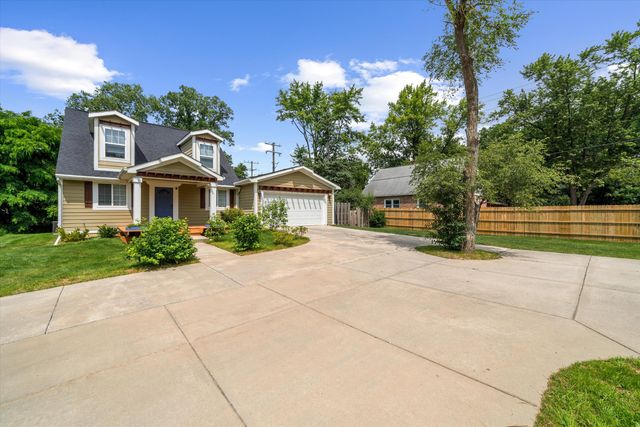
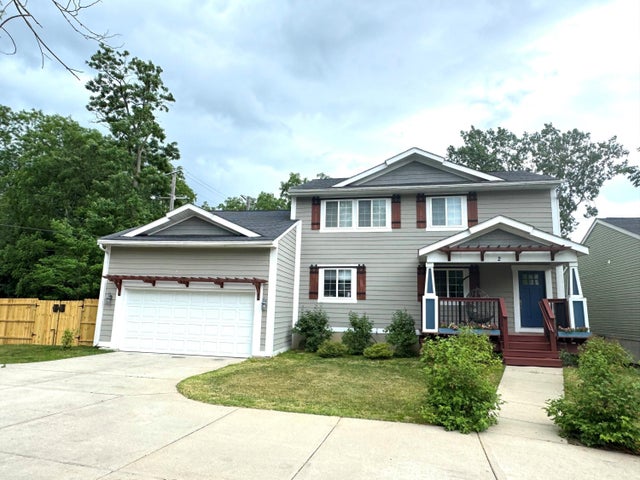

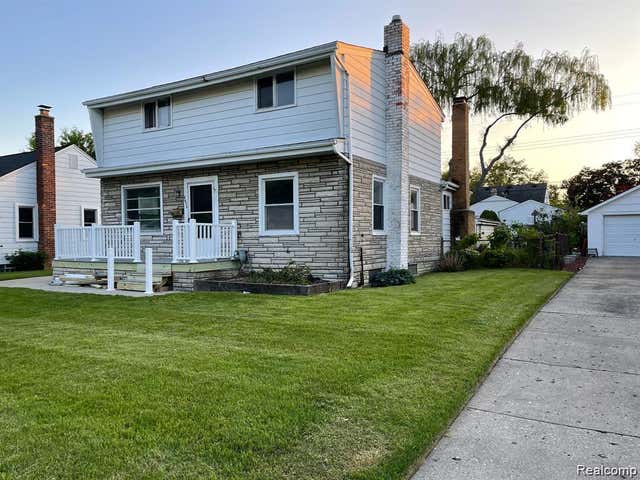
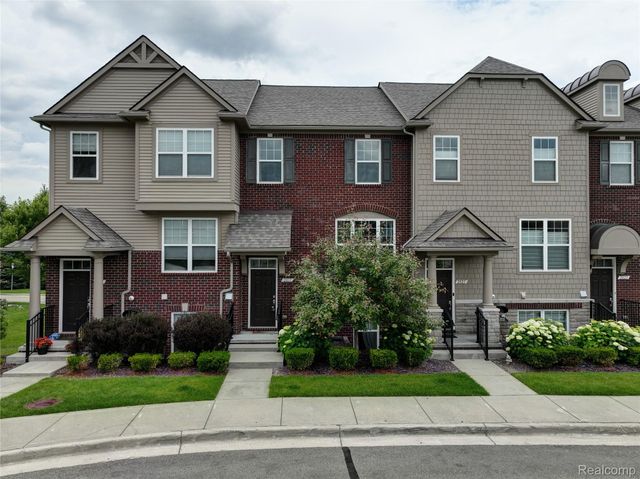
Similar Homes Nearby



Moving Cost Estimate
EXIT Agents in Ann Arbor City


Listing Courtesy: Century 21 Affiliated - 7349306150
The accuracy of all information, regardless of source, is not guaranteed or warranted. All information should be independently verified. Any use of search facilities of data on the site, other than by a consumer looking to purchase real estate, is prohibited.