

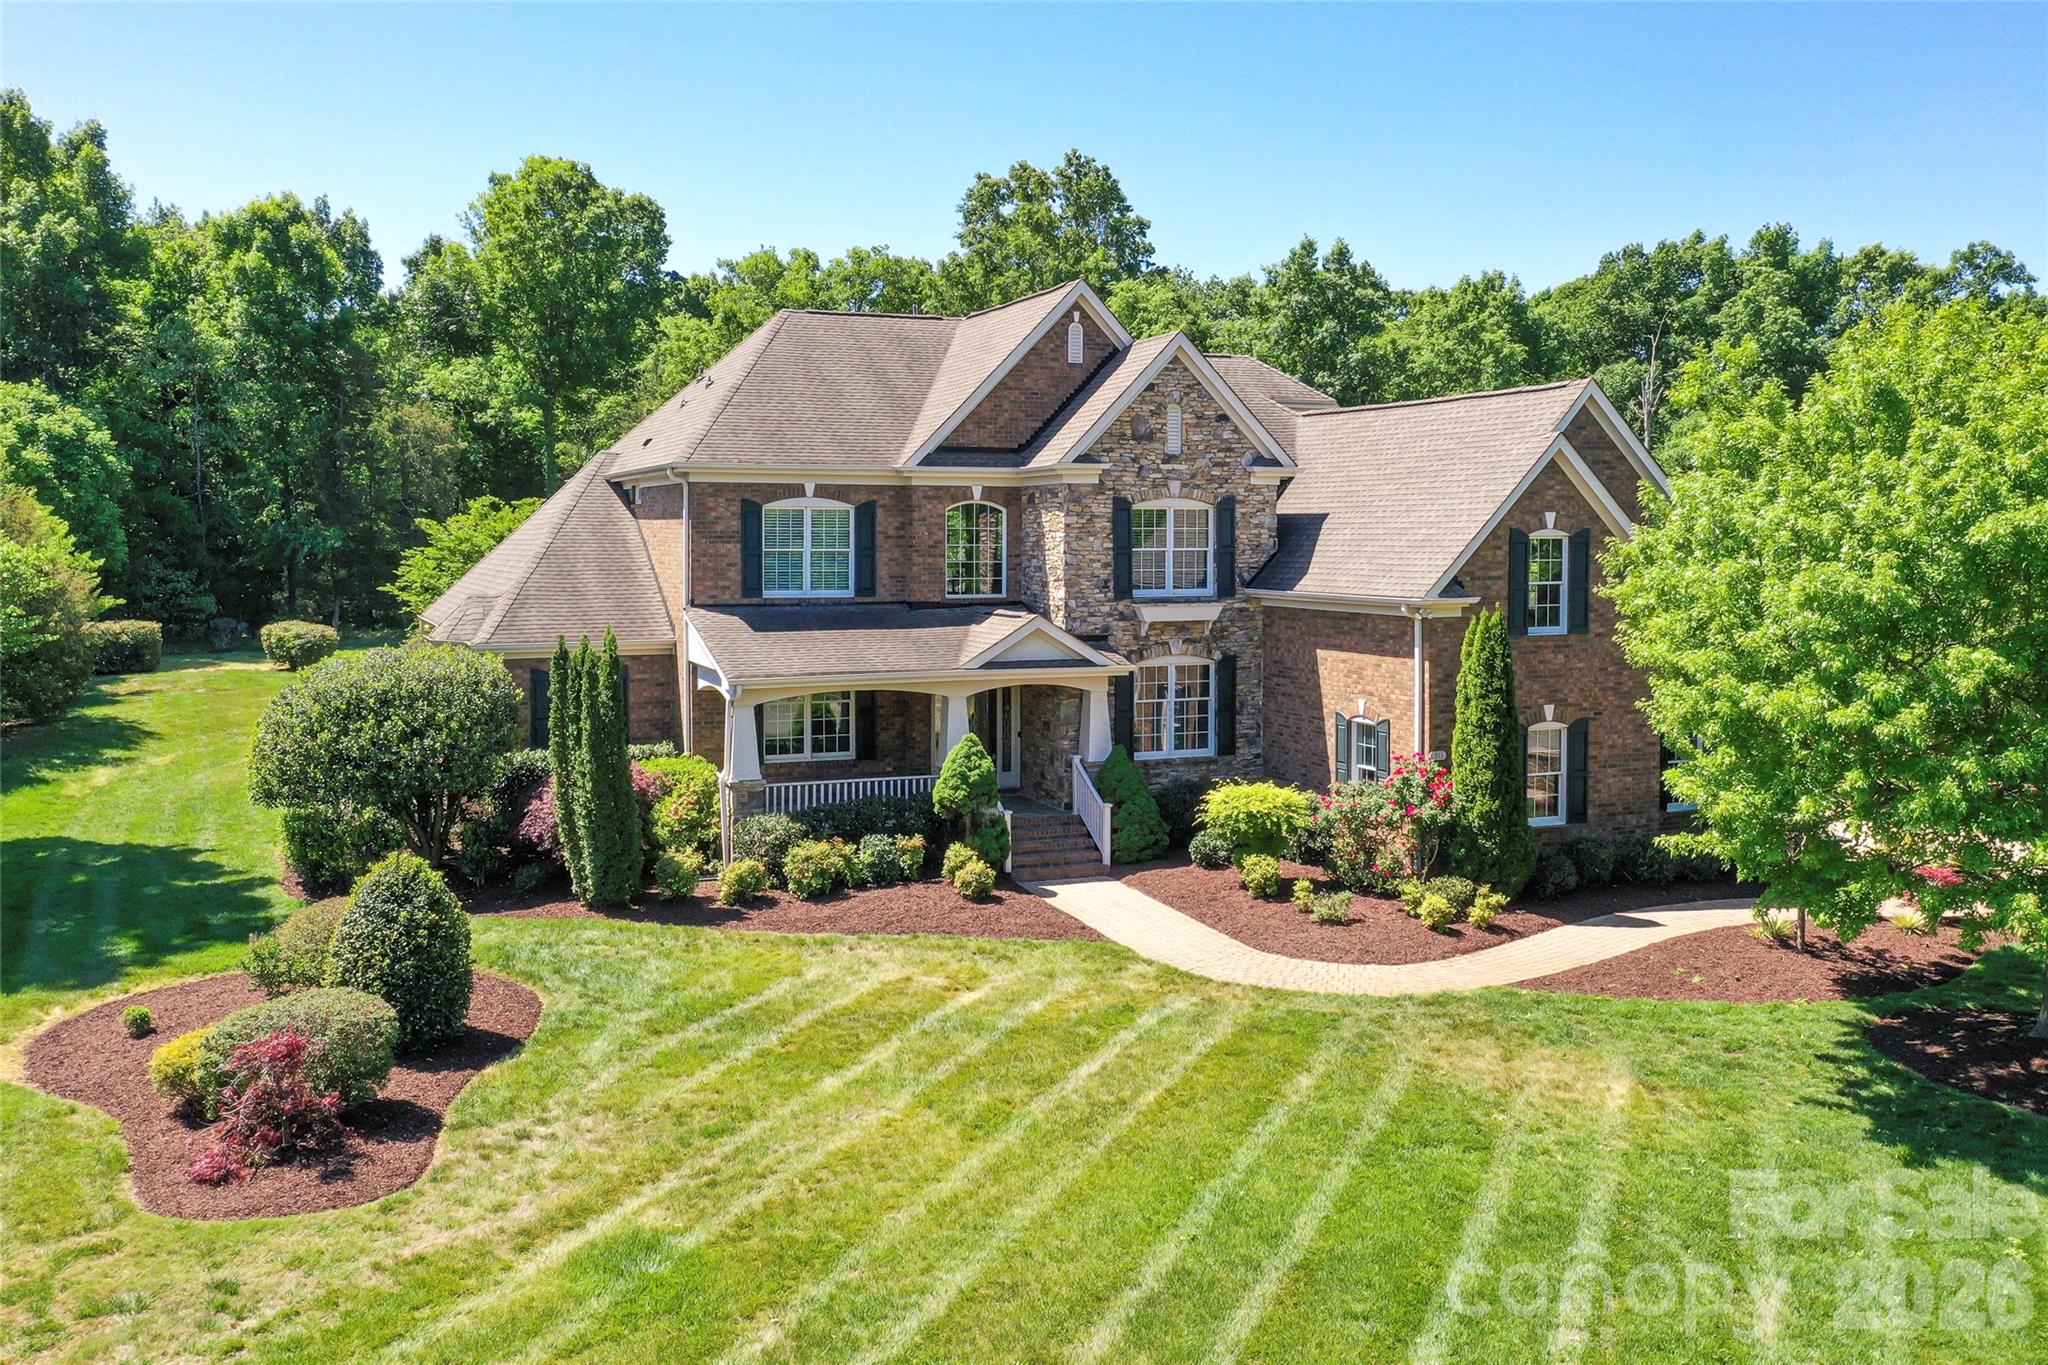
515 Briar Patch Terrace Unit 109, Waxhaw, NC 28173
Marvin Creek · Union County
Key Facts
Description
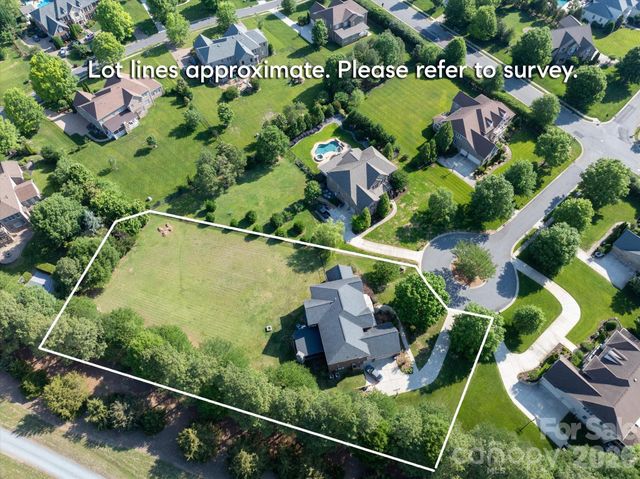
Beautiful former model home located in the estate section of Marvin Creek with over 7,500 square feet of thoughtfully updated living space walking distance to a world class amenity center, walking trails, parks, and green space. Home has a two-story foyer and great room, large dining room and separate office area, updated kitchen with new appliances (2026) that leads to a large morning room with abundant natural light. Generously sized primary suite on main—providing both comfort and convenience with a fireplace and large dedicated sitting area. Upstairs find 4 bedrooms two connected by Jack/Jill Bath and one with ensuite bath, a large flex space, and a bonus room. Basement has a large media room, great for movie nights or game days, a full bath and wine cellar and an enormous recreation area. Step outside to a private, wooded backyard retreat featuring a large patio area, built-in fire pit, and gas grill—ideal for entertaining. A welcoming front porch adds to the home’s charm and curb appeal. This home has been freshly painted inside, has new carpeting throughout, updated lighting, a dedicated well for irrigation and is located just minutes from shopping, schools and entertainment. An exceptional opportunity to own a luxury home in one of Marvin’s premier communities.
Property Information
Property Type
Residential
Sub-Type
Single Family Residence
Style
Traditional
Year Built
2006
Living Area
7,505 sq ft
Garage Spaces
3
Zoning
AP2
Days on Market
75
MLS® Listing#
4350317
Property Features
Interior
Appliances
Cooling
Heating
Flooring
Fireplace
Basement
Parking
Laundry
Patio
Lot Features
Construction
Roof
Security
Community
Utilities
Schools
- Elementary:
- Marvin
- Middle:
- Marvin Ridge
- High:
- Marvin Ridge
Financial Details
HOA
$182 / Monthly
Cusick Management
Assessed Value
$1,556,100
Parcel Number
06-222-155
Affordability Calculator
$299,800
Estimated monthly payment
$7,978/mo
Principal $1,199,200 · Est. interest $1,672,991 over 30 yrs
Neighborhood Market Statistics
How this home compares to active listings in Waxhaw, NC
- $717,822
- Median Listing Price
- 55
- Median Days on Market
- 3,134
- Median Sq Ft
- $235
- Median Price / Sq Ft
- 345
- Active Listings
- This home’s price is 109% above the area median.
- Its price per sq ft is 15% below the area median.
Market statistics compiled from active EXIT Realty® and MLS listings in Waxhaw, NC.
Location

Getting Around
Points of Interest in Waxhaw, NC
Showing the Waxhaw area map.
Nearby Schools
Children's Lighthouse
School · 0.5 mi away
Ivybrook Academy
School · 0.8 mi away
Marvin Elementary School
Elementary · 1.0 mi away
Ardrey Kell High School
Secondary · 1.3 mi away
Omni Montessori School
Elementary · 1.6 mi away
Community House Middle School
Secondary · 1.6 mi away
Elon Park Elementary
Elementary · 1.8 mi away
Leafspring School at Ballantyne
School · 1.9 mi away
Ballancrest Academy
School · 2.0 mi away
Hawk Ridge Elementary
Elementary · 2.1 mi away
Rea View Elementary
Elementary · 2.2 mi away
Polo Ridge Elementary School
Elementary · 2.5 mi away
Primrose Schools
Elementary · 2.6 mi away
Goddard School
School · 2.8 mi away
Harrisburg Elementary
Elementary · 2.8 mi away
St. Matthew Catholic School
School · 2.8 mi away
Weddington Christian Academy
School · 2.9 mi away
Ballantyne Elementary School
Elementary · 2.9 mi away
Marvin Ridge High School
Secondary · 3.0 mi away
Marvin Ridge Middle School
Secondary · 3.0 mi away
Commute Calculator
Nearby Homes
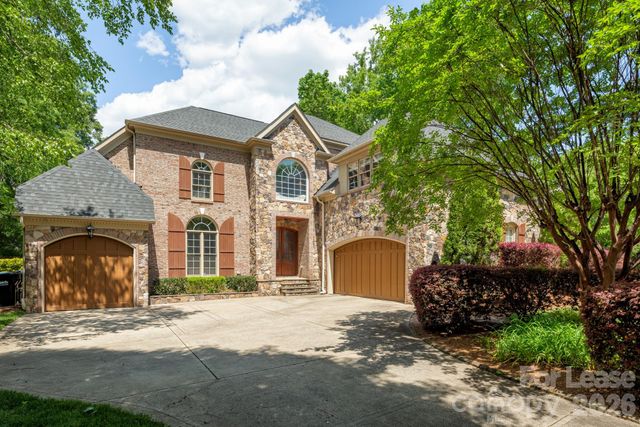

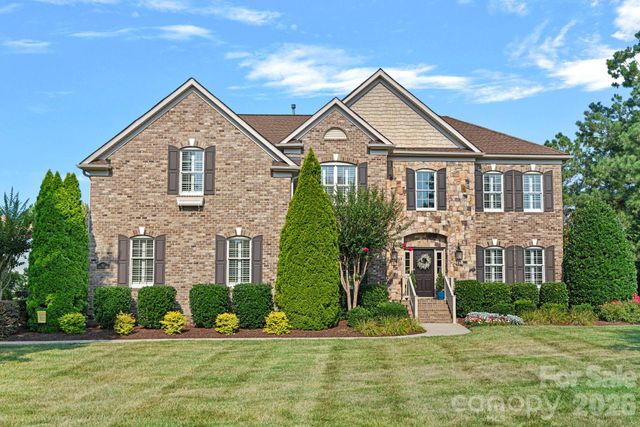
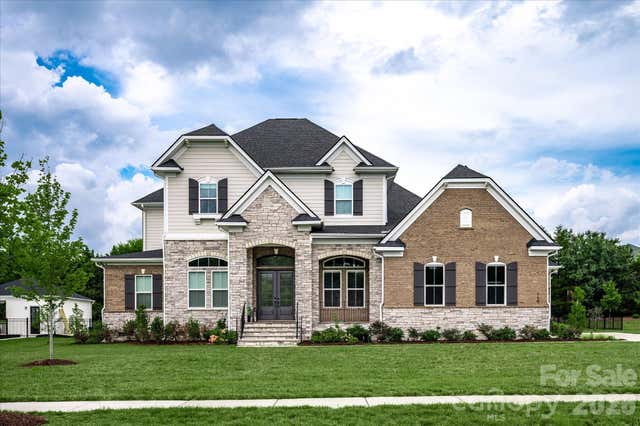
Similar Homes Nearby
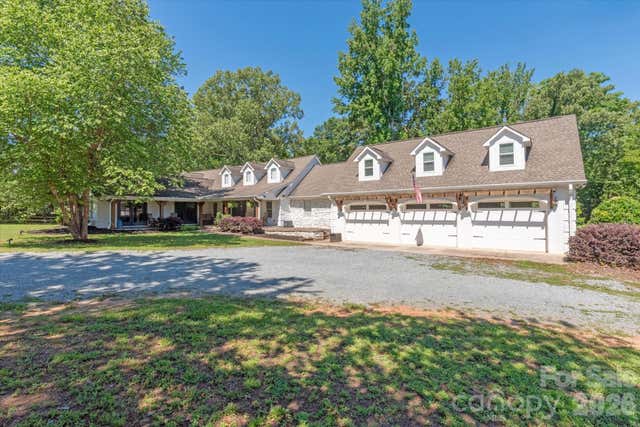
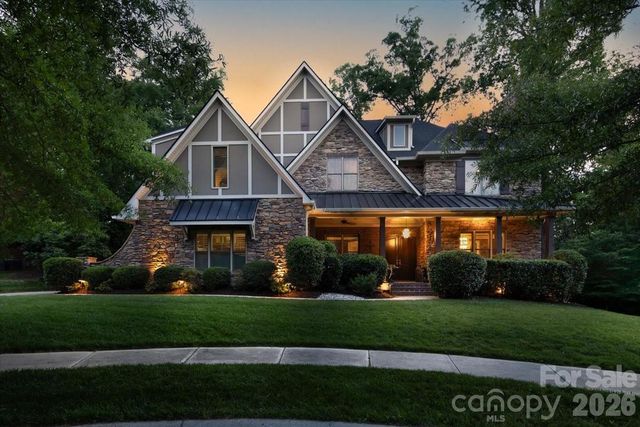
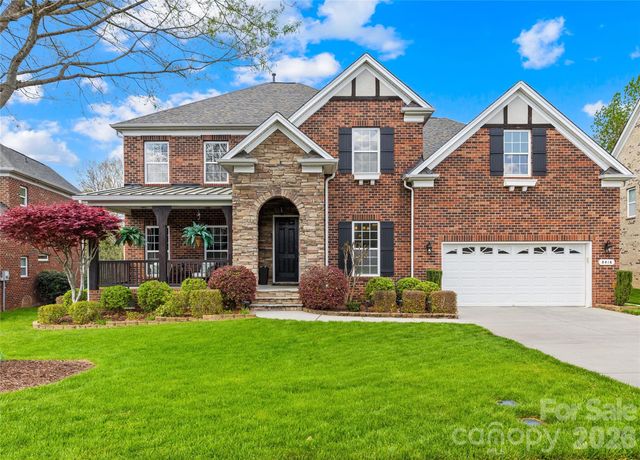
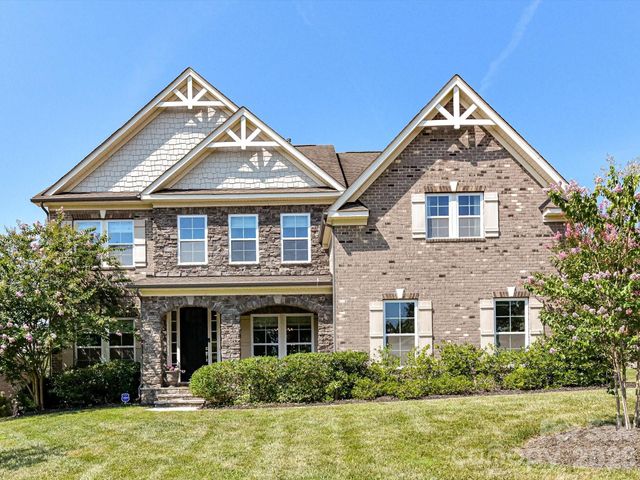
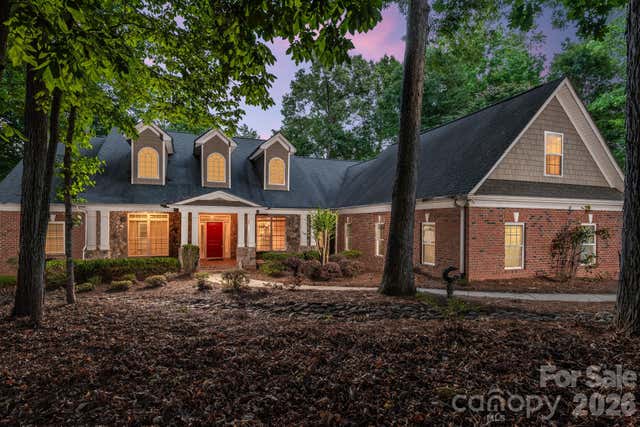

Similar Home Values
Comparable nearby listings and their asking prices.
| Address | Price | Beds | Baths | Sq Ft |
|---|---|---|---|---|
| 8522 Tirzah Church Road, Waxhaw, NC | $1,050,000 | 4 | 5 | 4,480 |
| 2702 Cecily Court, Waxhaw, NC | $1,065,000 | 5 | 5 | 5,166 |
| 8416 Fairgreen Avenue, Waxhaw, NC | $1,097,500 | 4 | 4 | 4,239 |
| 2028 Perry Pond Drive, Waxhaw, NC | $1,099,000 | 5 | 4 | 4,410 |
| 4709 Rockwood Drive, Waxhaw, NC | $1,100,000 | 4 | 4 | 4,156 |
| 10601 Waxhaw Manor Drive, Waxhaw, NC | $1,150,000 | 5 | 5 | 4,037 |
Moving Cost Estimate
EXIT Agents in Waxhaw


Listing Courtesy: RE/MAX Executive - jciullarealestate@gmail.com
Last Updated: 2026-04-25
1