

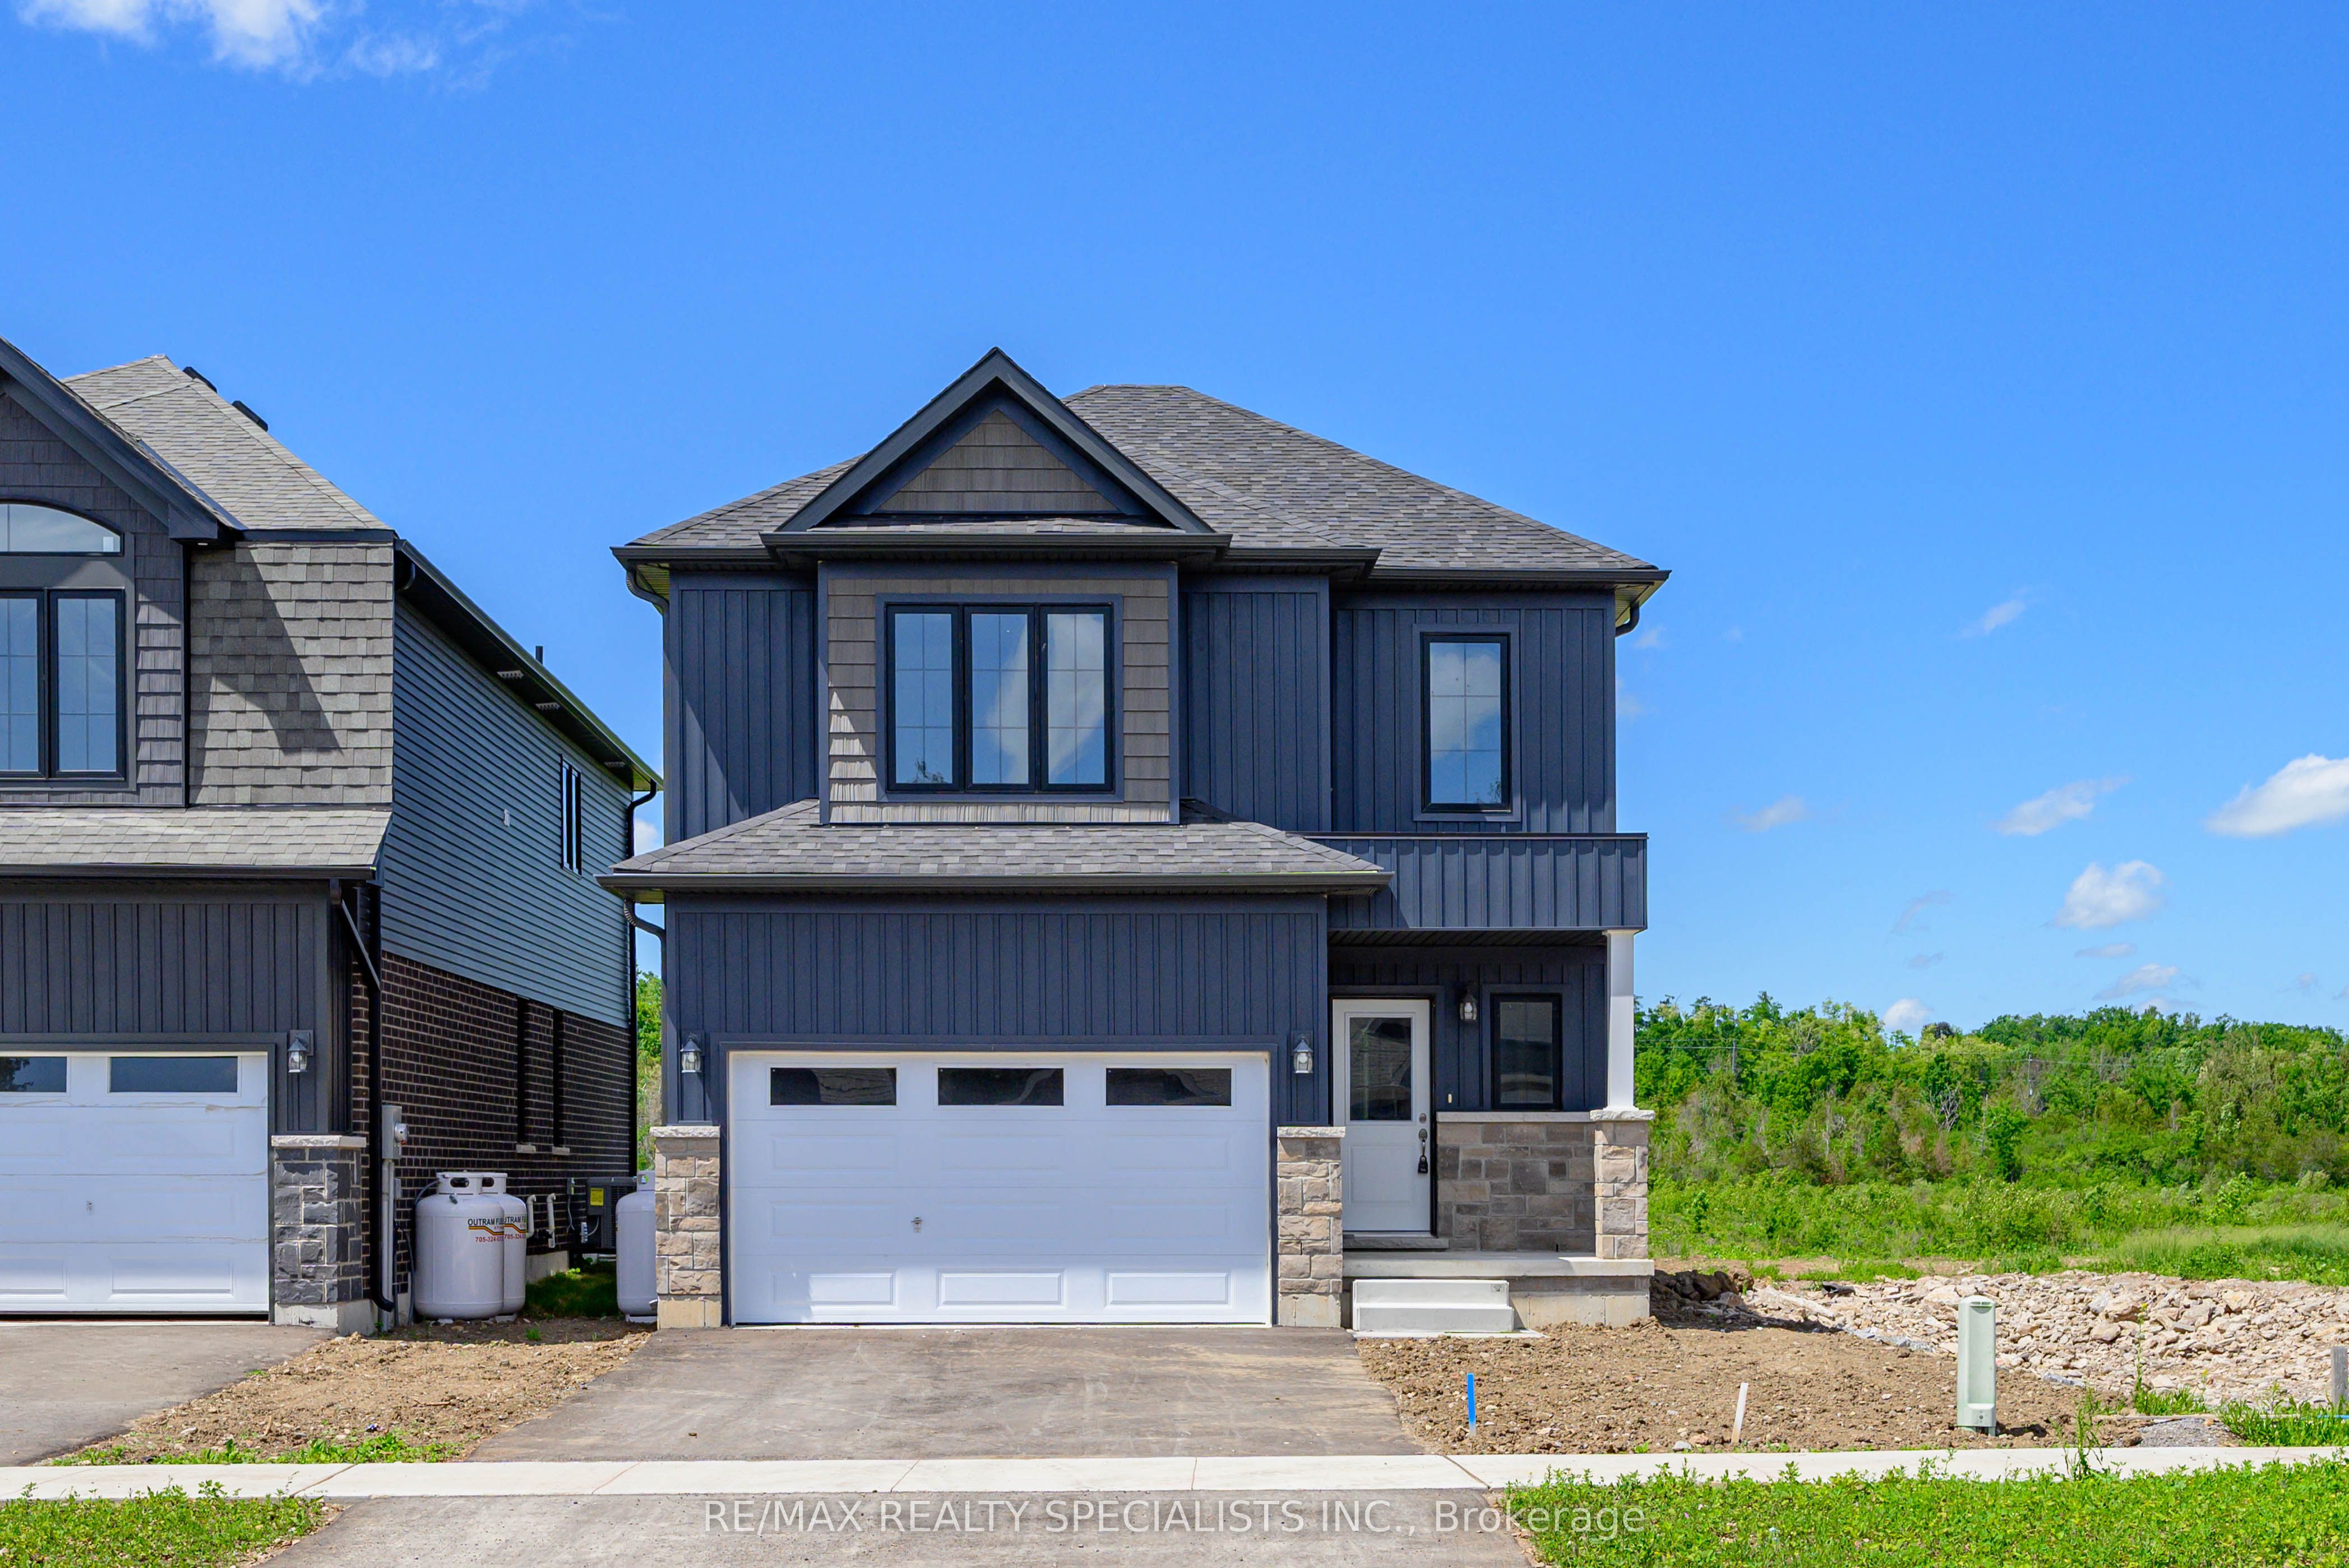
58 Hillcroft Way, Kawartha Lakes, ON K0M 1A0
Kawartha Lakes County
Key Facts
Description
Welcome to this stunning 4-bedroom, 2.5-bathroom home in one of Bobcaygeon's newest and fastest-growing communities, just steps from the shores of Sturgeon Lake.Perfectly situated in a desirable family-friendly neighbourhood, this move-in-ready home backs onto future parkland with scenic walking trails, offering the ideal blend of modern living and cottage-country charm. Enjoy the convenience of being within walking distance to downtown Bobcaygeon, where you'll find restaurants, shopping, entertainment, medical facilities, and everyday amenities.The thoughtfully designed main floor features 9-foot ceilings, upgraded engineered hardwood flooring, and a beautifully crafted natural oak staircase. Large windows fill the open-concept living space with natural light, creating a bright and welcoming atmosphere. The modern kitchen is equipped with stainless steel appliances, upgraded granite countertops, and ample cabinetry, making it perfect for both family living and entertaining.Step outside through the convenient walkout to the backyard and enjoy peaceful views of the surrounding natural landscape.Upstairs, the spacious primary bedroom serves as a private retreat, complete with a walk-in closet and a luxurious ensuite bathroom. Three additional bedrooms provide plenty of space for a growing family, guests, or a home office.Located along the renowned Trent-Severn Waterway, this exceptional property offers modern amenities while embracing the beauty and lifestyle of the Kawarthas. Just 90 minutes from the GTA, with easy access to Peterborough, Lindsay, and surrounding communities, this home is an outstanding opportunity for families, retirees, or investors alike.With ongoing community enhancements, including the Enbridge Main Line extension, Bobcaygeon continues to grow as one of the region's most desirable places to call home.
Property Information
Property Type
Residential
Sub-Type
Single Family Residence
Style
2-Storey
Stories
2
Lot Dimensions
34.43x100.18
Parking Spaces
4
MLS® Listing#
X13440572
Property Features
Cooling
Heating
Basement
Pool
Lot Features
Construction
Roof
Rooms
- Bedroom 23.33 x 3.42Second
- Bedroom 34.48 x 3.78Second
- Bedroom 43.47 x 3.62Second
- Dining Room3.25 x 4.21
- Family Room4.16 x 4.21
- Kitchen3.2 x 3.28
- Master Bedroom4.39 x 3.97Second
Financial Details
Annual Taxes
CA$4,100
Tax year 2025
Parcel Number
631270910
Directions
West St & Front St
Affordability Calculator
$116,000
Estimated monthly payment
$3,087/mo
Principal $464,000 · Est. interest $647,321 over 30 yrs
Neighborhood Market Statistics
How this home compares to active listings in Kawartha Lakes, ON
- CA$722,802
- Median Listing Price
- 47
- Median Days on Market
- 1,300
- Median Sq Ft
- CA$526
- Median Price / Sq Ft
- 2,795
- Active Listings
- This home’s price is 20% below the area median.
Market statistics compiled from active EXIT Realty® and MLS listings in Kawartha Lakes, ON.
Location

Points of Interest in Kawartha Lakes, ON
Showing the Kawartha Lakes area map.
Nearby Schools
Bobcaygeon Public School
School · 1.0 km away
Dunsford District Elementary School
Elementary · 12.0 km away
Langton Public School
School · 13.9 km away
Fenelon Falls Secondary School
Secondary · 14.4 km away
Buckhorn Public School
Elementary · 15.6 km away
St Martin's Catholic School
School · 17.5 km away
Fenelon Township Public School
School · 20.2 km away
Chemong Public School
School · 22.2 km away
I E Weldon Secondary School
Secondary · 23.3 km away
Queen Victoria Public School
Elementary · 24.1 km away
Ridgewood Public School
School · 24.1 km away
Pope John Paul II Elementary School
Elementary · 24.2 km away
St Mary's Elementary School
Elementary · 24.6 km away
Jack Callaghan Elementary School
Elementary · 24.8 km away
Alexandra Public School
Elementary · 24.8 km away
Parkview Public School
School · 24.8 km away
King Albert Public School
Elementary · 25.1 km away
Lindsay Collegiate Vocational Institute
Secondary · 25.4 km away
Heritage Christian School
School · 25.5 km away
Lakefield District Secondary School
Secondary · 25.7 km away
Commute Calculator
Nearby Homes

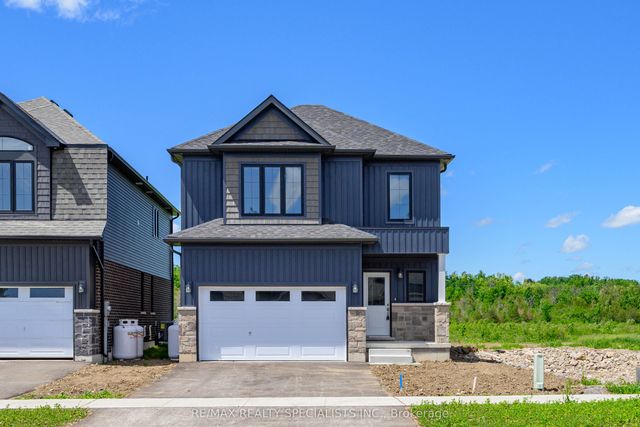


Similar Homes Nearby
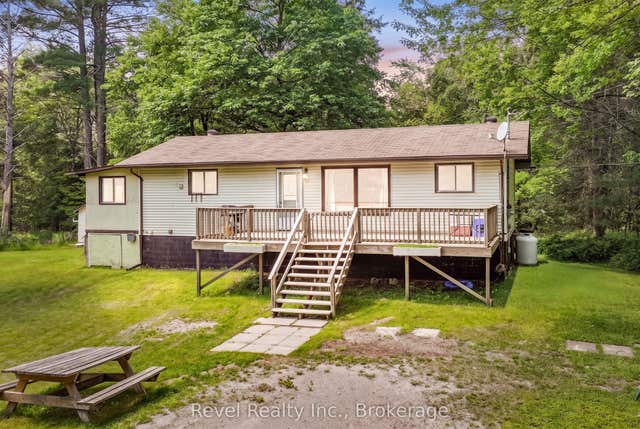


Similar Home Values
Comparable nearby listings and their asking prices.
| Address | Price | Beds | Baths | Sq Ft |
|---|---|---|---|---|
| 31 Morrison Street, Kawartha Lakes, ON | CA$409,900 | 4 | 1 | — |
| 31 MORRISON STREET, Kawartha Lakes (Laxton/Digby/Longford), ON | CA$409,900 | 4 | 1 | — |
| 24 FIRE ROUTE 306, Trent Lakes, ON | CA$419,000 | 3 | 1 | — |
| 24 Fire Route 306 N/A, Trent Lakes, ON | CA$419,000 | 3 | 1 | — |
| 36 CAROLINE STREET, Kawartha Lakes (Lindsay), ON | CA$424,900 | 6 | 2 | — |
| 36 Caroline Street, Kawartha Lakes, ON | CA$424,900 | 6 | 2 | — |


