

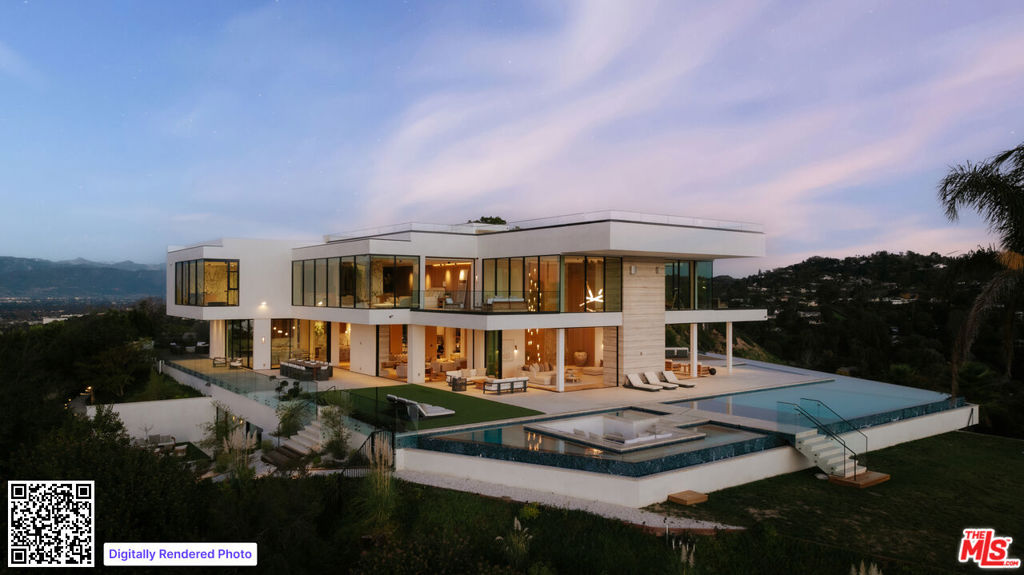
16187 Royal Oak Road, Encino, CA 91436
Los Angeles County
Key Facts
Description
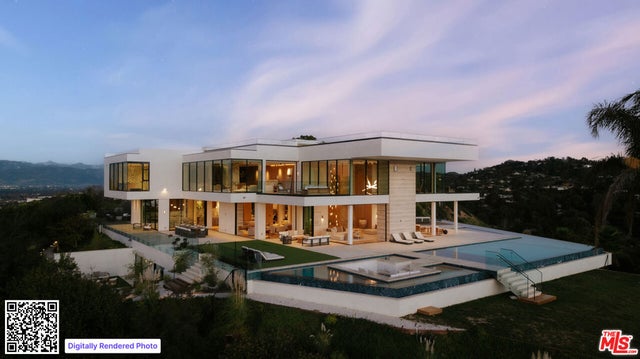
Set behind a secluded private gate on nearly two acres, 16187 Royal Oak Rd stands as Encino's crown jewel - a modern estate where striking architecture and sweeping canyon and city views define every moment. The home immediately impresses with its clean lines, soaring ceilings, and floor-to-ceiling glass that opens the interior to the surrounding landscape. A grand pivot door leads into open living spaces designed for both ease and impact, centered around a chef's kitchen that flows seamlessly into the dining and lounge areas. Outside, an infinity pool, spa, and multiple terraces create a private resort-like setting framed by lush greenery. The estate features 8 bedroom suites and 11 baths, plus standout amenities including a state-of-the-art theater, wine cellar, gym, and spa. The primary suite offers its own retreat with a private terrace and a spa-inspired bath. 16187 Royal Oak Rd delivers the rare combination of design, scale and setting - an exceptional estate that defines elevated living.
Property Information
Property Type
Residential
Sub-Type
Single Family Residence
Style
Contemporary
Year Built
2025
Living Area
19,766 sq ft
Lot Size
1.19 acres
Lot Dimensions
173x300
Garage Spaces
5
Parking Spaces
15
Zoning
LARE15
Days on Market
176
MLS® Listing#
25619317
Property Features
Interior
Appliances
Cooling
Heating
Flooring
Fireplace
Pool
Parking
Laundry
Patio
Security
Community
Sewer
Rooms
- Bathroom
- Dining Room
- Family Room
- Family Room
- Great Room
- Great Room
- Living Room
- Media Room
- Office
Financial Details
HOA
None
Parcel Number
2286013013
Directions
Royal Oak Rd to end of cul-de-sac.
Affordability Calculator
$5,999,000
Estimated monthly payment
$159,646/mo
Principal $23,996,000 · Est. interest $33,476,555 over 30 yrs
Neighborhood Market Statistics
How this home compares to active listings in Encino, CA
- $1,000,000
- Median Listing Price
- 57
- Median Days on Market
- 2,603
- Median Sq Ft
- $739
- Median Price / Sq Ft
- 251
- Active Listings
- This home’s price is 2900% above the area median.
- Its price per sq ft is 105% above the area median.
Market statistics compiled from active EXIT Realty® and MLS listings in Encino, CA.
Location
Map is currently unavailable for this location.
Points of Interest in Encino, CA
Showing the Encino area map.
Commute Calculator
Nearby Homes


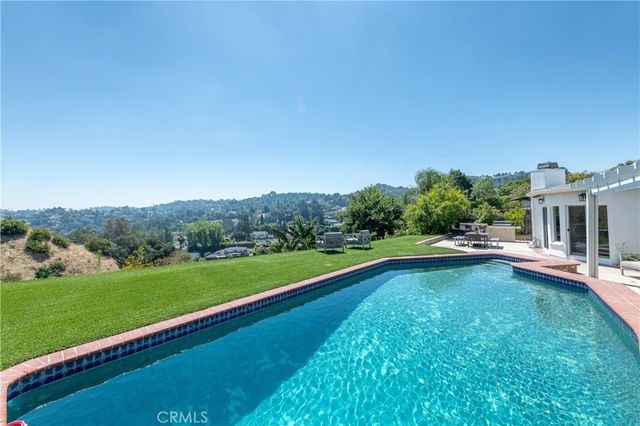
Similar Homes Nearby

Similar Home Values
Comparable nearby listings and their asking prices.
| Address | Price | Beds | Baths | Sq Ft |
|---|---|---|---|---|
| 4750 Encino Avenue, Encino, CA | $24,888,000 | 12 | 17 | — |
Moving Cost Estimate
EXIT Agents in Encino


Listing Courtesy: Douglas Elliman of California, Inc. - 3108193250
Presented by: Joshua Altman and Matthew J. Altman
Licensed in the state of California.