

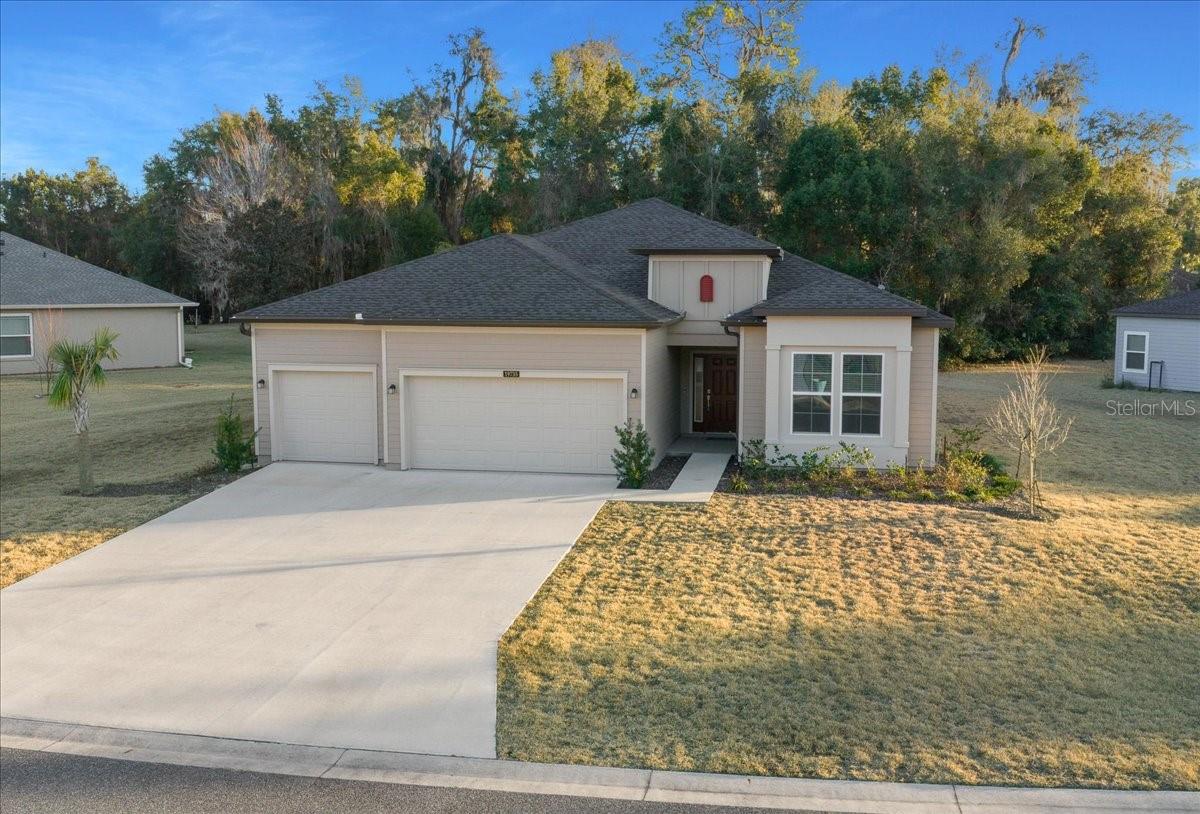
19735 SW 77TH LOOP, DUNNELLON, FL 34432
GRAND PARK NORTH · Marion County
Key Facts
Description
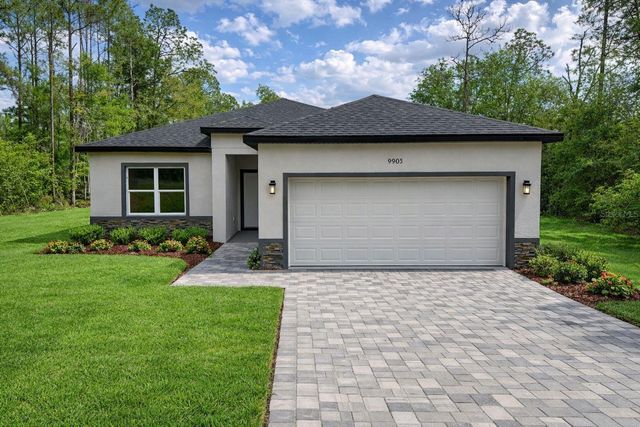
Discover the best of Dunnellon living in this thoughtfully designed single-story Lennar home, completed just over a year ago and never occupied. Featuring an open-concept layout, the Great Room, kitchen, and café flow seamlessly together to create an inviting space ideal for both everyday living and entertaining. A formal dining room and covered lanai give you additional options for hosting, while a versatile study/den—with a closet—may serve as a home office, media room, or a potential fourth bedroom. The kitchen is equipped with a center island, abundant cabinetry, quartz countertops, and a pantry for excellent storage and functionality. The owner’s suite includes a spacious walk-in closet and direct access to the covered lanai, along with an en-suite bathroom featuring dual sinks, a tiled shower, and a separate water closet. Completing the home is a three-car garage, offering ample space for vehicles, storage, or hobby equipment. Located in a master-planned community with low HOA fees, residents enjoy convenient access to the crystal-clear Rainbow Springs, parks, and some of the area’s most popular outdoor and dining attractions. Nearby highlights include Rainbow Springs State Park, KP Hole Park—renowned for tubing and kayaking—and Blue Run of Dunnellon Park, known for hiking, bird watching, and scenic river views. Local favorites such as Cheers at Rainbow Springs, Swampy’s Bar & Grille, and Blue Gator Tiki Bar provide a variety of dining and entertainment options just minutes away. Set within a growing and desirable area close to medical facilities, shopping, and everyday necessities, this never-lived-in home presents a unique opportunity—seller circumstances create a rare advantage for the next owner.
Property Information
Property Type
Residential
Sub-Type
Single Family Residence
Year Built
2024
Living Area
3,154 sq ft
Lot Size
0.32 acres
Lot Dimensions
106 x 133
Garage Spaces
3
Ownership
Fee Simple
Zoning
PUD
Days on Market
116
MLS® Listing#
OM717245
Property Features
- Interior:
- Open Floorplan, Walk-In Closet(s)
- Exterior:
- Lighting, Private Entrance
- Appliances:
- Dishwasher, Disposal, Microwave, Range, Refrigerator
- Cooling:
- Central Air
- Heating:
- Heat Pump
- Flooring:
- Carpet, Ceramic Tile
- Parking:
- Attached
- Laundry:
- Laundry Room
- Fencing:
- Chain Link
- Construction:
- Cement Siding, Frame
- Foundation:
- Slab
- Roof:
- Shingle
- Community:
- Clubhouse, Pool, Tennis Court(s)
- Utilities:
- Electricity Connected
- Sewer:
- Public Sewer
- Water Source:
- Public
Rooms
- 12x11First
- Bathroom 2First
- Bedroom 213x11First
- Bedroom 313x11First
- Den11x11First
- Dining Room10x14First
- Great Room19x20First
- Kitchen11x16First
- Master BathroomFirst
- Master Bedroom16x16First
Schools
- Elementary:
- Dunnellon Elementary School
- Middle:
- Dunnellon Middle School
- High:
- Dunnellon High School
HOA & Tax
- HOA:
- Grand Park North — $349/Annually
- Annual Tax:
- $4,978 (2025)
- Parcel #:
- 33172-068-00
Directions
Hwy 40 West, turn left onto S US Hwy 41, turn left onto SW 77th Loop, turn right onto SW 196th Terrace, turn left onto SW 77th Loop. Home on left.
Affordability Calculator
$76,000
Estimated monthly payment
$2,023/mo
Principal $304,000 · Est. interest $424,107 over 30 yrs
Neighborhood Market Statistics
How this home compares to active listings in DUNNELLON, FL
- $321,140
- Median Listing Price
- 64
- Median Days on Market
- 1,670
- Median Sq Ft
- $182
- Median Price / Sq Ft
- 606
- Active Listings
- This home’s price is 18% above the area median.
- Its price per sq ft is 34% below the area median.
Market statistics compiled from active EXIT Realty® and MLS listings in DUNNELLON, FL.
Location
- 19735 SW 77TH LOOP, DUNNELLON, FL 34432
Walk Score
Nearby Schools
Dunnellon High School
Secondary · 2.8 mi away
Dunnellon Elementary School
Elementary · 2.9 mi away
Romeo Elementary School
Elementary · 3.0 mi away
Dunnellon Christian Academy
School · 3.8 mi away
Dunnellon Middle School
Secondary · 4.1 mi away
Citrus Springs Elementary School
Elementary · 9.2 mi away
Central Ridge Elementary School
Elementary · 9.2 mi away
Citrus Springs Middle School
Secondary · 9.3 mi away
St Pauls Lutheran School
School · 10.6 mi away
Montessori House of Ocala, Inc
Elementary · 11.4 mi away
West Port High School
Secondary · 12.3 mi away
Queen of Peace Catholic Church
School · 13.4 mi away
Fessenden Pre-Kindergarten
School · 13.8 mi away
Forest Ridge Elementary School
Elementary · 14.0 mi away
Hernando Elementary School
Elementary · 15.1 mi away
Liberty Middle School
Secondary · 15.1 mi away
Hammett Bowen Junior Elementary School
Elementary · 15.3 mi away
Yankeetown School
Elementary · 15.4 mi away
Saddlewood Elementary School
Elementary · 15.5 mi away
Crystal River High School
Secondary · 16.1 mi away
Commute Calculator
Nearby Homes

Similar Homes Nearby


Moving Cost Estimate
EXIT Agents in DUNNELLON


Listing Courtesy: WATSON REALTY CORP - 352-624-9300
Last Updated: 2026-01-22