

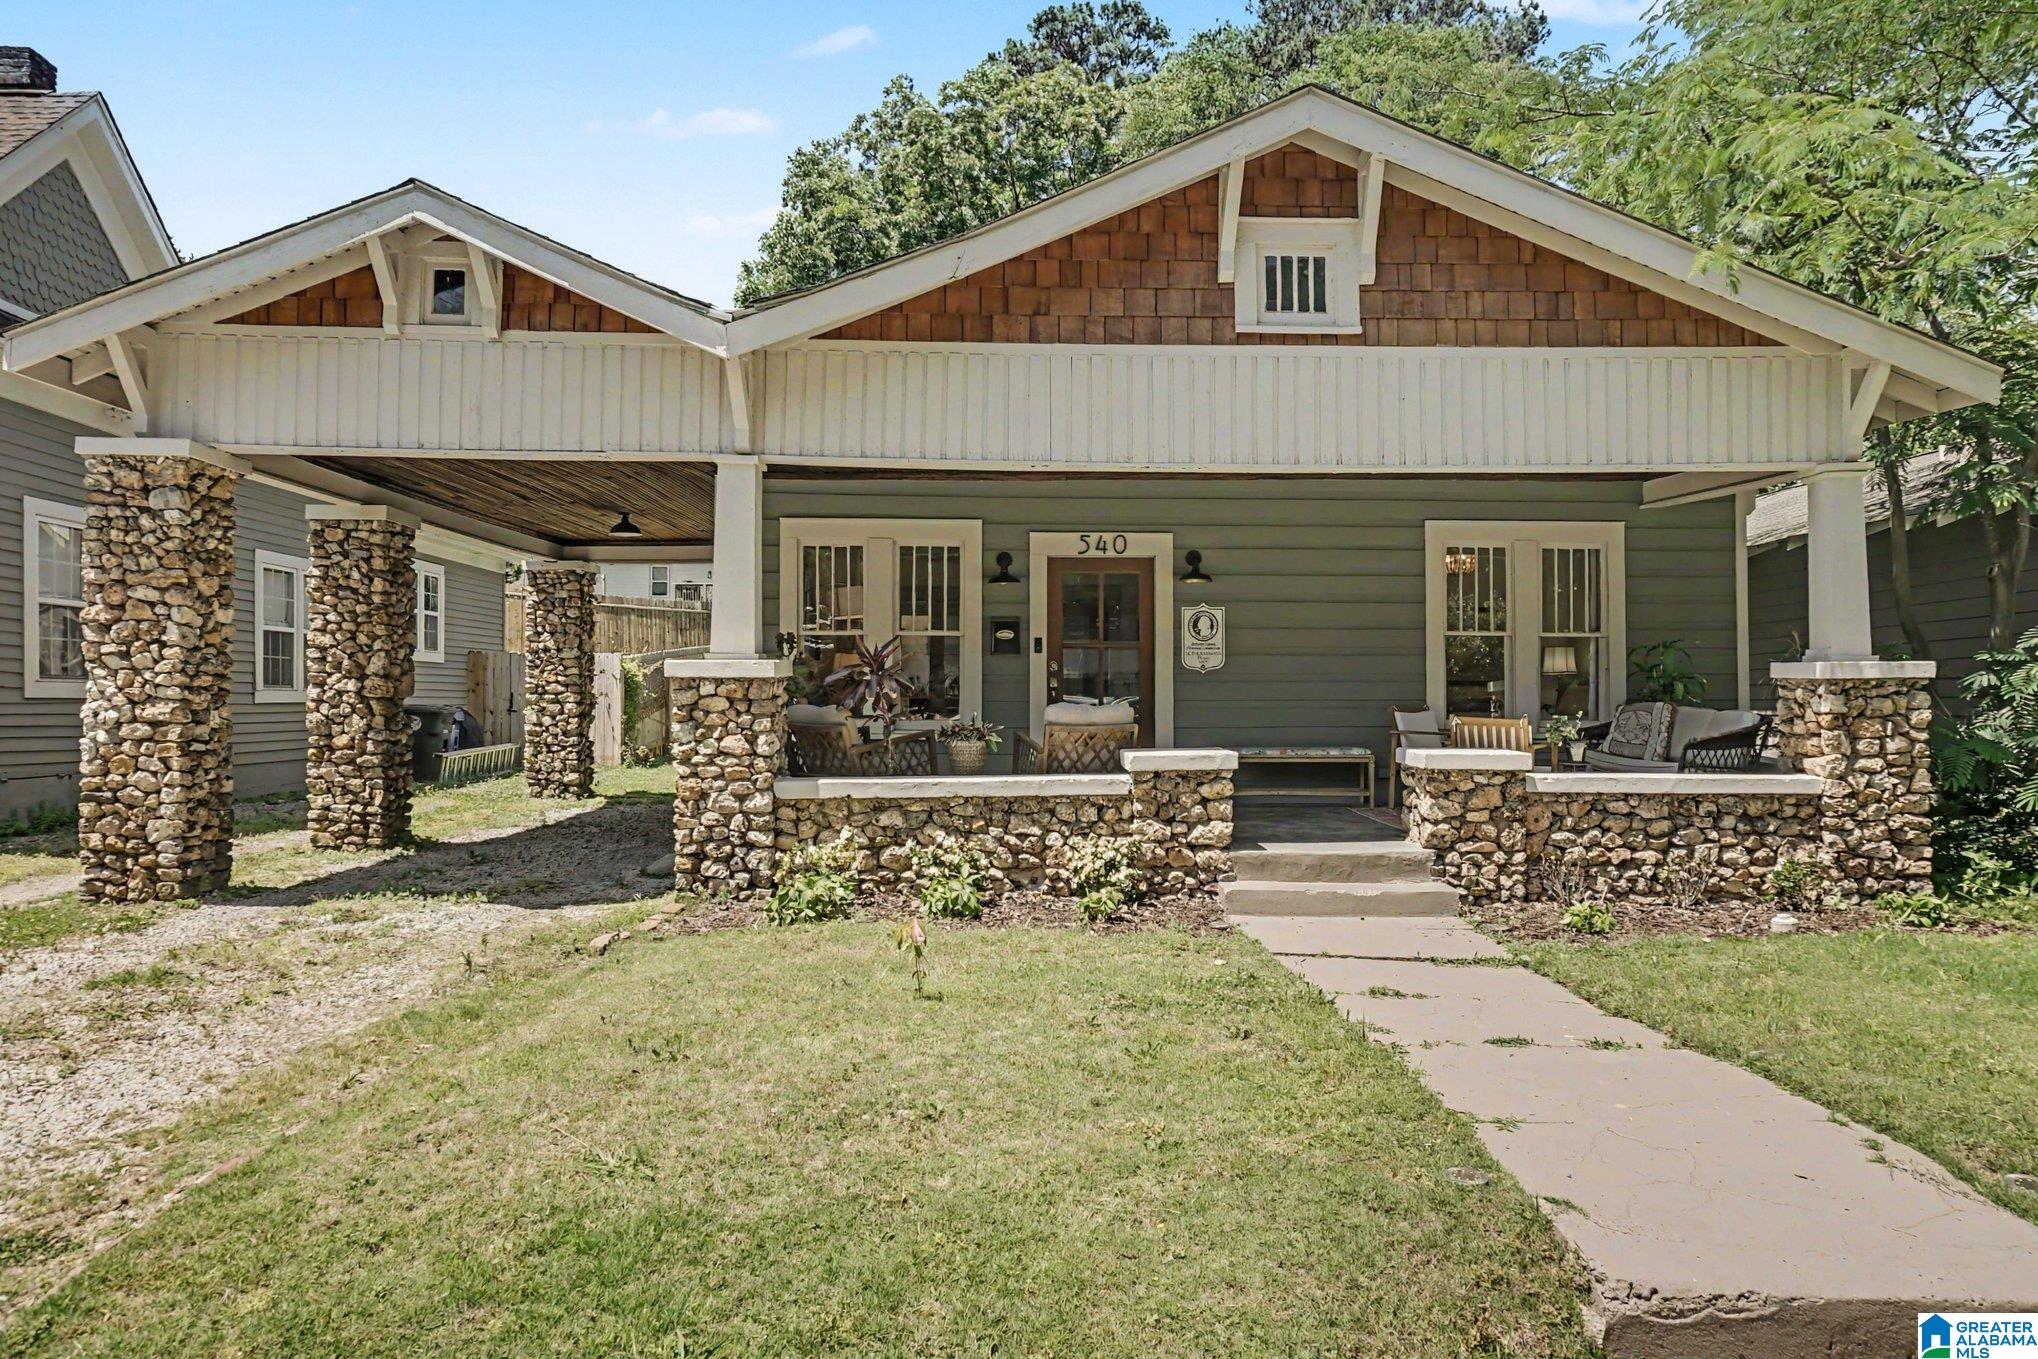
540 56TH STREET S, BIRMINGHAM, AL 35212
CRESTWOOD · Jefferson County
Key Facts
Description
The Turner-Dawson House, constructed in 1928, is the quintessential blend of historic charm and modern comfort. This home showcases many original details, including solid wood doors, original millwork, and a classic butler’s pantry. Thoughtful updates provide peace of mind, with a newer roof, HVAC, plumbing, and electrical systems. The stunning kitchen features custom cabinetry, quartz countertops, a hand-cut tiled backsplash, and a vented hood designed specifically for this home. The fully renovated bathroom offers a beautiful vanity, penny tile flooring, and a tub with a tiled surround. Sanded and stained hardwoods flow throughout the entire home, adding warmth and character in every room. Additional perks include covered parking and a large front porch—perfect for sipping cocktails on a beautiful summer evening. Don’t miss your chance to own a true piece of Birmingham history. Schedule your tour today!
Property Information
Property Type
Residential
Sub-Type
Single Family Residence
Style
1-Story
Year Built
1928
Living Area
1,302 sq ft
Lot Size
0.14 acres
Ownership
Fee Simple
Days on Market
11
MLS® Listing#
21457233
Property Features
- Interior:
- Breakfast Bar, Pantry, Master Downstairs
- Appliances:
- Dishwasher, Electric Cooktop, Electric Oven, Electric Water Heater, Dryer, Self Cleaning Oven, Stainless Steel Appliance(s)
- Cooling:
- Central Air
- Heating:
- Central
- Flooring:
- Hardwood, Tile
- Basement:
- Crawl Space
- Parking:
- Off Street, Attached, Driveway
- Laundry:
- Laundry Room, Main Level, Electric Dryer Hookup, Washer Hookup
- Patio:
- Patio, Porch
- Construction:
- Wood Siding
- Other Structures:
- Storage
- Community:
- Park, Sidewalks, Street Lights
- Utilities:
- Sewer Connected
- Water Source:
- Public
Rooms
- Bathroom 1First
- Bedroom 2First
- Bedroom 3First
- Dining RoomFirst
- KitchenFirst
- LaundryFirst
- Living RoomFirst
- Master BedroomFirst
Schools
- Elementary:
- AVONDALE
- Middle:
- PUTNAM, W E
- High:
- WOODLAWN
HOA & Tax
- HOA:
- None
- Parcel #:
- 23-00-21-4-014-033.000
Directions
From US-31 N, take exit onto US-11 N for 800ft. Turn Right onto First Ave N for 2.9 miles. Turn Right onto 55th St N for 900ft. Turn Left onto Fifth Ave S for 500ft. Turn Right onto 56th St S for 600ft. The homes is on the right.
Affordability Calculator
$75,980
Estimated monthly payment
$2,022/mo
Principal $303,920 · Est. interest $423,995 over 30 yrs
Neighborhood Market Statistics
How this home compares to active listings in BIRMINGHAM, AL
- 70
- Median Days on Market
- 1,437
- Median Sq Ft
- $119
- Median Price / Sq Ft
- 1,197
- Active Listings
- Its price per sq ft is 146% above the area median.
Market statistics compiled from active EXIT Realty® and MLS listings in BIRMINGHAM, AL.
Location
- 540 56TH STREET S, BIRMINGHAM, AL 35212
Nearby Schools
Cornerstone Elementary School
Elementary · 0.4 mi away
Woodlawn High School
Secondary · 0.4 mi away
Alabama Waldorf School
Elementary · 0.7 mi away
Gateway
Secondary · 0.8 mi away
Gibson Elementary School
Elementary · 0.8 mi away
Kennedy Alternative School
School · 0.9 mi away
Henry J. Oliver Elementary School
Elementary · 1.0 mi away
Redmont School
School · 1.1 mi away
Hayes K-8 School
Elementary · 1.3 mi away
Maranathan Family Learning Center
School · 1.3 mi away
Kennedy Alternative
School · 1.4 mi away
St. Francis Xavier Catholic School
School · 1.5 mi away
Spring Valley School
School · 1.6 mi away
The Altamont School
School · 1.6 mi away
N. E. Miles Jewish Day School
School · 1.7 mi away
Avondale Elementary School
Elementary · 1.9 mi away
Red Mountain Community School
School · 1.9 mi away
Barrett Elementary School
Elementary · 2.0 mi away
W. E. Putnam Middle School
Secondary · 2.1 mi away
Irondale Community School
Elementary · 2.3 mi away
Commute Calculator
Nearby Homes


Similar Homes Nearby


Moving Cost Estimate
EXIT Agents in BIRMINGHAM


Listing Courtesy: RealtySouth-Inverness Office - 2059916565