

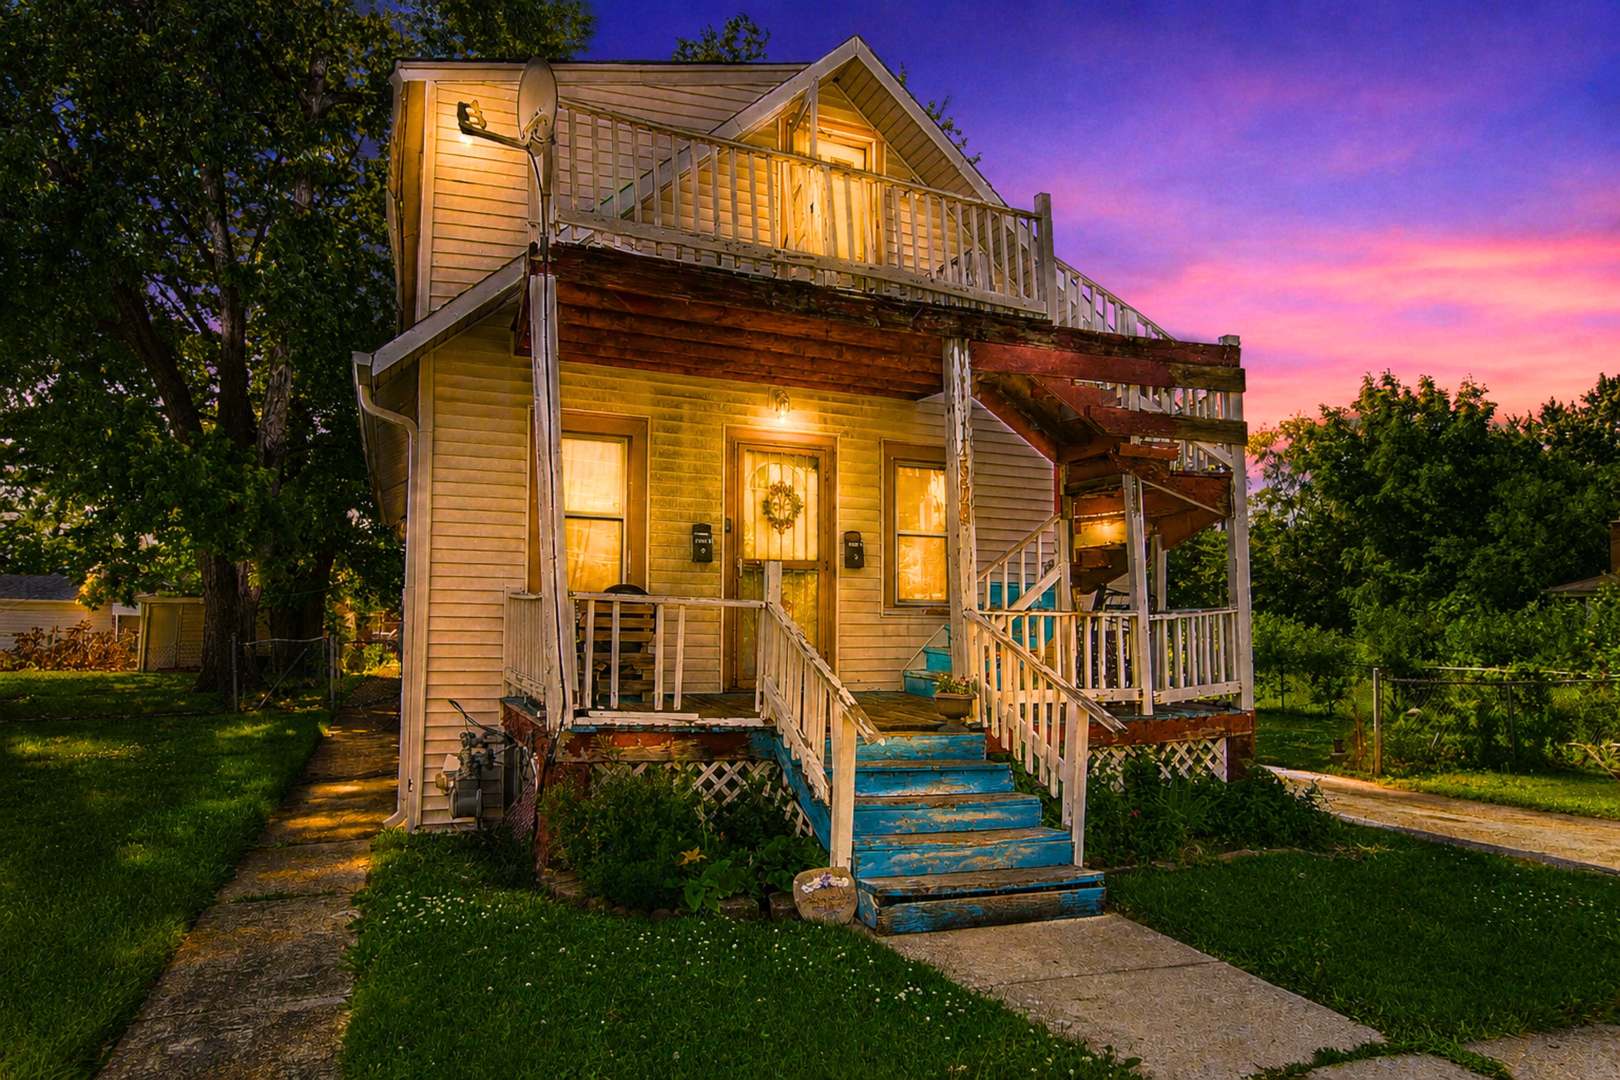
14926 Robey Avenue, Harvey, IL 60426
Cook County
Key Facts
Description
Opportunity awaits with this 4-bedroom, 2-bath, two-story home featuring an unfinished basement and plenty of potential for the right buyer. This property is an excellent option for investors, flippers, or buyers looking to renovate and build equity. Outside, you'll find a covered front porch, a second-floor porch, and two level lots offering ample outdoor space. The backyard features a firepit area with plenty of room for entertaining, recreation, or future improvements. Bring your vision and creativity to transform this property into something special. With its spacious layout, unfinished basement, and oversized lot, the possibilities are endless. Property is being sold as-is.
Property Information
Property Type
Residential
Sub-Type
Single Family Residence
Style
Traditional
Year Built
1921
Living Area
1,580 sq ft
Lot Size
0.18 acres
Lot Dimensions
65x123
Parking Spaces
2
Ownership
Fee Simple
Days on Market
7
MLS® Listing#
12681773
Property Features
- Interior:
- Vaulted Ceiling(s), Granite Counters
- Exterior:
- Fire Pit
- Appliances:
- Range, Microwave
- Cooling:
- None
- Heating:
- Natural Gas
- Flooring:
- Wood
- Basement:
- Unfinished, Full
- Laundry:
- Sink
- Patio:
- Deck
- Fencing:
- Partial
- Lot Features:
- Level
- Construction:
- Vinyl Siding
- Foundation:
- Concrete Perimeter
- Community:
- Sidewalks
- Sewer:
- Public Sewer
- Water Source:
- Public
Rooms
- Bedroom 214X10Main
- Bedroom 313X11Main
- Bedroom 412X12Second
- Bonus Room15X9Second
- Dining Room12X12Main
- Family Room13X14Second
- Kitchen11X10Main
- Laundry22X30Basement
- Living Room12X14Main
- Master Bedroom13X15Main
HOA & Tax
- Annual Tax:
- $3,714 (2024)
- Parcel #:
- 29073240310000
Directions
Starting in downtown Harvey on Broadway Ave - Turn right onto E 154th St - Turn right onto Wood St - Turn left onto W 150th St - Turn right onto Robey Ave - 14926 Robey Ave will be located on the left.
Affordability Calculator
$20,000
Estimated monthly payment
$532/mo
Principal $80,000 · Est. interest $111,607 over 30 yrs
Neighborhood Market Statistics
How this home compares to active listings in Harvey, IL
- 45
- Median Days on Market
- 1,400
- Median Sq Ft
- $115
- Median Price / Sq Ft
- 72
- Active Listings
- Its price per sq ft is 45% below the area median.
Market statistics compiled from active EXIT Realty® and MLS listings in Harvey, IL.
Location
- 14926 Robey Avenue, Harvey, IL 60426
Walk Score
Nearby Schools
Washington Elementary School
Elementary · 0.4 mi away
Martin L King Elementary School
Elementary · 0.4 mi away
Elmer G Kich School
School · 0.7 mi away
Whittier Elementary School
Elementary · 0.8 mi away
Sandburg Elementary School
Elementary · 0.9 mi away
Maya Angelou Elementary School
Elementary · 1.1 mi away
Lincoln Elementary School
Elementary · 1.1 mi away
Thornton Twp High School Dist
Secondary · 1.1 mi away
Lowell Longfellow Elementary School
Elementary · 1.2 mi away
Bryant Elementary School
Elementary · 1.2 mi away
Alternative Academic Achievement
School · 1.2 mi away
St Stanislaus B and M Elementary School
Elementary · 1.3 mi away
Posen Elementary School
Elementary · 1.3 mi away
Harvey Public Schools, District 152
School · 1.3 mi away
Gordon School
Elementary · 1.7 mi away
AAA Academy
School · 1.7 mi away
Field School
School · 1.8 mi away
Brooks Middle School
Secondary · 1.8 mi away
Markham Child Development Center
School · 1.8 mi away
Spaulding School
School · 1.8 mi away
Commute Calculator
Nearby Homes



Similar Homes Nearby



Moving Cost Estimate
EXIT Agents in Harvey


Listing Courtesy: eXp Realty - (708) 259-6242
Last Updated: 2026-06-30