

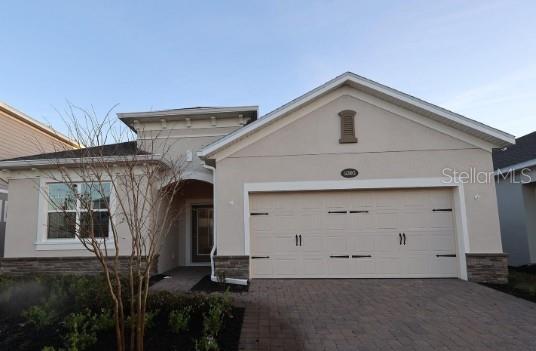
3802 WOLVES CREEK PLACE, APOPKA, FL 32712
WILLOW RUN · Orange County
Key Facts
Description
Under Construction. Discover this stunning new construction home at 3802 Wolves Creek Place in Apopka, Florida, expertly built by M/I Homes. This impressive 5-bedroom, 4-bathroom home offers 3,022 square feet of thoughtfully designed living space with the owner's bedroom conveniently located on the main floor. This split-level home features the following: - 5 bedrooms and 4 bathrooms across 3,022 square feet - Open-concept main living space - Bonus room - Huge lanai This well-appointed home showcases quality design throughout, featuring an open-concept living space that creates a natural flow between the kitchen, dining, and living areas. The thoughtful floorplan maximizes both comfort and functionality, making it ideal for families of all sizes. The owner's bedroom on the main floor provides convenient single-level living, while the additional 4 bedrooms offer flexibility for family, guests, or home office space. Each of the 4 bathrooms is designed with modern fixtures and finishes that complement the home's overall aesthetic. Located in the desirable Apopka area, this home offers excellent proximity to parks and recreational opportunities. The neighborhood provides a peaceful setting while maintaining convenient access to local amenities and attractions. With its combination of quality construction, functional design, and prime location, this new construction home represents an exceptional opportunity for discerning buyers seeking comfort and value in Apopka.
Property Information
Property Type
Residential
Sub-Type
Single Family Residence
Year Built
2025
Living Area
3,978 sq ft
Lot Size
0.30 acres
Garage Spaces
3
Ownership
Fee Simple
Zoning
RESIDENTIA
Days on Market
302
MLS® Listing#
O6341322
Property Features
Interior
Exterior
Appliances
Cooling
Heating
Flooring
Parking
Laundry
Patio
Lot Features
Construction
Foundation
Roof
Security
Community
Utilities
Sewer
Water Source
Rooms
- Bedroom 213x10First
- Bedroom 311x12First
- Bedroom 411x12First
- Dining Room11x13First
- Great Room18x25First
- Kitchen10x18First
- Living Room11x12First
- Master Bedroom15x20First
Schools
- Elementary:
- Wolf Lake Elem
- Middle:
- Wolf Lake Middle
- High:
- Apopka High
Financial Details
HOA
$190 / Monthly
Celina Alvarez
Annual Taxes
$12,363
Tax year 2025
Parcel Number
19-20-28-9220-00-560
Directions
From Downtown Orlando: Get on FL-408 W for 9 miles Take the Florida's Turnpike North Take the FL-429 exit and continue for approximately 12 miles Use the right lane to take the Plymouth Sorrento Rd exit Take Plymouth Sorrento Rd for approximately 3 miles Find Willow Run on your right hand side
Affordability Calculator
$176,998
Estimated monthly payment
$4,710/mo
Principal $707,992 · Est. interest $987,712 over 30 yrs
Neighborhood Market Statistics
How this home compares to active listings in APOPKA, FL
- $475,980
- Median Listing Price
- 61
- Median Days on Market
- 2,077
- Median Sq Ft
- $217
- Median Price / Sq Ft
- 501
- Active Listings
- This home’s price is 86% above the area median.
- Its price per sq ft is 3% above the area median.
Market statistics compiled from active EXIT Realty® and MLS listings in APOPKA, FL.
Location

Getting Around
Points of Interest in APOPKA, FL
Showing the APOPKA area map.
Nearby Schools
Wolf Lake Elementary
Elementary · 1.1 mi away
Wolf Lake Middle School
Secondary · 1.2 mi away
Kelly Park School
Elementary · 1.3 mi away
Champions at Zellwood Elementary
Elementary · 2.7 mi away
Zellwood Elementary
Elementary · 2.7 mi away
Hampden Dubose Academy
School · 2.7 mi away
Rock Springs Elementary
Elementary · 3.2 mi away
Apopka High School
Secondary · 3.8 mi away
Champions at Apopka Elementary School
Elementary · 3.9 mi away
Apopka Elementary School
Elementary · 4.3 mi away
Tangerine Schoolhouse
Elementary · 4.6 mi away
Dream Lake Elementary School
Elementary · 4.6 mi away
Apopka Middle School
Secondary · 4.8 mi away
Round Lake Elementary School
Elementary · 5.0 mi away
Round Lake Charter School
School · 5.0 mi away
Solid Rock Christian School
School · 5.1 mi away
Eagle's Nest Christian Academy
School · 5.2 mi away
Sorrento Elementary
Elementary · 5.3 mi away
Kid City USA
School · 5.3 mi away
Starchild Academy
School · 5.9 mi away
Commute Calculator
Nearby Homes


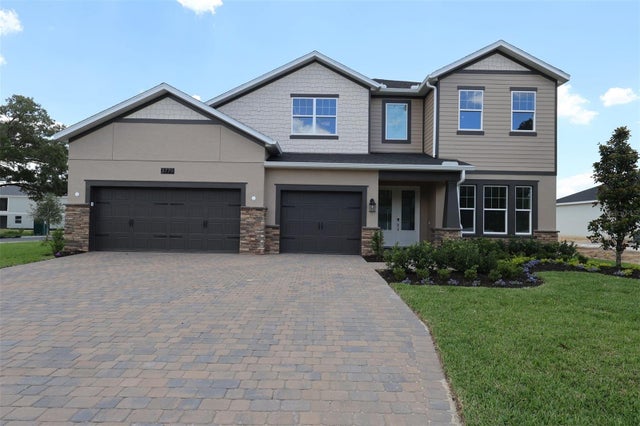
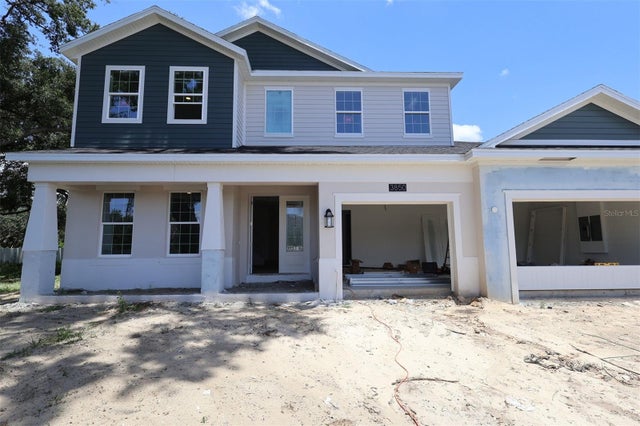

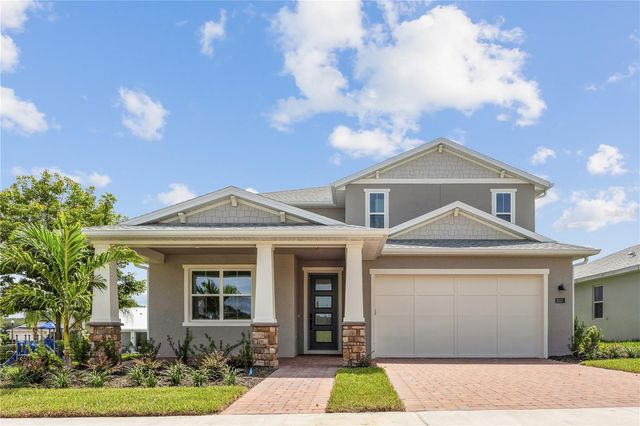
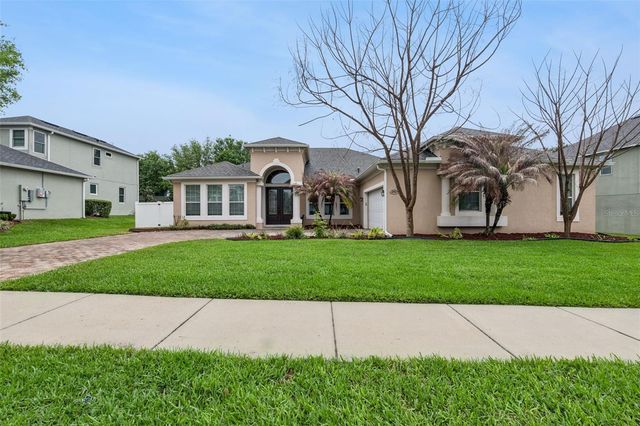
Similar Homes Nearby
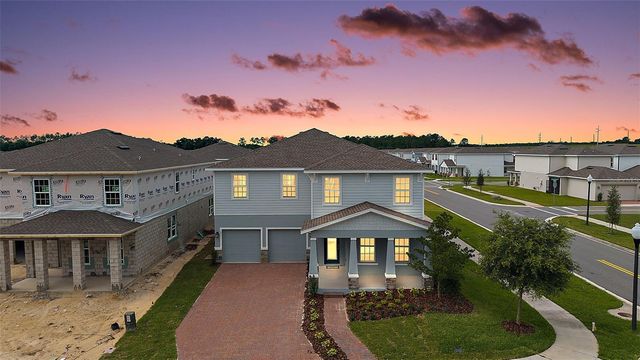



Similar Home Values
Comparable nearby listings and their asking prices.
| Address | Price | Beds | Baths | Sq Ft |
|---|---|---|---|---|
| 3894 CAPITAL REEF WAY, APOPKA, FL | $619,900 | 4 | 4 | 3,749 |
| 1224 WATERVIEW RIDGE CIRCLE, APOPKA, FL | $625,000 | 4 | 5 | 2,890 |
| 2755 FIDDLE LEAF LOOP, APOPKA, FL | $625,000 | 4 | 3 | 3,123 |
| 2309 SWEETWATER COUNTRY CLUB PLACE DRIVE, APOPKA, FL | $629,000 | 4 | 2 | 2,846 |
| 2028 MISTY GLEN DRIVE, APOPKA, FL | $630,000 | 4 | 3 | 2,637 |
| 2436 LAKEVIEW HEIGHTS, APOPKA, FL | $630,000 | 4 | 3 | 3,204 |
Moving Cost Estimate
EXIT Agents in APOPKA


Listing Courtesy: KELLER WILLIAMS ADVANTAGE REALTY - 407-977-7600
Last Updated: 2025-09-08