

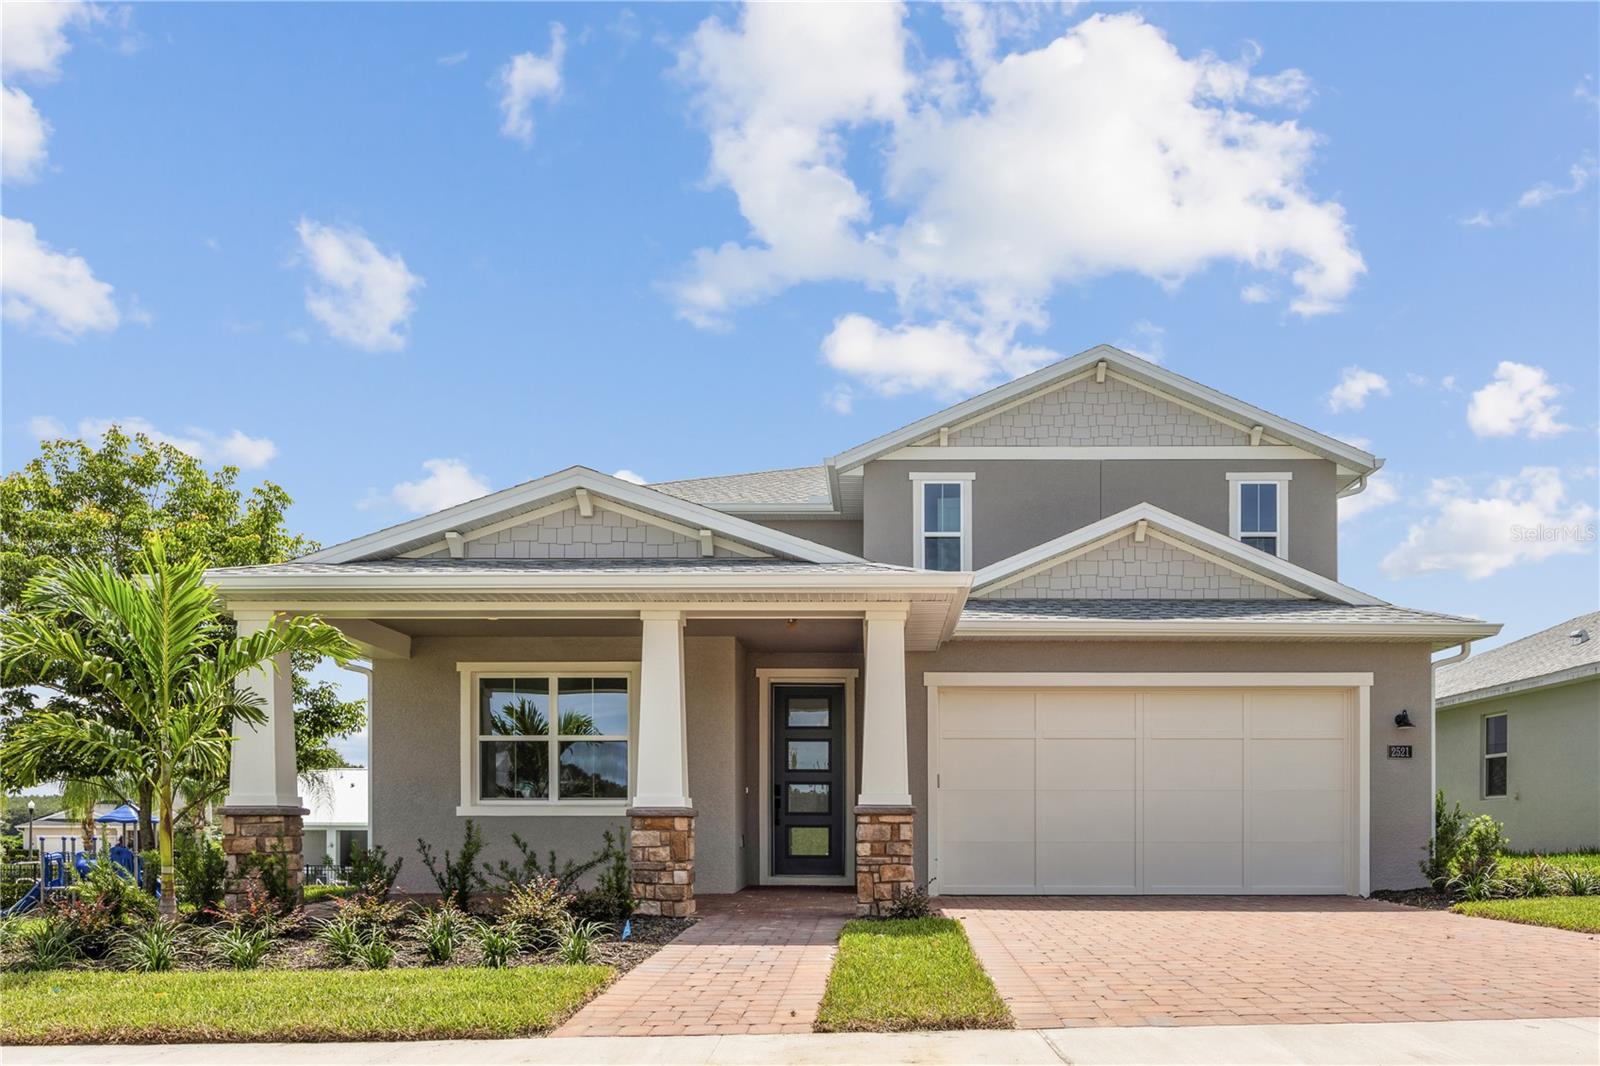
2755 FIDDLE LEAF LOOP, APOPKA, FL 32712
OAKS AT KELLY PARK · Orange County
Key Facts
Description
Virtually Staged. This beautifully upgraded residence offers over 3,300 square feet of thoughtfully designed living space, featuring 4 bedrooms, 3 full bathrooms, and multiple flexible areas for work or leisure. The open-concept kitchen is a standout, featuring elegant grey cabinetry, stunning quartz countertops, an oversized center island, and a casual dining area that flows seamlessly into the great room—ideal for entertaining or everyday living. Designer touches and smart upgrades are found throughout the home, including a butler’s pantry, tray ceiling in the primary suite, and open stair railings that enhance the home’s airy feel. The main level also offers a private bedroom and bath, two flex rooms, and a three-car tandem garage, providing both style and functionality. Upstairs, a spacious loft, three additional bedrooms, a laundry room with walk-in storage, and a luxurious primary suite with dual walk-in closets complete the layout. Step outside to enjoy the Florida lifestyle on an extended covered lanai with triple sliding glass doors and an outdoor kitchen prep package—perfect for entertaining or relaxing outdoors. Ideally located minutes from SR-429, Wekiwa Springs State Park, Lake Apopka, and the Horizon West area. Residents enjoy access to community amenities including a swimming pool, cabana, tot lot, dog park, and two parks with walking trails. This move-in ready home combines elevated finishes, thoughtful design, and exceptional convenience in one exceptional package.
Property Information
Property Type
Residential
Sub-Type
Single Family Residence
Year Built
2025
Living Area
4,046 sq ft
Lot Size
0.15 acres
Garage Spaces
3
Ownership
Fee Simple
Zoning
MU-N
Days on Market
360
MLS® Listing#
O6323033
Property Features
Interior
Appliances
Cooling
Heating
Flooring
Parking
Laundry
Lot Features
Construction
Foundation
Roof
Security
Community
Utilities
Sewer
Water Source
Rooms
- Bedroom 212.4x12.3First
- Bedroom 314.8x12.1Second
- Bedroom 415x12.1Second
- Bonus Room12.4x10.7First
- Dining Room16.8x11First
- Kitchen16.8x17.1First
- Living Room18.5x16.8First
- Loft21x14.8Second
- Master BathroomSecond
- Master Bedroom19.2x17.1Second
Schools
- Elementary:
- Kelly Park
- Middle:
- Kelly Park
- High:
- Apopka High
Financial Details
HOA
$98 / Monthly
May Management Services, Inc. / Geeta Chowbay
Annual Taxes
$1,422
Tax year 2024
Parcel Number
07-20-28-6108-02-500
Directions
Take 429 N to W Kelly Park Road Exit 38 Follow Kelly Park Road to 2419 Cedar Rose St. Apopka, FL 32712
Affordability Calculator
$125,000
Estimated monthly payment
$3,327/mo
Principal $500,000 · Est. interest $697,544 over 30 yrs
Neighborhood Market Statistics
How this home compares to active listings in APOPKA, FL
- $475,980
- Median Listing Price
- 61
- Median Days on Market
- 2,077
- Median Sq Ft
- $217
- Median Price / Sq Ft
- 501
- Active Listings
- This home’s price is 31% above the area median.
- Its price per sq ft is 29% below the area median.
Market statistics compiled from active EXIT Realty® and MLS listings in APOPKA, FL.
Location

Points of Interest in APOPKA, FL
Showing the APOPKA area map.
Nearby Schools
Kelly Park School
Elementary · 0.8 mi away
Wolf Lake Elementary
Elementary · 2.3 mi away
Wolf Lake Middle School
Secondary · 2.3 mi away
Hampden Dubose Academy
School · 3.6 mi away
Champions at Zellwood Elementary
Elementary · 3.7 mi away
Zellwood Elementary
Elementary · 3.7 mi away
Sorrento Elementary
Elementary · 3.7 mi away
Rock Springs Elementary
Elementary · 3.7 mi away
Round Lake Elementary School
Elementary · 4.0 mi away
Round Lake Charter School
School · 4.0 mi away
Solid Rock Christian School
School · 4.8 mi away
Tangerine Schoolhouse
Elementary · 4.9 mi away
Apopka High School
Secondary · 5.0 mi away
Champions at Apopka Elementary School
Elementary · 5.1 mi away
Apopka Elementary School
Elementary · 5.6 mi away
Dream Lake Elementary School
Elementary · 5.7 mi away
Montessori Nest & Children's School
Secondary · 5.8 mi away
Apopka Middle School
Secondary · 5.8 mi away
Mt. Dora High School
Secondary · 5.9 mi away
Mt. Dora Middle School
Secondary · 5.9 mi away
Commute Calculator
Nearby Homes
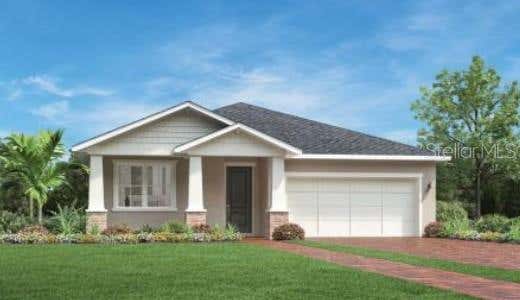

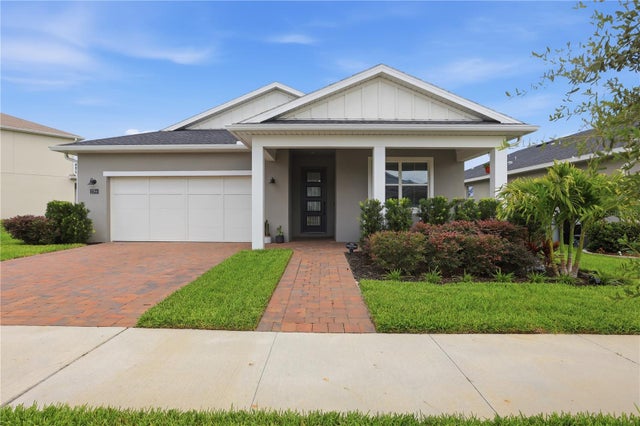
Similar Homes Nearby

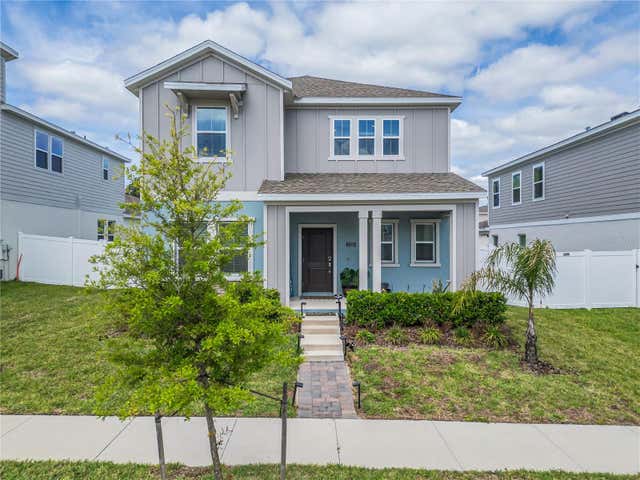
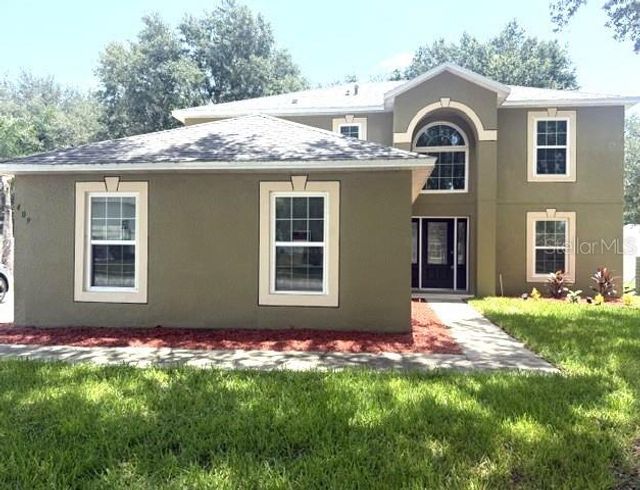
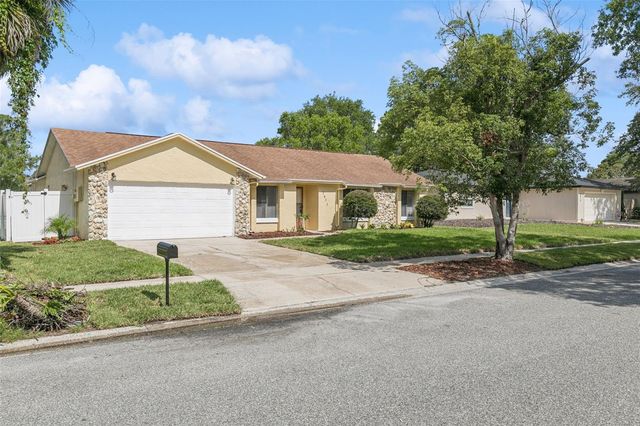
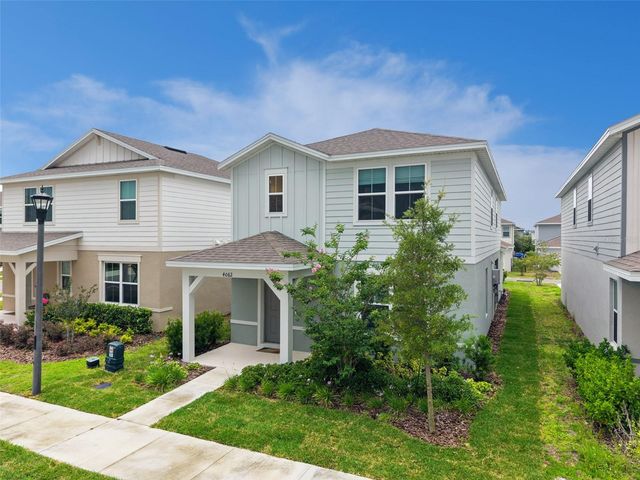
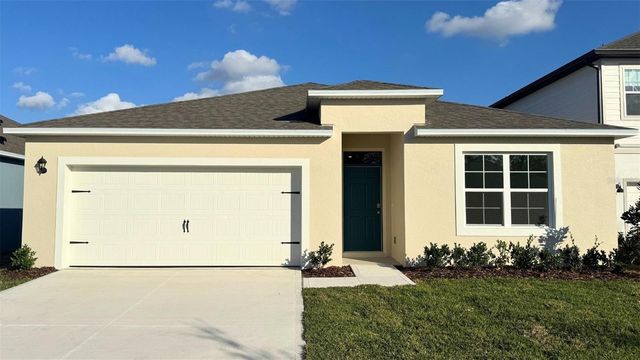
Similar Home Values
Comparable nearby listings and their asking prices.
| Address | Price | Beds | Baths | Sq Ft |
|---|---|---|---|---|
| 3867 DENALI DRIVE, APOPKA, FL | $439,000 | 3 | 3 | 2,133 |
| 2200 SWEET HONEY LANE, APOPKA, FL | $439,000 | 3 | 3 | 2,024 |
| 409 YEARLING COVE LOOP, APOPKA, FL | $439,000 | 4 | 3 | 2,224 |
| 2911 AUTUMNWOOD TRAIL, APOPKA, FL | $439,900 | 3 | 2 | 1,513 |
| 4062 FEATHER TREE DRIVE, APOPKA, FL | $440,000 | 3 | 3 | 1,908 |
| 5078 MARSHELDER STREET, APOPKA, FL | $440,990 | 4 | 2 | 1,828 |
Moving Cost Estimate
EXIT Agents in APOPKA


Listing Courtesy: ORLANDO TBI REALTY LLC - 407-345-6000
Last Updated: 2025-06-30