

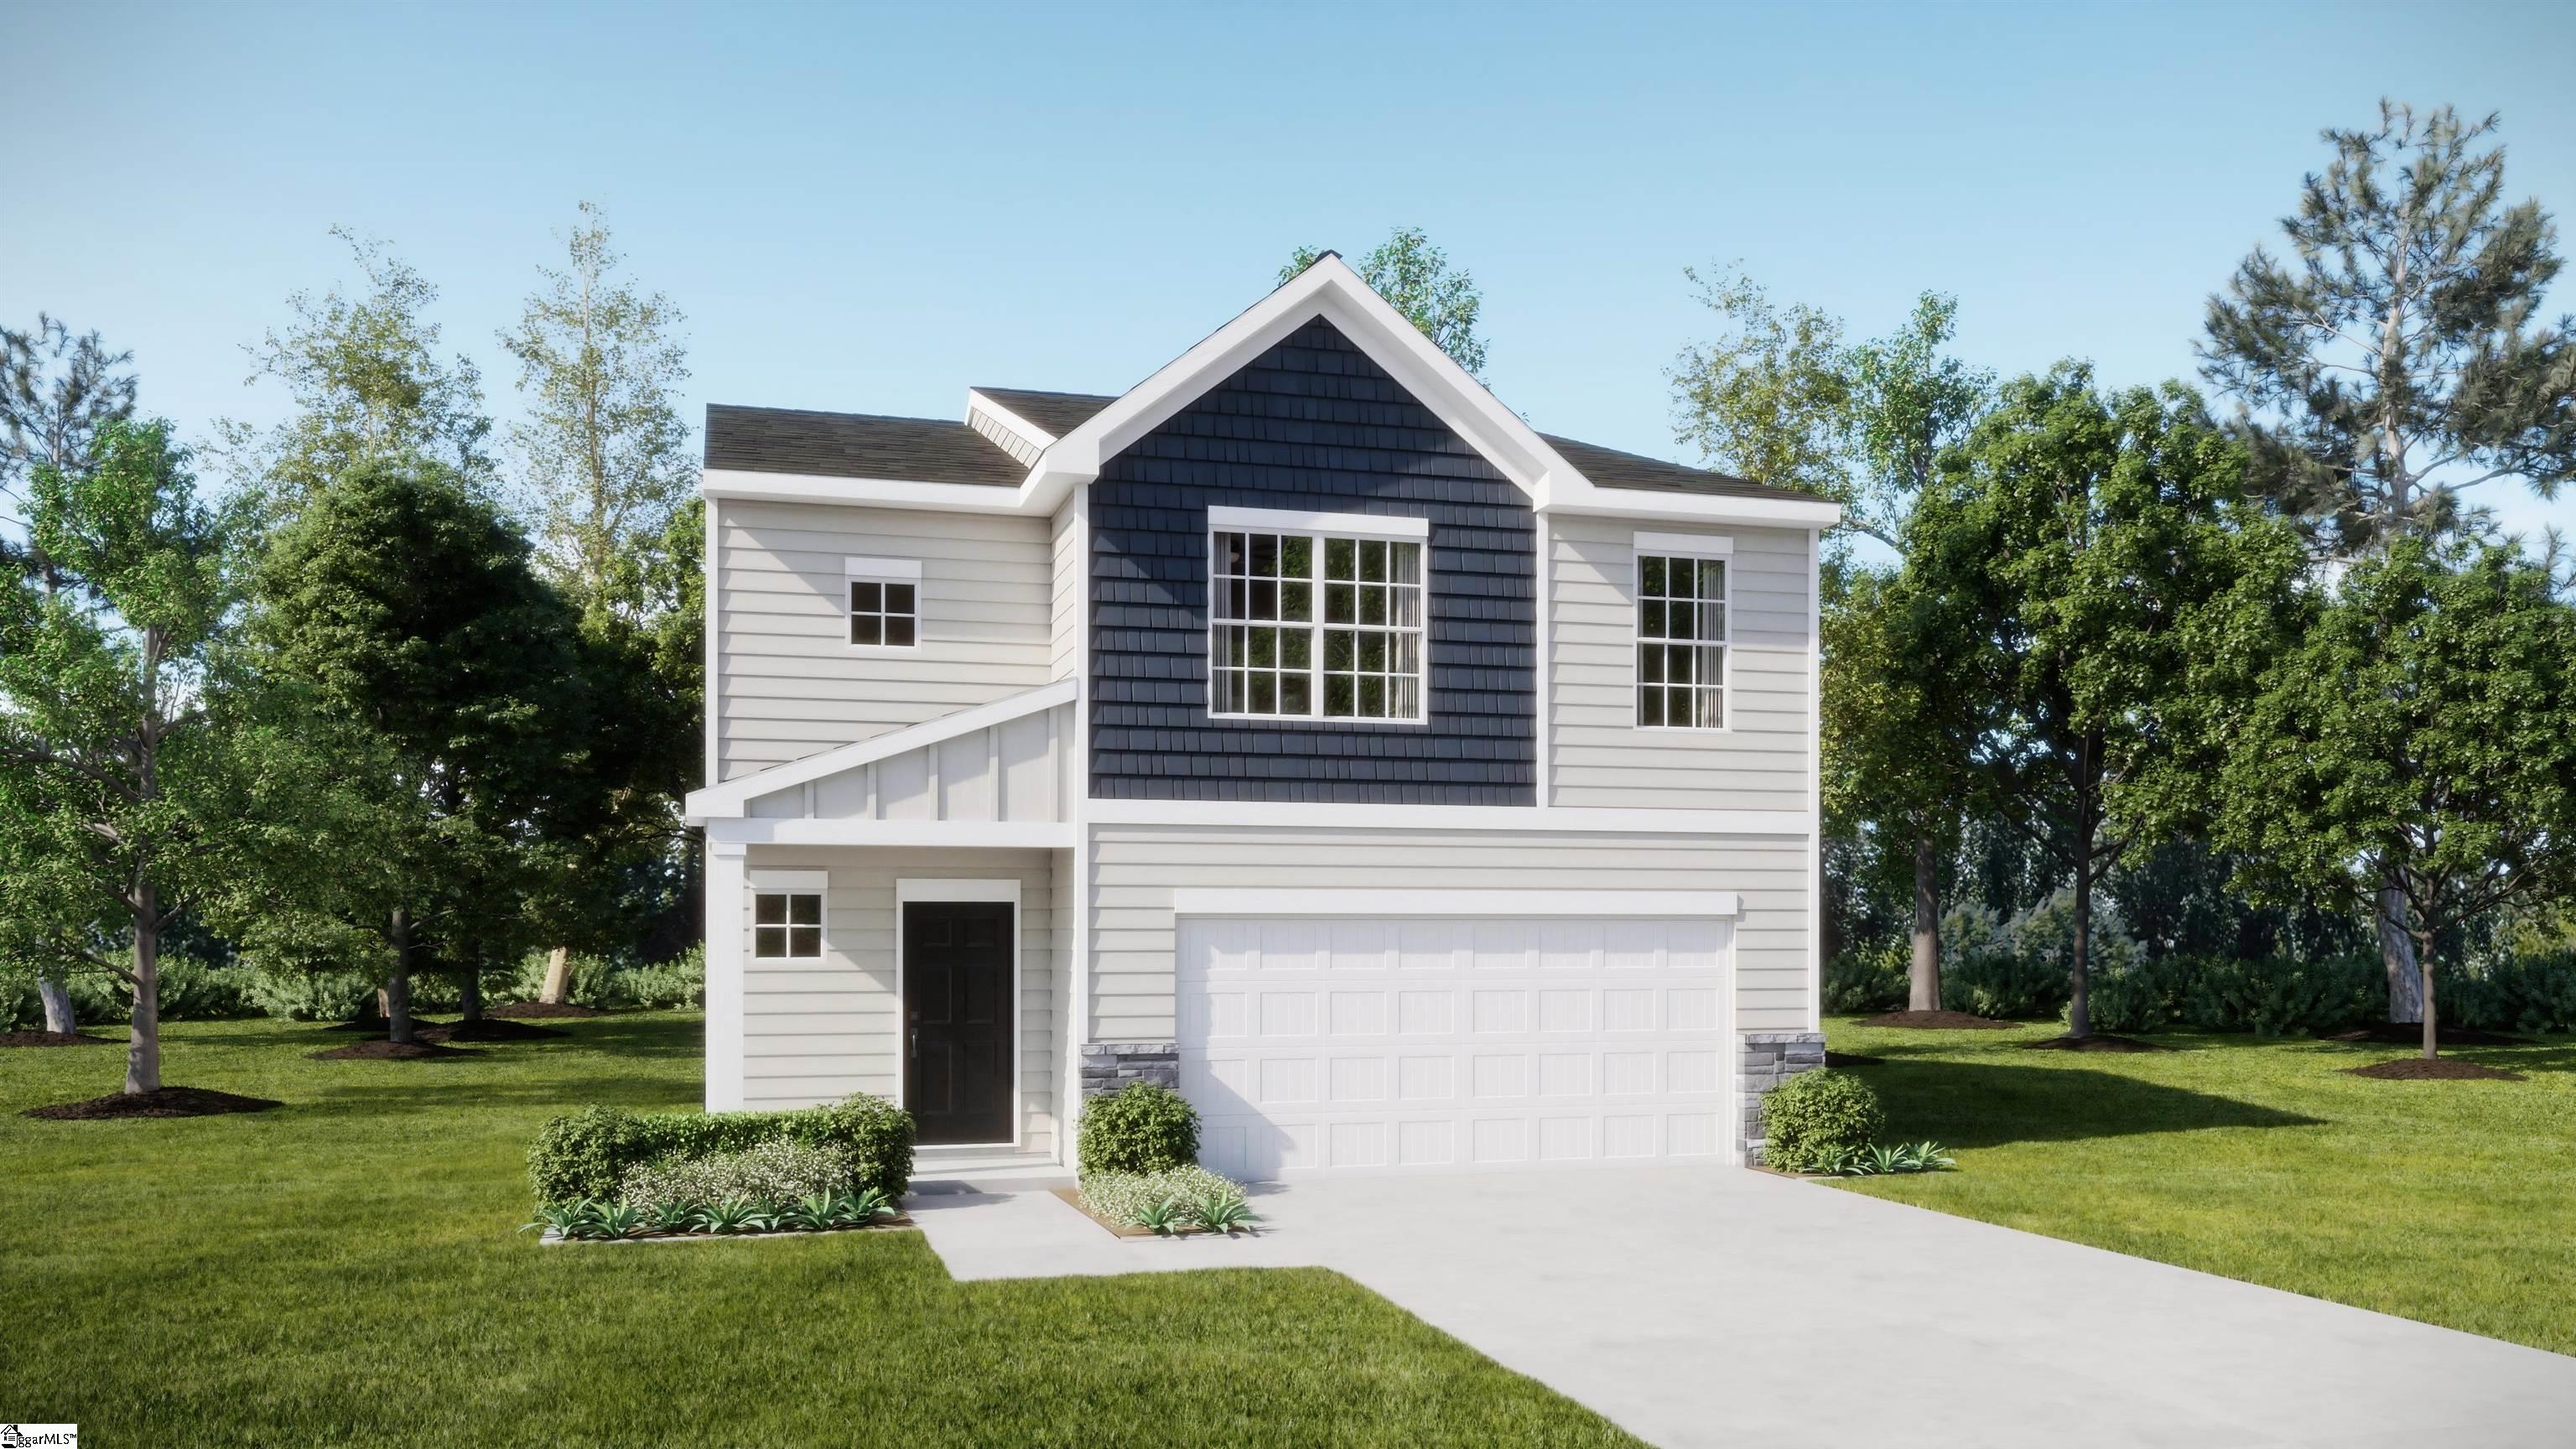
243 Woven Wheel Drive, Clinton, SC 29325
Other · Laurens County
Key Facts
Description
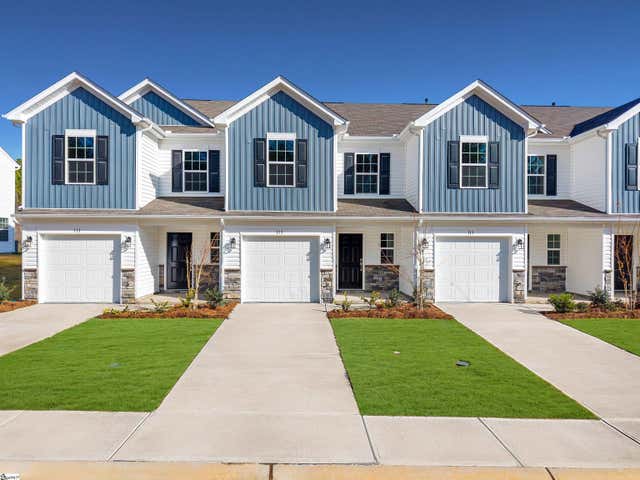
The Crane floorplan at Reserve at Clinton Commons in Clinton, SC, is designed to both comfort and convenience, making it the perfect family home. With 4 bedrooms and 2.5 bathrooms, this two-story layout is ideal for modern living. The first floor features a spacious family room that seamlessly connects to the kitchen and breakfast area, creating an open, welcoming space for family gatherings and daily life. A two-car garage adds convenience and functionality. Upstairs, you'll find a versatile loft, perfect for additional living or play space, along with four restful bedrooms, including a large owner’s suite that serves as a private retreat. This floorplan has everything a growing family needs, blending practicality with comfort. It's the ideal home for making lasting memories with your loved ones.
Property Information
Property Type
Residential
Sub-Type
Single Family Residence
Style
Craftsman
Year Built
2026
Living Area
1,955 sq ft
Lot Size
0.18 acres
Garage Spaces
2
Parking Spaces
2
MLS® Listing#
1595602
Property Features
Interior
Appliances
Cooling
Heating
Flooring
Fireplace
Basement
Parking
Laundry
Patio
Lot Features
Construction
Foundation
Roof
Security
Community
Utilities
Water Source
Rooms
- Bedroom 210x11Second
- Bedroom 310x11Second
- Bedroom 410x10Second
- Kitchen10x15
- Master Bedroom13x20Second
Schools
- Elementary:
- Eastside
- Middle:
- Clinton Middle School
- High:
- Clinton
Financial Details
HOA
$161
Parcel Number
9010806065
Affordability Calculator
$48,000
Estimated monthly payment
$1,277/mo
Principal $191,999 · Est. interest $267,856 over 30 yrs
Neighborhood Market Statistics
How this home compares to active listings in Clinton, SC
- $216,667
- Median Listing Price
- 42
- Median Days on Market
- 1,472
- Median Sq Ft
- $135
- Median Price / Sq Ft
- 70
- Active Listings
- This home’s price is 11% above the area median.
- Its price per sq ft is 9% below the area median.
Market statistics compiled from active EXIT Realty® and MLS listings in Clinton, SC.
Location
Map is currently unavailable for this location.
Points of Interest in Clinton, SC
Showing the Clinton area map.
Commute Calculator
Nearby Homes



Similar Homes Nearby



Similar Home Values
Comparable nearby listings and their asking prices.
| Address | Price | Beds | Baths | Sq Ft |
|---|---|---|---|---|
| 127 Tango Drive, Clinton, SC | $168,999 | 3 | 3 | 1,403 |
| 117 Tango Drive, Clinton, SC | $168,999 | 3 | 3 | 1,403 |
| 112 Tango Drive, Clinton, SC | $168,999 | 3 | 3 | 1,403 |
| 116 Tango Drive, Clinton, SC | $168,999 | 3 | 3 | 1,423 |
| 133 Tango Drive, Clinton, SC | $168,999 | 3 | 3 | 1,423 |
| 113 Tango Drive, Clinton, SC | $168,999 | 3 | 3 | 1,423 |
Moving Cost Estimate
EXIT Agents in Clinton


Listing Courtesy: Lennar Carolinas LLC - 8882084555
Presented by: Katherine Jarrett