

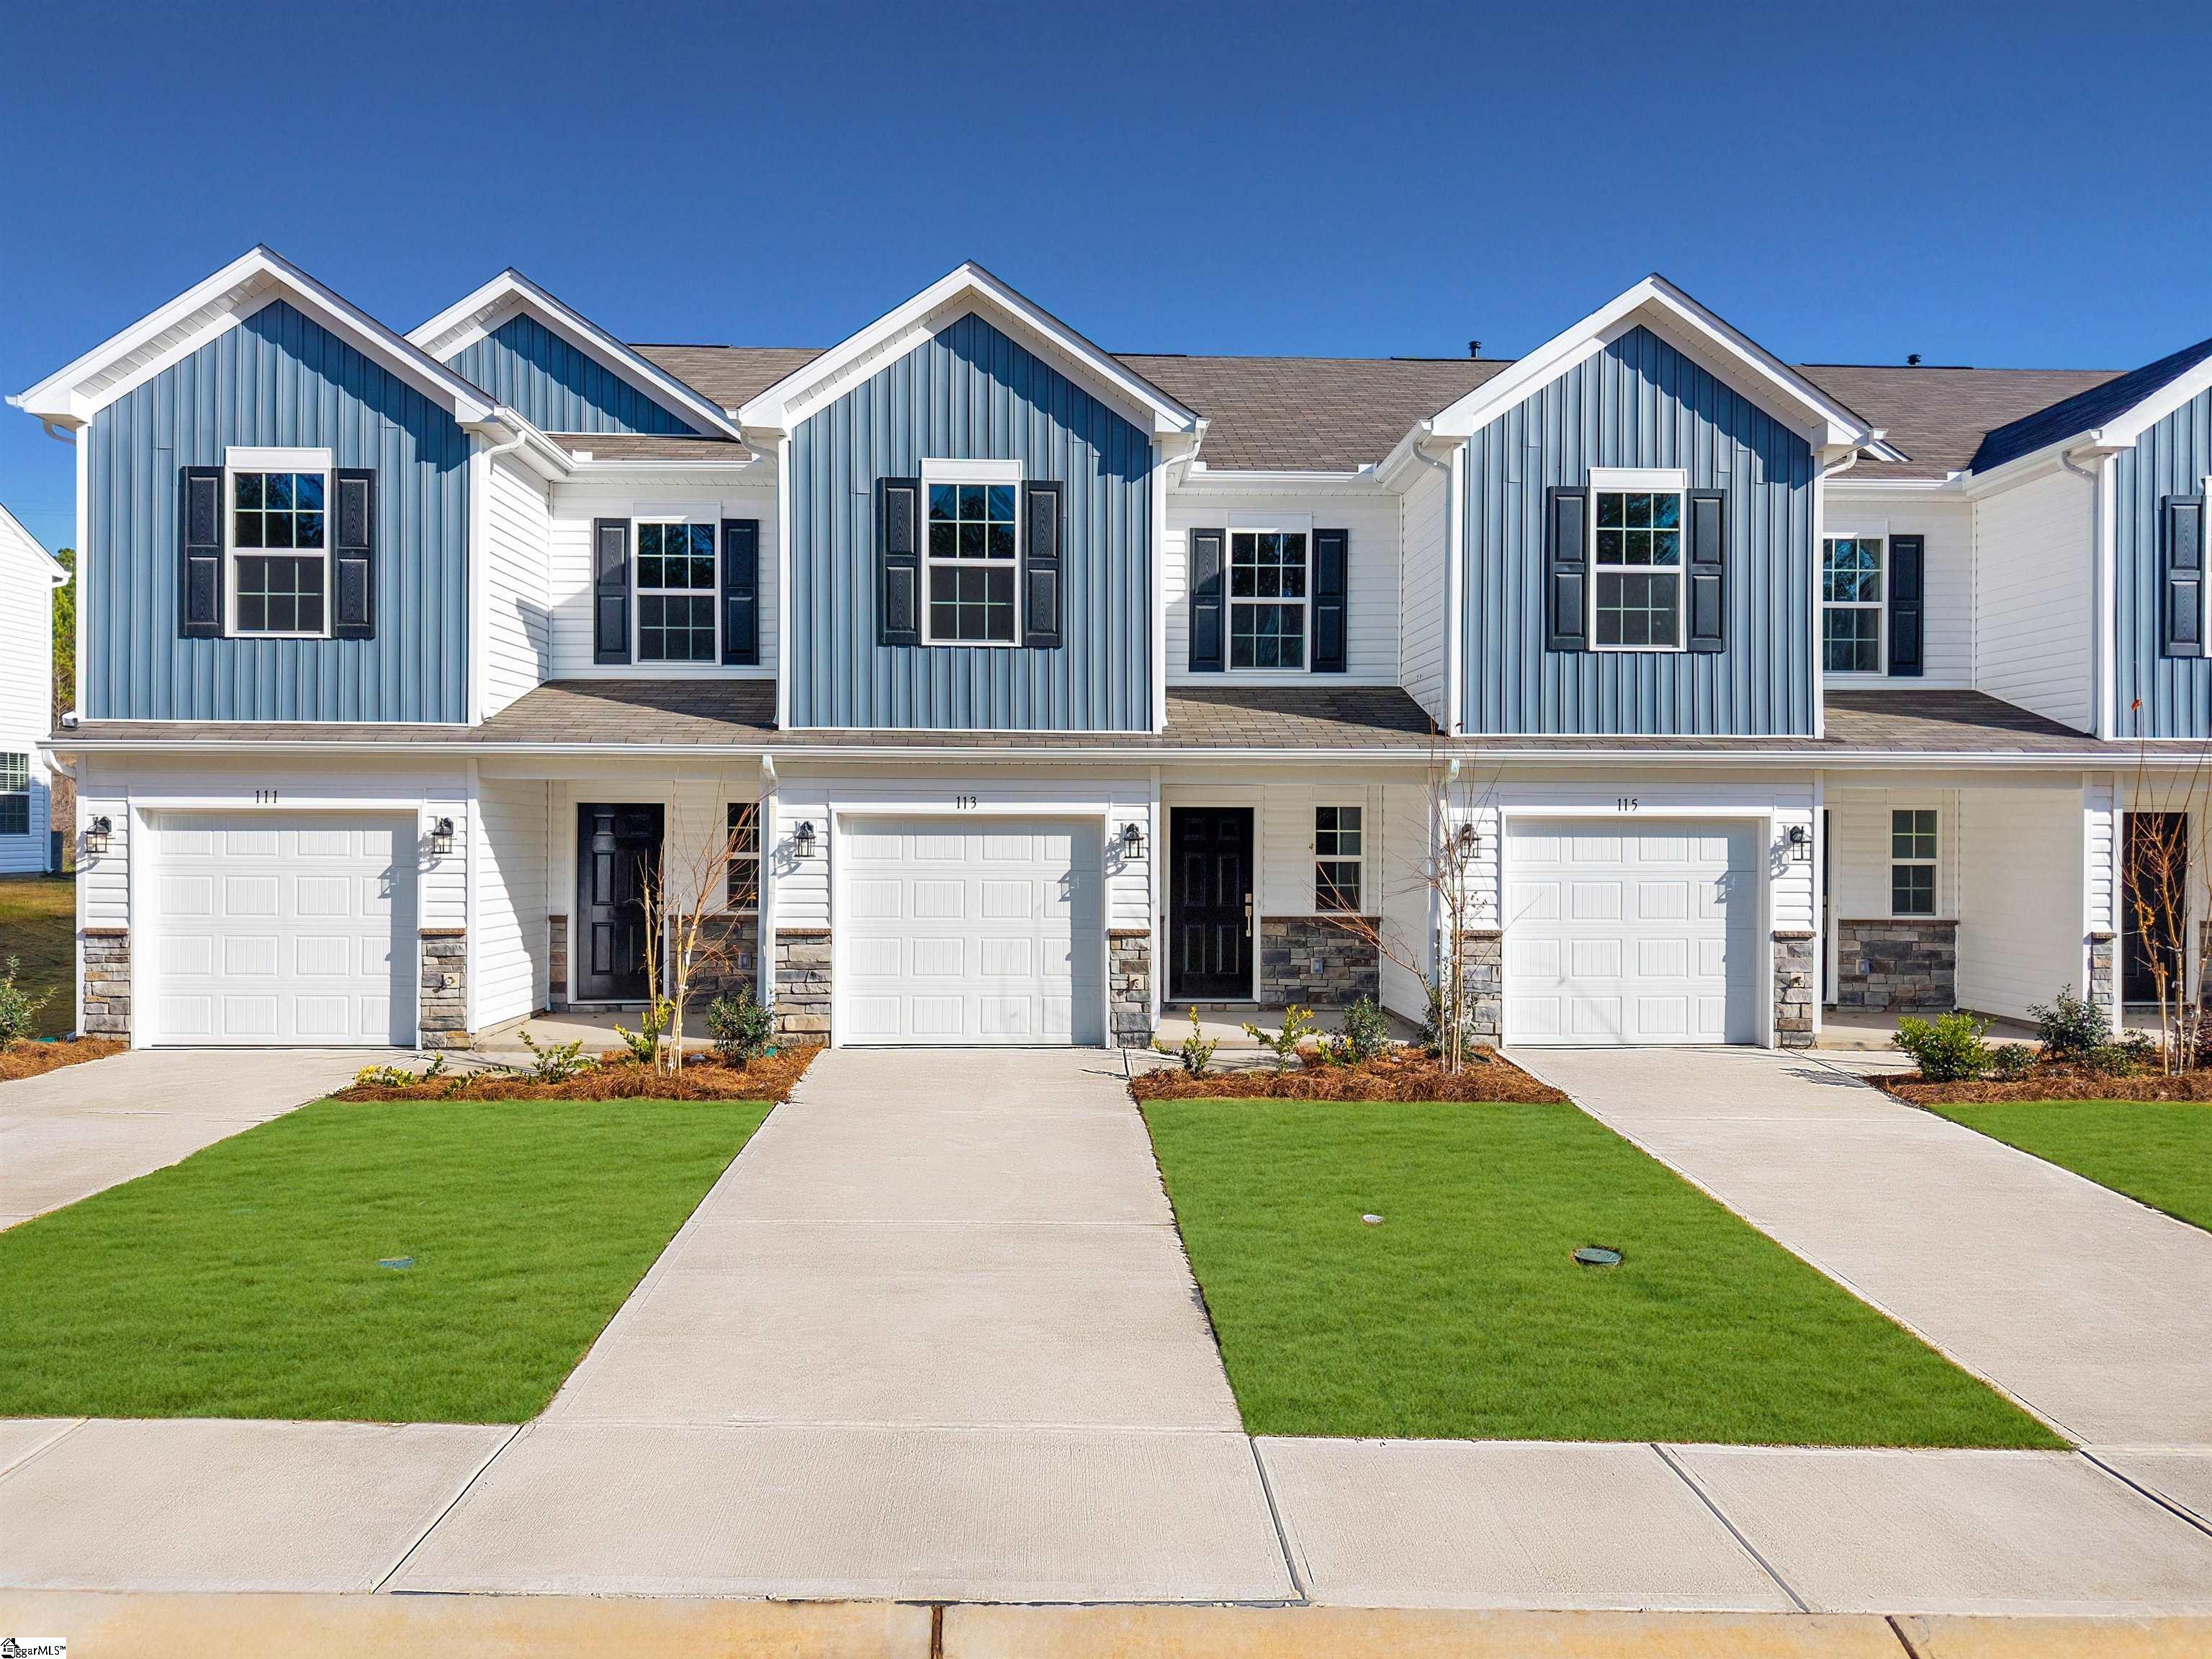
133 Tango Drive, Clinton, SC 29349
Springdale Towns · Laurens County
Key Facts
Description
The Chestnut floorplan at Springdale Towns in Clinton. We are excited to introduce you to the Chestnut Floorplan – a delightful 3-bedroom, 2.5-bathroom, 1423 square foot, 2-story townhouse that epitomizes modern craftsman style living. Upon entering, you'll be greeted by beautiful crisp white shaker cabinets, a stylish tile backsplash, and stainless steel appliances, including a gas stove. The large quartz island is perfect for gathering with family and friends, making it an ideal spot for food, fun, and lively interaction. The open concept design ensures that entertaining is a breeze, as the kitchen seamlessly flows into the breakfast room and spacious great room. Imagine sipping your morning coffee on your back covered patio, enjoying the tranquility of your new home. Upstairs, you'll find a generous master bedroom with a walk-in shower en suite and a tankless gas water heater. Additionally, this charming home offers two other bedrooms, a full bath, and a convenient laundry room. OPEN HOUSE! When: Saturday 7/12 - Sunday 7/13 Where: Go on GOOGLE Maps and type in Lennar at The Maple Time: 1pm - 4pm
Property Information
Property Type
Residential
Sub-Type
Townhouse
Style
Craftsman
Year Built
2026
Living Area
1,423 sq ft
Lot Size
0.18 acres
Garage Spaces
2
Parking Spaces
2
MLS® Listing#
1592850
Property Features
Interior
Appliances
Cooling
Heating
Flooring
Fireplace
Basement
Parking
Laundry
Patio
Lot Features
Construction
Foundation
Roof
Security
Utilities
Water Source
Rooms
- Bedroom 210x12Second
- Bedroom 310x11Second
- Kitchen13x10
- Master Bedroom13x11Second
Schools
- Elementary:
- Eastside
- Middle:
- Clinton Middle School
- High:
- Clinton
Financial Details
HOA
$184 / Monthly
Parcel Number
9013301026
Affordability Calculator
$33,800
Estimated monthly payment
$899/mo
Principal $135,199 · Est. interest $188,615 over 30 yrs
Neighborhood Market Statistics
How this home compares to active listings in Clinton, SC
- $214,286
- Median Listing Price
- 41
- Median Days on Market
- 1,444
- Median Sq Ft
- $135
- Median Price / Sq Ft
- 69
- Active Listings
- This home’s price is 21% below the area median.
- Its price per sq ft is 12% below the area median.
Market statistics compiled from active EXIT Realty® and MLS listings in Clinton, SC.
Location

Points of Interest in Clinton, SC
Showing the Clinton area map.
Nearby Schools
Clinton Middle School
Secondary · 0.7 mi away
Clinton High School
Secondary · 0.7 mi away
M. S. Bailey Child Development Center
School · 1.3 mi away
Summit Classical Charter School
Elementary · 1.4 mi away
Laurens County School District 56
School · 1.5 mi away
Eastside Elementary School
Elementary · 1.8 mi away
Laurens County School District 56
Elementary · 1.9 mi away
Thornwell Charter School
School · 2.0 mi away
Hallett School
School · 2.3 mi away
Bell Street Middle School
School · 2.5 mi away
Clinton Elementary School
Elementary · 2.8 mi away
Laurens Academy
School · 6.2 mi away
Joanna-Woodson Elementary School
Elementary · 6.6 mi away
Ford Elementary School
Elementary · 7.8 mi away
Sanders Middle School
Secondary · 8.1 mi away
Laurens County School District 55
School · 8.7 mi away
Faith Baptist Church
School · 9.0 mi away
E B Morse Elementary School
Elementary · 9.8 mi away
Laurens Middle School
Secondary · 10.0 mi away
Laurens Elementary Child Development Center
Elementary · 10.0 mi away
Commute Calculator
Nearby Homes
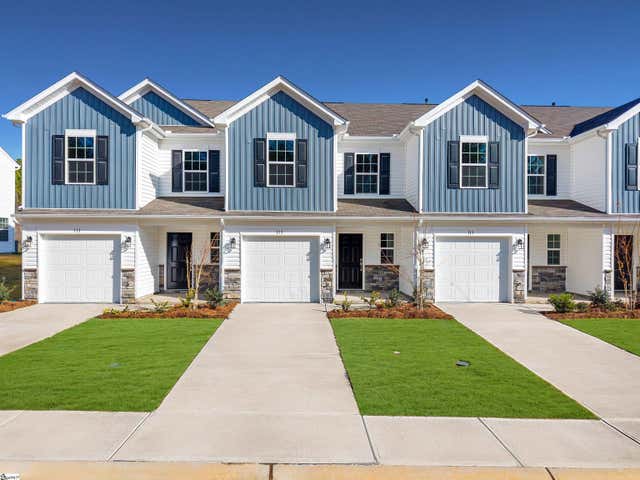


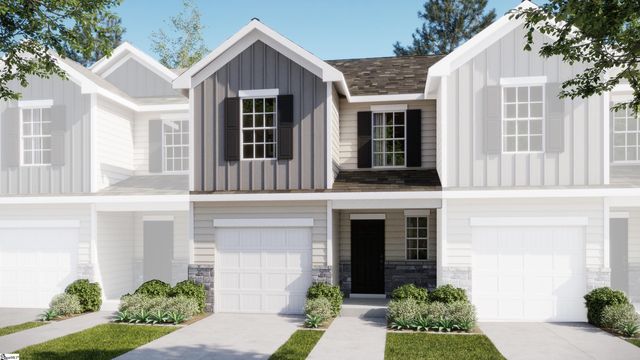

Similar Homes Nearby
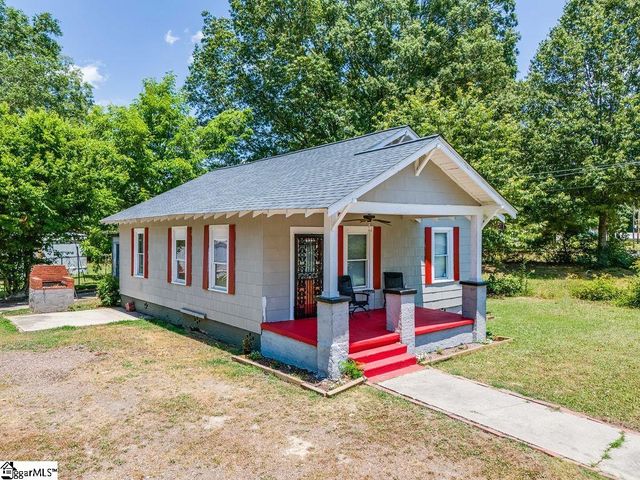
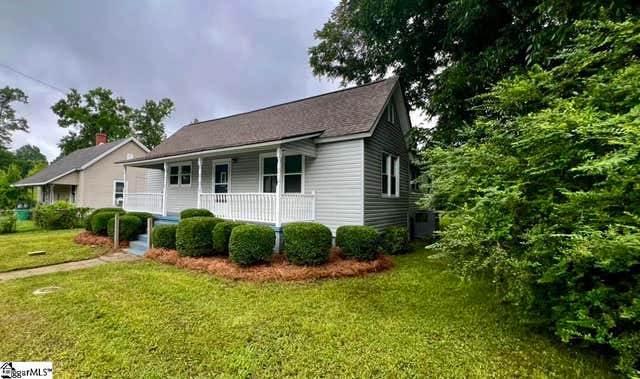


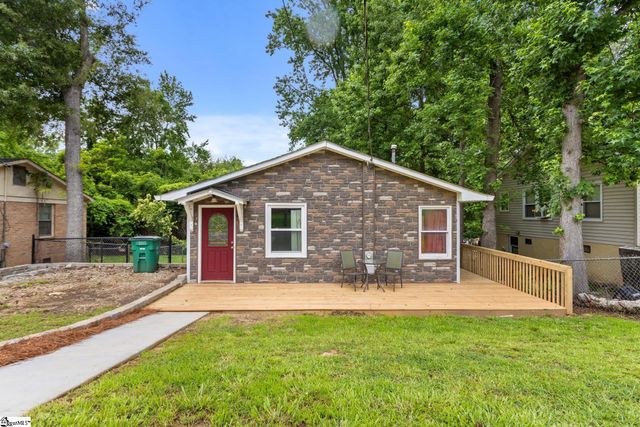

Similar Home Values
Comparable nearby listings and their asking prices.
| Address | Price | Beds | Baths | Sq Ft |
|---|---|---|---|---|
| 46 Peachtree Street, Clinton, SC | $135,000 | 2 | 1 | 1,000 |
| 402 Florence Street, Clinton, SC | $136,900 | 2 | 2 | 1,100 |
| 200 Jefferson Street, Clinton, SC | $137,000 | 2 | 1 | — |
| 200 Jefferson Street, Clinton, SC | $137,000 | 2 | 1 | 975 |
| 203 Shands Street, Clinton, SC | $149,900 | 3 | 1 | 950 |
| 215 Washington Street, Clinton, SC | $149,900 | 2 | 2 | 1,050 |
Moving Cost Estimate
EXIT Agents in Clinton


Listing Courtesy: Lennar Carolinas LLC - 8882084555
Presented by: Katherine Jarrett