


1 FIRST STREET, Norfolk (Courtland), ON N4B2W6
Courtland
Key Facts
Description
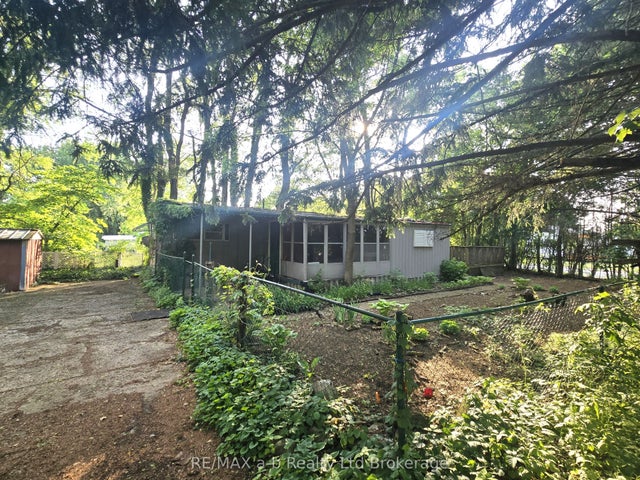
Hidden Gem with Massive Private Lot in Courtlea Mobile Home Park! Unlock the potential of this rare find! Situated in the highly sought-after Courtlea Park, centrally located minutes from Delhi and Tillsonburg this property offers an incredible opportunity for someone looking to build equity or design their dream footprint from the ground up. While the mobile trailer itself is a prime candidate for a full renovation, the value of this offering lies in its spectacular surroundings and unbeatable location. Highlights include; The Massive & Isolated Lot. This is arguably one of the largest lots in the park. This site offers expansive outdoor space and is completely screened by towering mature trees, providing a level of privacy that is hard to find. The Unbeatable Value. Enjoy incredible low monthly park fees of $221.49 a month which includes park maintenance, garbage disposal, snow removal(streets) septic care and maintenance. + $19.90 month water maintenance fees. The lot fee will increase $50 to a new owner still making this one of the most affordable ways to secure a spot in a premier community. The vibrant community at Courtlea Park features a welcoming mix of ages, creating a diverse and friendly neighbourhood atmosphere. The Blank Canvas. With this mobile ready for an overhaul, you have the freedom to renovate to your custom vision, the sky is the limit. Whether you are a savvy flipper, a handyman, or a DIY enthusiast looking for a peaceful retreat with plenty of elbow room, this lot is a must-see! Property taxes for 2025 are $292.00. All measurements are approx. (id:31684)
Property Information
Property Type
Residential
Sub-Type
Single Family Residence
Style
Bungalow
Parking Spaces
3
Ownership
Leasehold/Leased Land
Listing #
X12995386
Property Features
- Cooling:
- Central Air
- Heating:
- Forced Air, Natural Gas
- Fencing:
- Fenced, Partial
- Sewer:
- Septic Tank
Rooms
- 4.11 m X 3.65 mMain
- Bathroom 1Measurements not availableMain
- Bedroom 13.88 m X 3.55 mMain
- Bedroom 23.04 m X 2.59 mMain
- Bedroom 33.65 m X 3.35 mMain
- Family Room4.36 m X 5 mMain
- Kitchen3.25 m X 3.04 mMain
Affordability Calculator
$20,000
Estimated monthly payment
$532/mo
Principal $80,000 · Est. interest $111,607 over 30 yrs
Neighborhood Market Statistics
How this home compares to active listings in Norfolk, ON
- CA$760,714
- Median Listing Price
- 44
- Median Days on Market
- 1,750
- Median Sq Ft
- CA$488
- Median Price / Sq Ft
- 398
- Active Listings
- This home’s price is 87% below the area median.
Market statistics compiled from active EXIT Realty® and MLS listings in Norfolk, ON.
Location
- 1 FIRST STREET, Norfolk (Courtland), ON N4B2W6
Nearby Schools
Cortland Public School
School · 3.6 km away
Our Lady of Fatima School
School · 3.8 km away
Delhi Public School
School · 7.8 km away
Delhi District Secondary School
Secondary · 8.1 km away
Brant Haldimand-Norfolk Catholic District School Boa
Elementary · 8.4 km away
Our Lady of la Salette School
School · 9.1 km away
Annandale School
School · 10.7 km away
St Joseph's Catholic School
Elementary · 11.0 km away
Tillsonburg Little School
School · 11.2 km away
Sacred Heart School
School · 12.0 km away
Langton Public School
School · 12.2 km away
Glendale High School
Secondary · 12.4 km away
Westfield Public School, Tillsonburg
School · 12.9 km away
South Ridge Public School
School · 13.9 km away
Emily Stowe Public School
School · 14.7 km away
Rehoboth Christian School
School · 15.5 km away
Teeterville Public School
School · 16.4 km away
VALLEY HEIGHTS Secondary School
Secondary · 17.8 km away
Walsh Public School
School · 18.9 km away
Straffordville Public School
School · 19.1 km away
Commute Calculator
Nearby Homes


Similar Homes Nearby
Moving Cost Estimate
EXIT Agents in Norfolk (Courtland)



Listing Courtesy: RE/MAX a-b Realty Ltd Brokerage
Data Terms of Use
This website is operated by RE/MAX a-b Realty Ltd Brokerage, a brokerage who is a member of The Canadian Real Estate Association (CREA). The content on this website is owned or controlled by CREA. By accessing this website, the user agrees to be bound by these terms of use as amended from time to time, and agrees that these terms of use constitute a binding contract between the user, RE/MAX a-b Realty Ltd Brokerage, and CREA.
Copyright
The content on this website is protected by copyright and other laws, and is intended solely for the private, non-commercial use by individuals. Any other reproduction, distribution or use of the content, in whole or in part, is specifically prohibited. Prohibited uses include commercial use, “screen scraping”, “database scraping”, and any other activity intended to collect, store, reorganize or manipulate the content of this website.
Trademarks
REALTOR®, REALTORS®, and the REALTOR® logo are certification marks that are owned by REALTOR® Canada Inc. and licensed exclusively to The Canadian Real Estate Association (CREA). These certification marks identify real estate professionals who are members of CREA and who must abide by CREA’s By-Laws, Rules, and the REALTOR® Code. The MLS® trademark and the MLS® logo are owned by CREA and identify the professional real estate services provided by members of CREA.
Liability and Warranty Disclaimer
The information contained on this website is based in whole or in part on information that is provided by members of CREA, who are responsible for its accuracy. CREA reproduces and distributes this information as a service for its members, and assumes no responsibility for its completeness or accuracy.
Amendments
RE/MAX a-b Realty Ltd Brokerage may at any time amend these Terms of Use by updating this posting. All users of this site are bound by these amendments should they wish to continue accessing the website, and should therefore periodically visit this page to review any and all such amendments.