

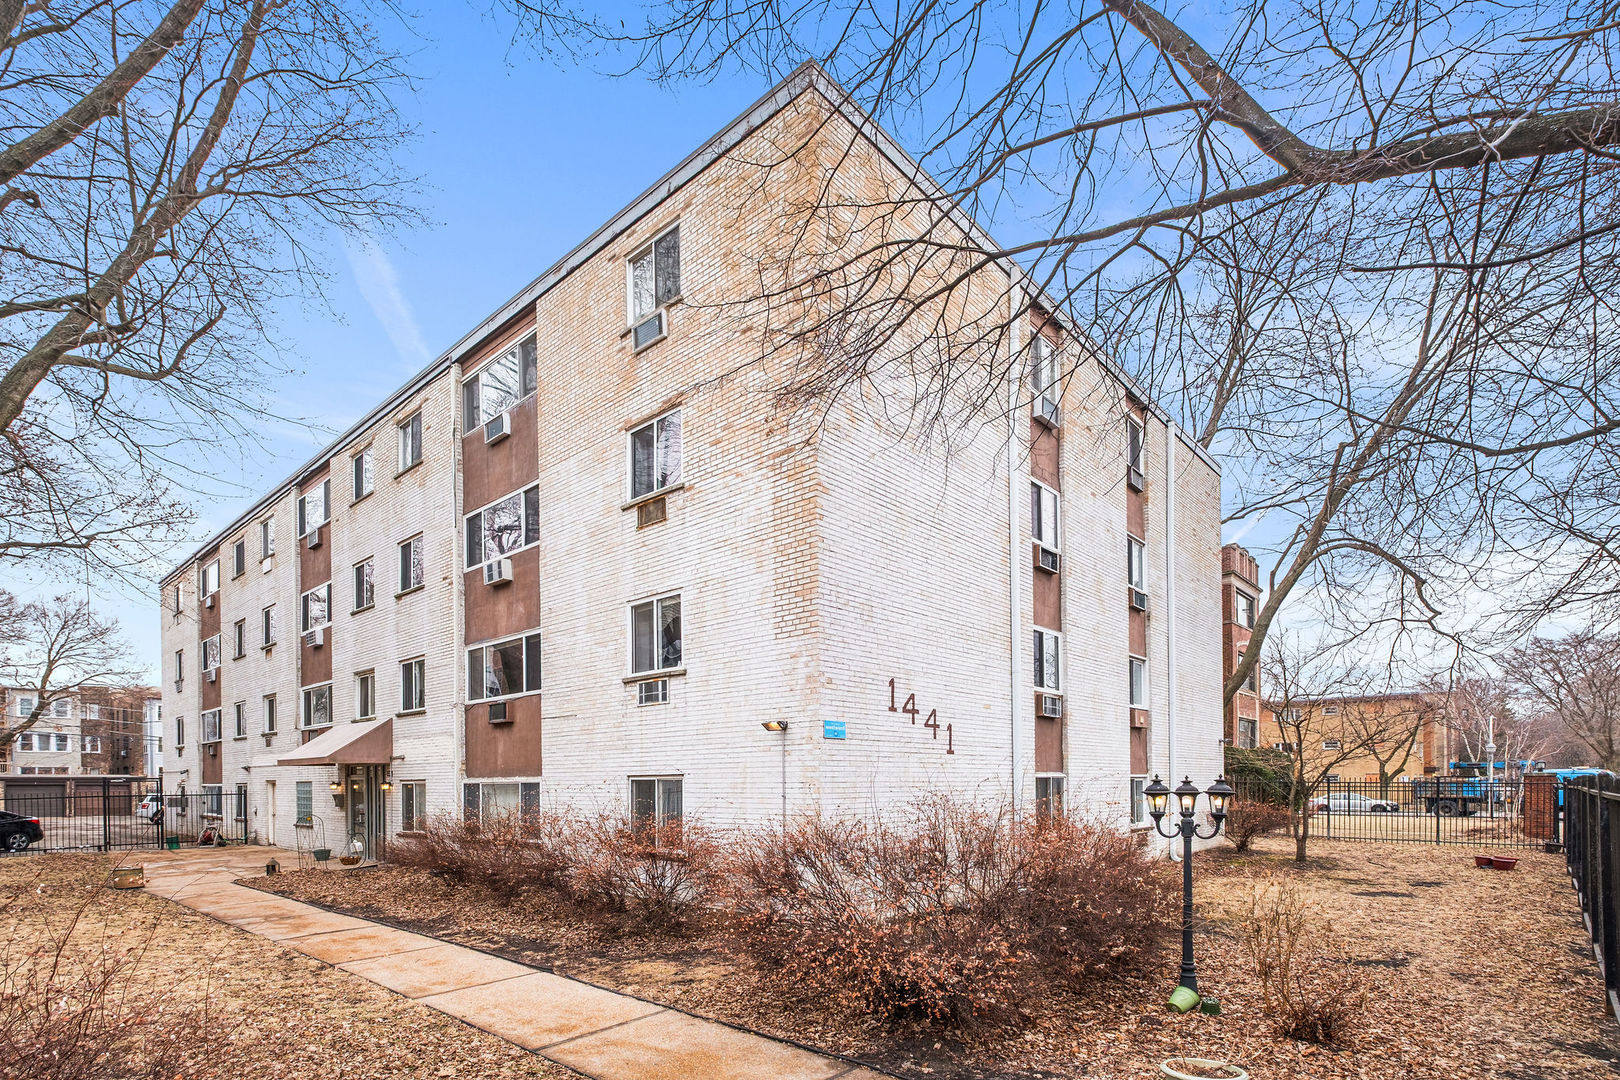
1441 W Farwell Avenue 3C, Chicago, IL 60626
Cook County
Key Facts
Description
Exceptional opportunity. Rentals are permitted and Investors are welcome. It is easy to show and is waiting for you. Cash offers only. You're going to love this move-in-ready updated two-bedroom condo in one of Chicago's most walkable neighborhoods, close to the lake, parks, and the vibrant Loyola University Campus. Proximity to Metra and Red Line stations gives you access to all of Chicago. Another Big Plus, the assigned parking spot cannot be overlooked! A well equipped kitchen greets you at the door with room for a breakfast nook. Plenty of storage, granite counters and stainless steel appliances, including the dishwasher, make meals a breeze. There are gorgeous polished hardwood floors and excellent closet storage to keep everything organized. Newer windows keep your space warm in winter, cool in summer and invite in tons of natural light. This elevator building is also super welcoming-it's pet-friendly. Don't miss this move-in-ready Chicago's own condo
Property Information
Property Type
Residential
Sub-Type
Condominium
Year Built
1965
Stories
4
Living Area
900 sq ft
Lot Dimensions
COMMON
Parking Spaces
1
Ownership
Condo
Days on Market
7
MLS® Listing#
12692124
Property Features
Interior
Appliances
Cooling
Heating
Flooring
Basement
Parking
Construction
Foundation
Utilities
Sewer
Water Source
Rooms
- Bedroom 211X11Main
- Bedroom 3
- Bedroom 4
- Dining RoomCOMBOMain
- Family Room
- Kitchen8X12Main
- Laundry
- Living Room21X21Main
- Master Bedroom13X12Main
Financial Details
HOA
$571 / Monthly
Annual Taxes
$2,969
Tax year 2024
Parcel Number
11321210211013
Directions
From Clark, east to Farwell. Building is on south side of street
Affordability Calculator
$37,800
Estimated monthly payment
$1,006/mo
Principal $151,200 · Est. interest $210,937 over 30 yrs
Neighborhood Market Statistics
How this home compares to active listings in Chicago, IL
- $389,049
- Median Listing Price
- 46
- Median Days on Market
- 1,422
- Median Sq Ft
- $277
- Median Price / Sq Ft
- 4,620
- Active Listings
- This home’s price is 51% below the area median.
- Its price per sq ft is 24% below the area median.
Market statistics compiled from active EXIT Realty® and MLS listings in Chicago, IL.
Location
- 1441 W Farwell Avenue 3C, Chicago, IL 60626
Points of Interest in Chicago, IL
Showing the Chicago area map.
Nearby Schools
Lake Shore Schools
School · 0.1 mi away
Kilmer Elementary School
Elementary · 0.2 mi away
Sullivan High School
Secondary · 0.3 mi away
Eugene Field Elementary School
Elementary · 0.3 mi away
New Field Elementary School
Elementary · 0.3 mi away
Northshore Academy for Children
School · 0.4 mi away
Eyes on the Future
School · 0.4 mi away
Chicago Math and Science Academy
School · 0.6 mi away
Hayt Elementary School
Elementary · 0.8 mi away
Sacred Heart Schools
Secondary · 0.9 mi away
Jordan Community School
Elementary · 0.9 mi away
George Armstrong Elementary School
Elementary · 0.9 mi away
Georges Sunshine Preschool & Kindergarten
School · 1.0 mi away
Gale Community Academy
School · 1.0 mi away
Families Together Cooperative Nursery School
School · 1.1 mi away
Misericordia School
Elementary · 1.1 mi away
Chicago Public Schools
School · 1.1 mi away
Cruz - Acero Schools
School · 1.1 mi away
St. Scholastica Academy
Secondary · 1.1 mi away
Chicago Friends School
Elementary · 1.1 mi away
Commute Calculator
Nearby Homes

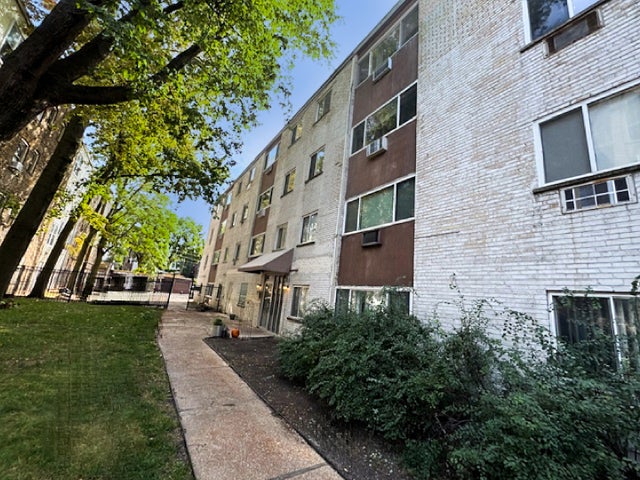
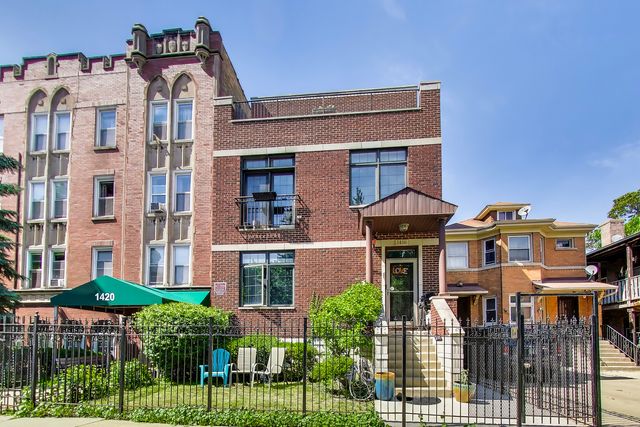
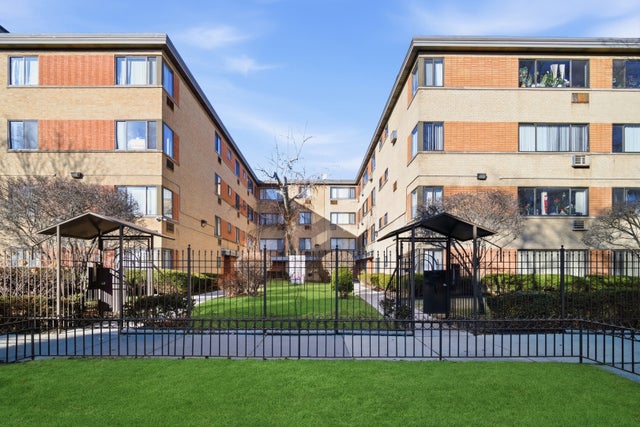
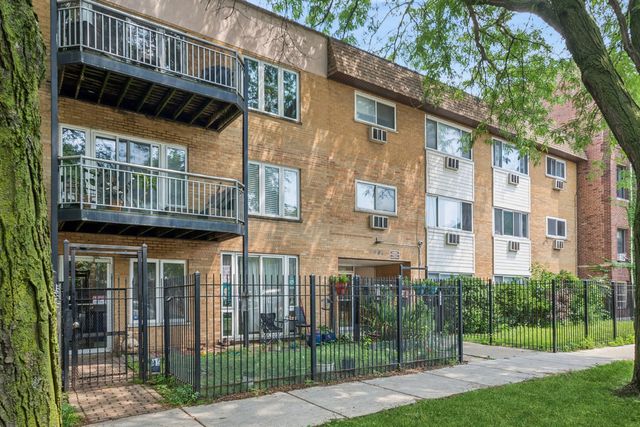
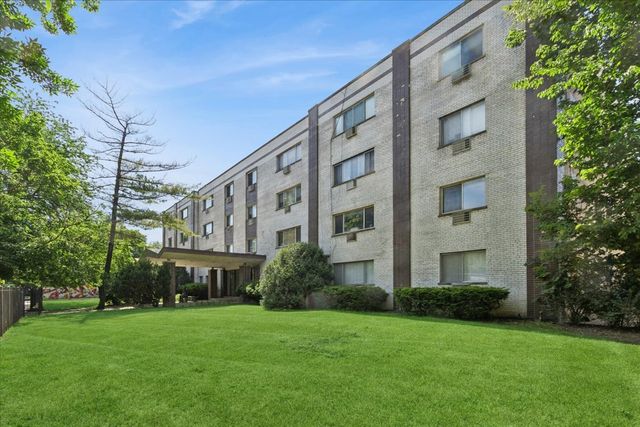
Similar Homes Nearby

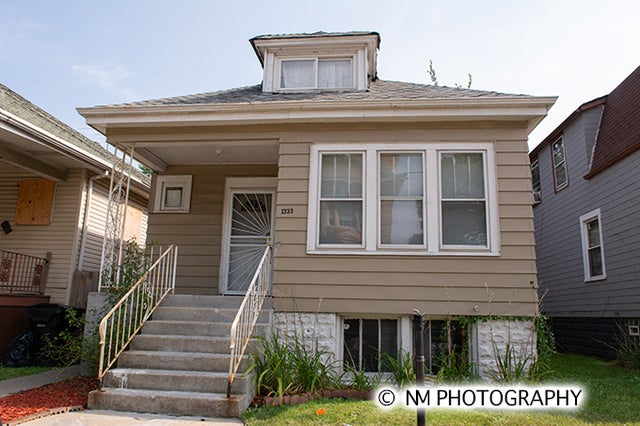


Similar Home Values
Comparable nearby listings and their asking prices.
| Address | Price | Beds | Baths | Sq Ft |
|---|---|---|---|---|
| 1755 E 55th Street 1202, Chicago, IL | $132,500 | 1 | 1 | 1,000 |
| 1333 W 71ST Street, Chicago, IL | $133,300 | 5 | 2 | 1,600 |
| 2605 S Indiana Avenue 1208, Chicago, IL | $134,500 | 1 | 1 | 727 |
| 10503 S Edbrooke Avenue, Chicago, IL | $134,900 | 3 | 2 | 1,384 |
| 23 W Main Street, Chicago Heights, IL | $134,900 | 5 | 3 | — |
| 543 E 60TH Street 4, Chicago, IL | $134,900 | 2 | 1 | 950 |
Moving Cost Estimate
EXIT Agents in Chicago


Listing Courtesy: Redfin Corporation - (224) 699-5002
Last Updated: 2026-06-30