

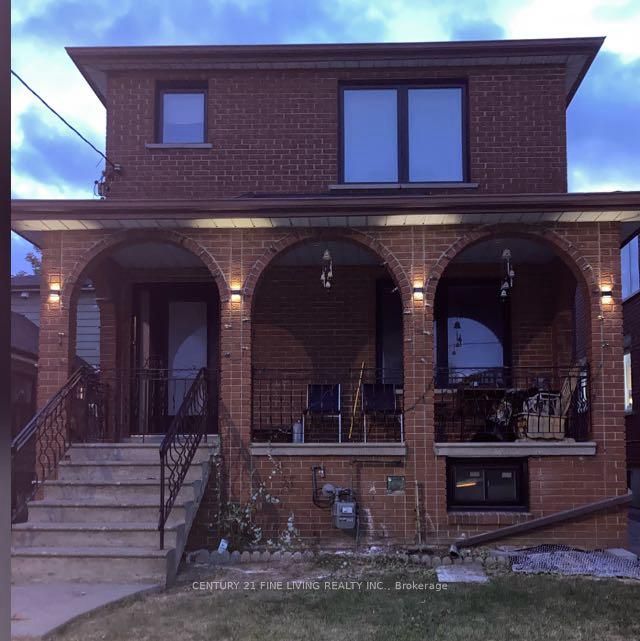
400 Nairn Avenue Lower, Toronto, ON M6E 4J3
Toronto County
Key Facts
Description
Welcome to the Charming Two Bedroom Basement Apartment in the Caledonia/ Fairbank Area. A clean and bright apartment with a comfortable layout and separate back entrance. Four distinct rooms, large windows, private living, paved patio, and private laundry.
Property Information
Property Type
Residential Lease
Sub-Type
Single Family Residence
Style
2-Storey
Stories
2
MLS® Listing#
W13023158
Property Features
Appliances
Cooling
Heating
Basement
Pool
Parking
Construction
Foundation
Roof
Rooms
- Bedroom2.03 x 2.75Basement
- Bedroom 22.8 x 2.84Basement
- Kitchen3.66 x 2.74Basement
- Living Room3.05 x 1.61Basement
Financial Details
Parcel Number
104800226
Directions
Dufferin & Eglinton
Affordability Calculator
$290
Estimated monthly payment
$8/mo
Principal $1,160 · Est. interest $1,618 over 30 yrs
Neighborhood Market Statistics
How this home compares to active listings in Toronto, ON
- CA$784,398
- Median Listing Price
- 43
- Median Days on Market
- 950
- Median Sq Ft
- CA$817
- Median Price / Sq Ft
- 20,076
- Active Listings
- This home’s price is 100% below the area median.
Market statistics compiled from active EXIT Realty® and MLS listings in Toronto, ON.
Location

Points of Interest in Toronto, ON
Showing the Toronto area map.
Nearby Schools
Fairbank Memorial Community School
Elementary · 0.2 km away
St John Bosco Catholic Elementary
Elementary · 0.3 km away
Lycee Francais de Toronto
Secondary · 0.6 km away
Fairbank Middle School
Elementary · 0.7 km away
FH Miller Junior Public School
Elementary · 0.7 km away
St. Nicholas of Bari Catholic School
Secondary · 0.9 km away
St Thomas Aquinas Elementary School
Elementary · 1.0 km away
Oakwood Village Montessori
Elementary · 1.2 km away
Silverthorn Community School
School · 1.3 km away
Rawlinson Community School
School · 1.3 km away
Hudson College
Secondary School · 1.4 km away
Stella Maris
School · 1.4 km away
Vaughan Road Academy
School · 1.4 km away
General Mercer Public School
Elementary · 1.4 km away
First Portugese School
School · 1.4 km away
St Matthew Catholic School
School · 1.5 km away
St. Clare Catholic School
School · 1.5 km away
Briar Hill Junior Public School
Elementary · 1.5 km away
J R Wilcox Community School
School · 1.6 km away
Uchenna Academy
School · 1.6 km away
Commute Calculator
Nearby Homes
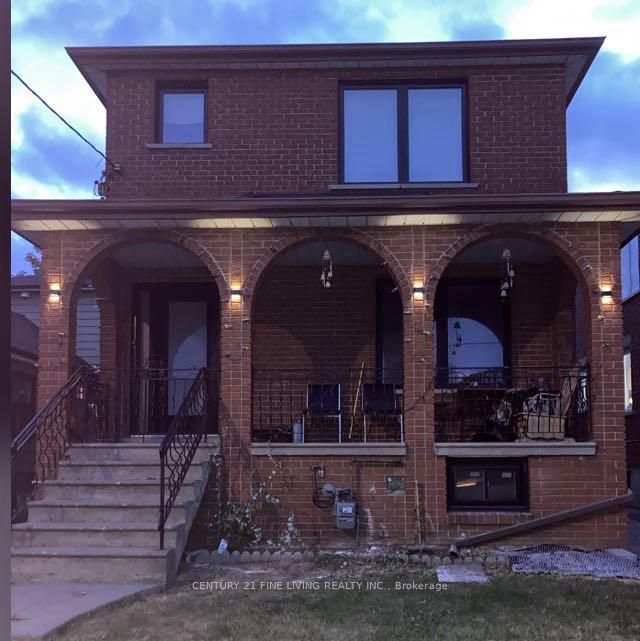

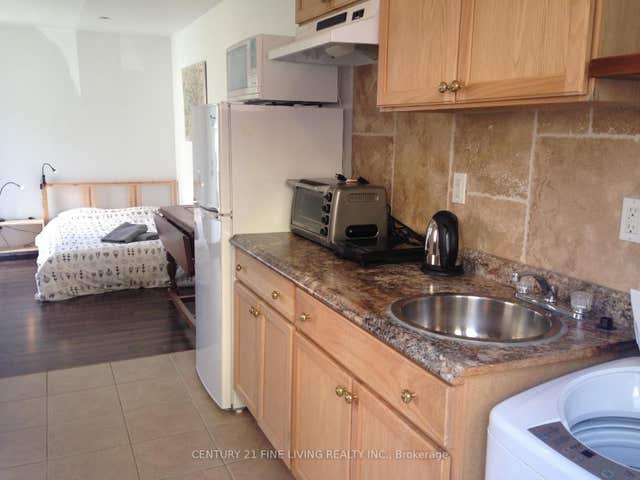


Similar Homes Nearby
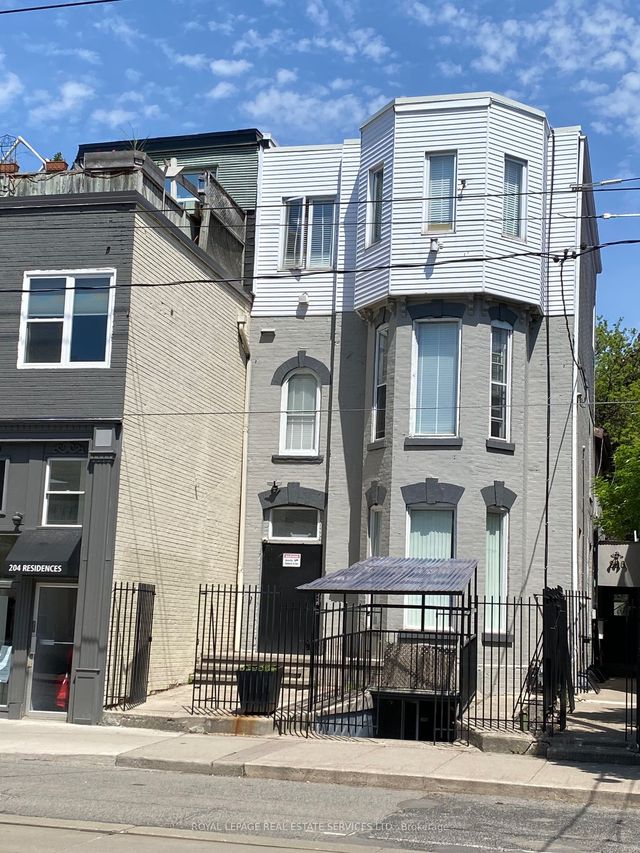


Similar Home Values
Comparable nearby listings and their asking prices.
| Address | Price | Beds | Baths | Sq Ft |
|---|---|---|---|---|
| 206 Carlton Street 102, Toronto, ON | CA$1,050/mo | 1 | 1 | — |
| 67 Chipwood Crescent Lower, Toronto, ON | CA$1,050/mo | 1 | 1 | — |
| 500 Drewry Avenue BASEMENT ROOM 1, Toronto, ON | CA$1,050/mo | 1 | 1 | — |
| 38 Ainsdale Road, Toronto, ON | CA$1,050/mo | 1 | 1 | — |
| 38 Marcelline Crescent Lower Room1, Toronto, ON | CA$1,050/mo | 1 | 1 | — |
| 685 Greenwood Avenue BSMT, Toronto, ON | CA$1,075/mo | 1 | 1 | — |


