

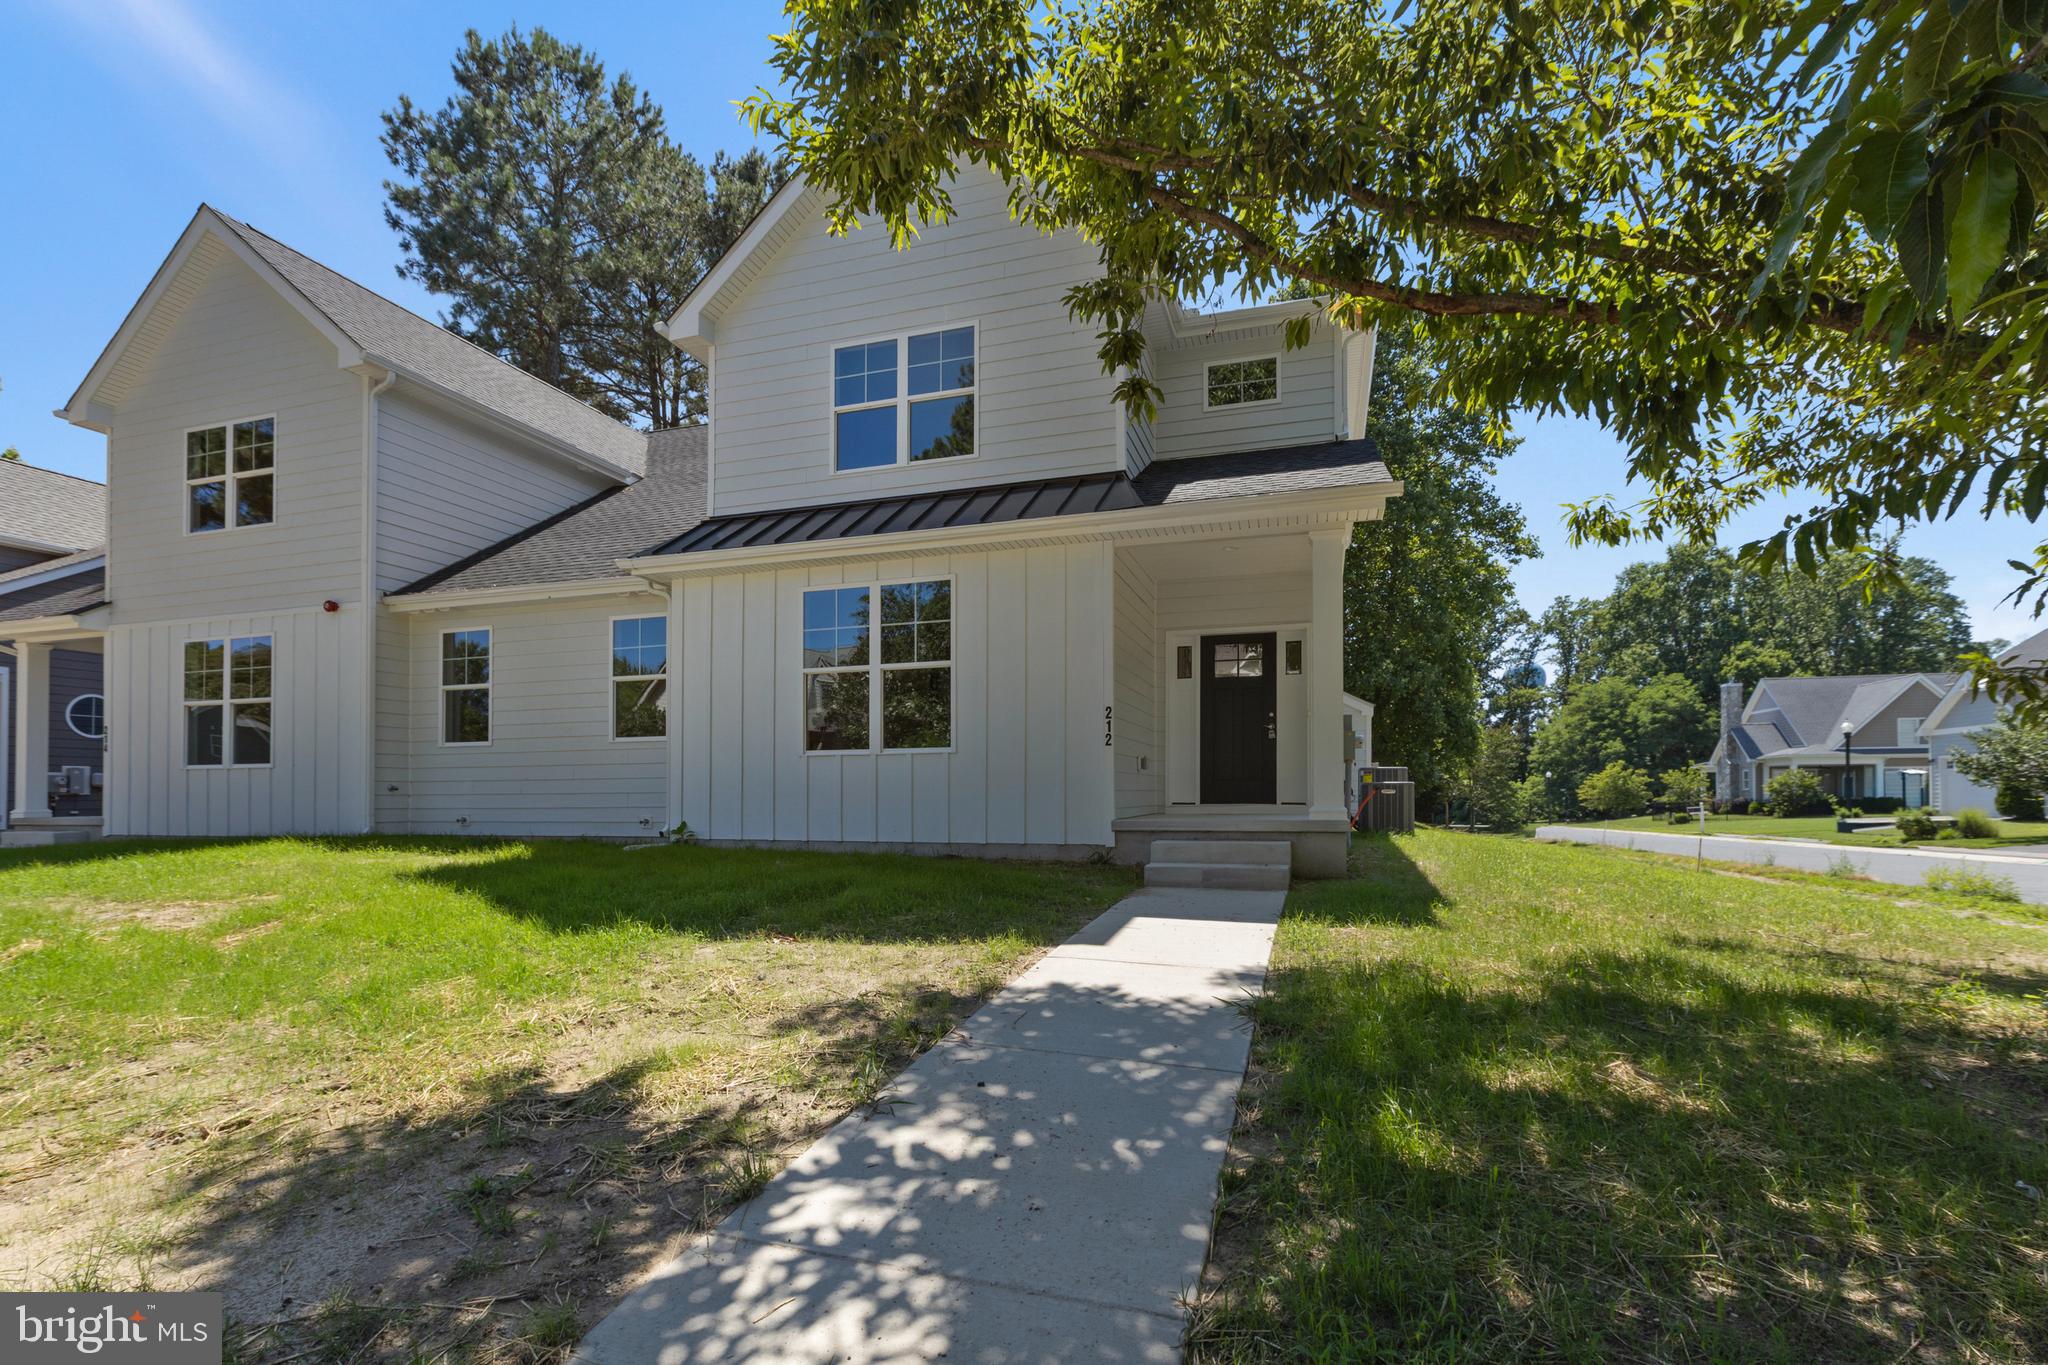
212 CHANDLER STREET, MILTON, DE 19968
PRESERVE ON THE BROADKILL · SUSSEX County
Key Facts
Description
Ready to move in new construction in the desirable Preserve on the Broadkill community, 212 Chandler Drive offers the perfect blend of modern design, quality craftsmanship, and low-maintenance living just minutes from downtown Milton. This thoughtfully designed twin home features 3 bedrooms, 3.5 baths, and over 2,600 square feet of beautifully finished living space with high-end selections and attention to detail throughout. The open-concept floor plan is designed for both everyday comfort and entertaining, with abundant natural light, luxury vinyl plank flooring throughout, and a cozy gas fireplace as the focal point of the main living area. The chefs kitchen includes soft-close cabinetry, quartz countertops, and stylish modern finishes. The spacious first-floor primary suite is designed as a private retreat with a walk-in closet and a luxurious en-suite bath featuring dual vanities and a large tiled shower. The second floor features two additional bedrooms, each offering a walk-in closet, a spacious loft ideal for a second living area, home office, or playroom, and a conveniently located full hall bathroom. Outdoor living includes a patio perfect for relaxing , while the attached two-car garage with alley access adds convenience and curb appeal. Located on a quiet street within a charming, walkable neighborhood, homeowners will enjoy close proximity to downtown Milton’s shops, restaurants, theater, parks, the Broadkill River, and boat ramp/marina. Don’t miss the opportunity to own a brand-new home in one of Milton’s most sought-after communities.
Property Information
Property Type
Residential
Sub-Type
Townhouse
Structure Type
House
Year Built
2026
Living Area
2,605 sq ft
Lot Size
0.13 acres
Lot Dimensions
40.00 x 137.00
Garage Spaces
2
Parking Spaces
2
Zoning
TN
Days on Market
29
MLS® Listing#
DESU2112192
Property Features
Interior
Appliances
Cooling
Heating
Flooring
Fireplace
Basement
Pool
Parking
Laundry
Patio
Construction
Roof
Windows
Sewer
Water Source
Rooms
- Main
- Main
- Main
- Main
- Bathroom 2Main
- Bathroom 3
- Bedroom 2
- Bedroom 3
- KitchenMain
- LaundryMain
- Living RoomMain
- Loft
Schools
- District:
- CAPE HENLOPEN
Financial Details
HOA
$400 / Annually
Annual Taxes
$733
Tax year 2025
Parcel Number
235-14.00-595.00
Directions
From Rt.1 take Cave Neck Rd into Downtown Milton, turn right onto Federal Street and then right onto Chandler Street. Home will be around the corner on the right.
Affordability Calculator
$115,000
Estimated monthly payment
$3,060/mo
Principal $460,000 · Est. interest $641,741 over 30 yrs
Neighborhood Market Statistics
How this home compares to active listings in MILTON, DE
- $568,750
- Median Listing Price
- 100
- Median Days on Market
- 2,263
- Median Sq Ft
- $252
- Median Price / Sq Ft
- 175
- Active Listings
- This home’s price is 1% above the area median.
- Its price per sq ft is 12% below the area median.
Market statistics compiled from active EXIT Realty® and MLS listings in MILTON, DE.
Location

Getting Around
Points of Interest in MILTON, DE
Showing the MILTON area map.
Nearby Schools
Ho Brittingham Elementary School
Elementary · 0.5 mi away
Milton Elementary School
Elementary · 0.7 mi away
Mariner Middle School
Secondary · 1.2 mi away
Eagle's Nest Christian School
School · 2.3 mi away
Sussex Consortium
School · 4.6 mi away
The Jefferson School
Elementary · 4.7 mi away
Primeros Pasos, Inc.
School · 7.1 mi away
North Georgetown Elementary School
Elementary · 7.2 mi away
First Steps Primeros Pasos
School · 7.4 mi away
Georgetown Elementary School
Elementary · 8.0 mi away
Georgetown Middle School
Secondary · 8.0 mi away
Howard T. Ennis School
School · 8.1 mi away
The Bryan Allen Stevenson School of Excellence
Secondary · 8.1 mi away
Delmarva Christian High School
Secondary · 8.4 mi away
Sussex Academy of Arts & Sciences
School · 8.4 mi away
Sussex Consortium
School · 8.6 mi away
Cape Henlopen High School
Secondary · 8.7 mi away
Cape Henlopen School District
School · 8.7 mi away
Lewes Elementary School
Elementary · 8.7 mi away
Bethel Christian School
School · 8.9 mi away
Commute Calculator
Nearby Homes

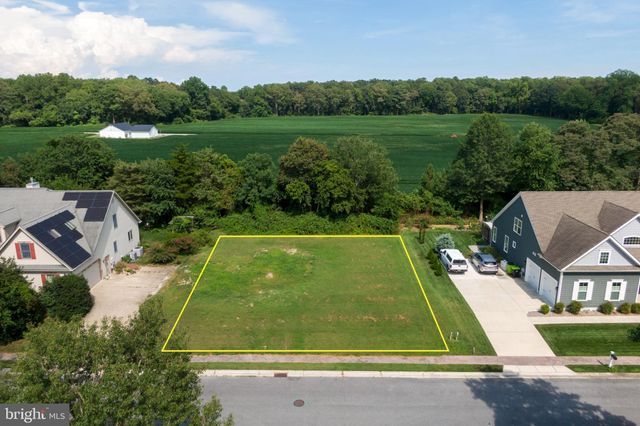
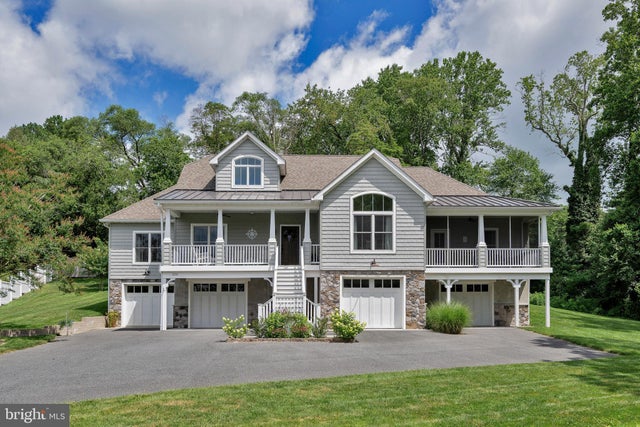


Similar Homes Nearby
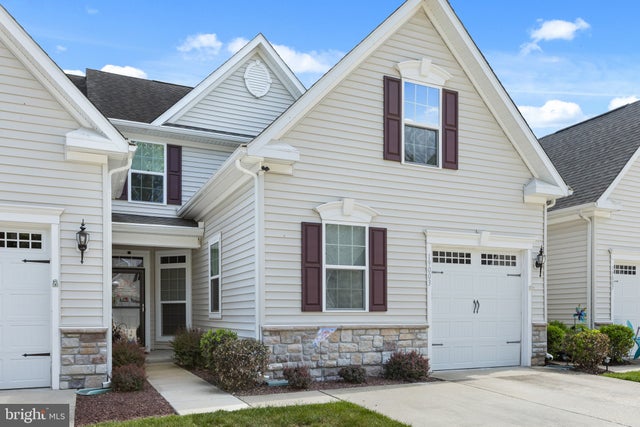


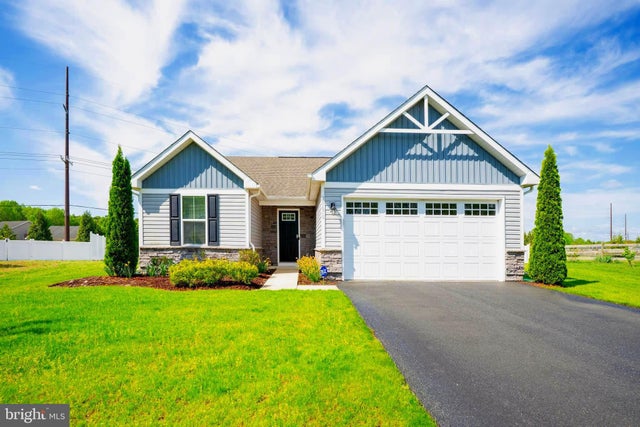

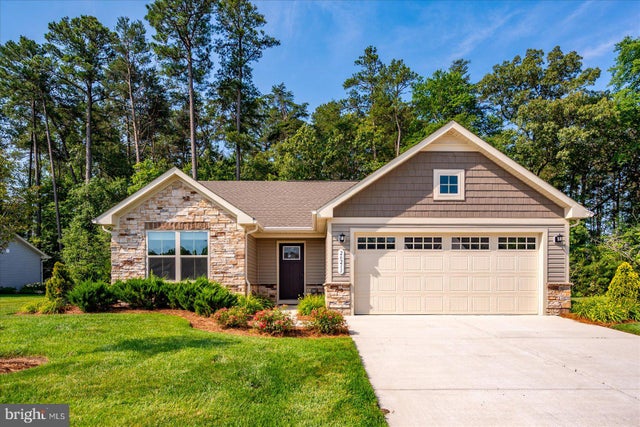
Similar Home Values
Comparable nearby listings and their asking prices.
| Address | Price | Beds | Baths | Sq Ft |
|---|---|---|---|---|
| 19003 TIMBERCREEK DRIVE 80, MILTON, DE | $405,000 | 4 | 3 | 1,930 |
| 25256 TANNIN CIRCLE, MILTON, DE | $409,900 | 3 | 2 | 1,528 |
| 28484 HAWTHORNE TRAIL, MILTON, DE | $414,000 | 3 | 2 | 1,368 |
| 28670 HAWTHORNE TRAIL, MILTON, DE | $414,379 | 3 | 2 | 1,344 |
| 106 CALYPSO LANE, MILTON, DE | $414,990 | 4 | 3 | 1,869 |
| 26211 VINTAGE CIRCLE, MILTON, DE | $415,000 | 3 | 2 | 1,320 |
Moving Cost Estimate
EXIT Agents in MILTON


Listing Courtesy: Century 21 Gold Key Realty - 3023695397