

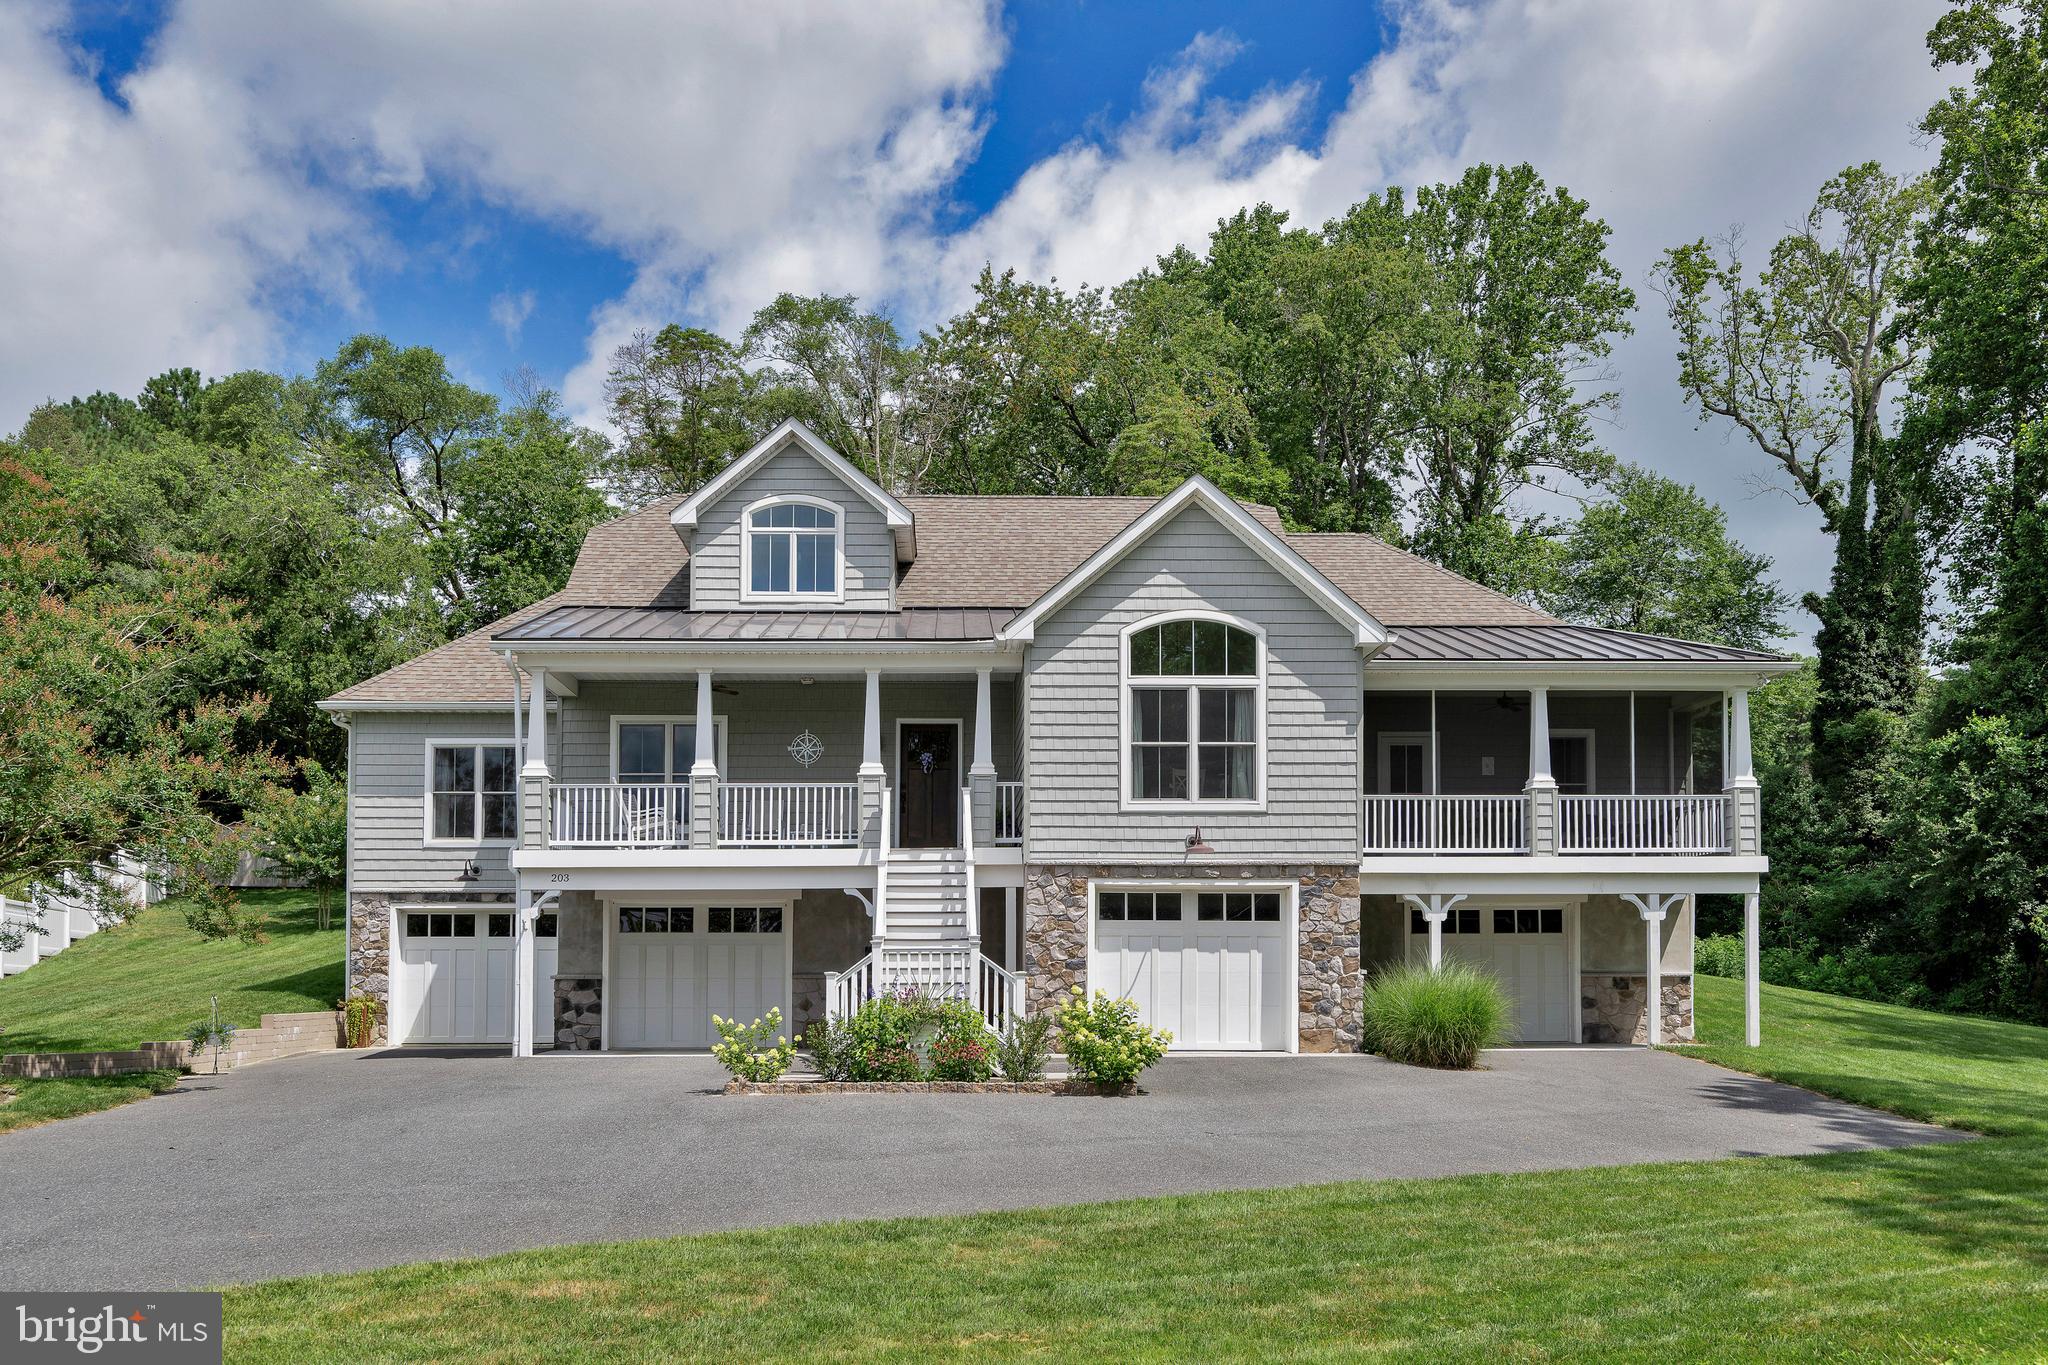
203 CHANDLER STREET, MILTON, DE 19968
NONE AVAILABLE · SUSSEX County
Key Facts
Description
THE SETTING: This house is in a lovely setting in the historic town of Milton, DE. Its two front porches showcase a view of the Broadkill River. Opening the front window curtains in the morning is like unveiling an Impressionist painting, per the owners. Bald eagles, seagulls, and herons can be seen too! Cherry trees along the water mark the changing with their pink flowers, autumn leaves, and holiday lights. The Wednesday night summer concerts in the park can be enjoyed right from the porches. As the sun sets, the sky often takes on a soft pink hue and the water glistens. Drinks on a porch are always better with a view! THE FEATURES: Several features stand out to make living in this home effortless. The Main Floor, accessed by the elevator from the lower level or stairs, offers the ease of true ranch-style living. This design functions well with a split bedroom layout that includes walk-in closets, a home office off the foyer, and a spacious living room, kitchen, and dining area in the center. A large walk-in pantry lies just off the kitchen. Across from it is a well- equipped laundry room, with access to a deck and the backyard. A 6’ cedar fence and lush arbor vitae create privacy. There is a large paver patio, a smaller bluestone patio, and landscaped beds. But, if a pool is desired, this yard could accommodate one! A whole house generator provides peace of mind during stormy weather. An irrigation system, with a separate water meter, helps maintain the lawn. The Lower Level can accommodate up to 5 vehicles; one of four garages allows two cars to be parked in tandem. The ample storage space can also accommodate multiple workbenches and has room for jet skis, kayaks, or even a boat. There is a center finished area with an outside entrance as well as opening to the garages. A drop zone, the elevator, closets and a sink are in this area. The Upper Level is a flex space. It can be used as a game room, exercise area, or for additional sleeping space for guests. It includes a full bath. THE ACCESSABILITY: One of the remarkable advantages of this house is its accessibility to the town and services. It is a five minute walk to the theater, restaurants, library, and shops. A bit of a longer walk leads one to a delightful coffeehouse and additional restaurant choices. The grocery store, pharmacy, post office, and even urgent care are a five to ten minute drive. The town’s beautiful
Property Information
Property Type
Residential
Sub-Type
Single Family Residence
Structure Type
House
Year Built
2019
Living Area
3,178 sq ft
Lot Size
0.84 acres
Lot Dimensions
0.00 x 0.00
Garage Spaces
5
Parking Spaces
11
Zoning
RESIDENTIAL
Days on Market
52
MLS® Listing#
DESU2111898
Property Features
Interior
Appliances
Cooling
Heating
Flooring
Fireplace
Basement
Pool
Parking
Laundry
Patio
Lot Features
Foundation
Roof
Windows
Security
Other Structures
Sewer
Water Source
Rooms
- Main
- Main
- Main
- Bathroom 2Main
- Bathroom 3
- Bedroom 2Main
- Bedroom 3Main
- DenMain
- Dining RoomMain
- Family RoomMain
- Family Room
- KitchenMain
- LaundryMain
- Living RoomMain
- Utility Room
Schools
- High:
- CAPE HENLOPEN
- District:
- CAPE HENLOPEN
Financial Details
HOA
None
Annual Taxes
$3,540
Tax year 2025
Parcel Number
235-14.19-147.01
Directions
From Union Ave in Downtown Milton turn on Chandler St. to home on the left, just past Milton boat docks.
Affordability Calculator
$195,000
Estimated monthly payment
$5,189/mo
Principal $780,000 · Est. interest $1,088,169 over 30 yrs
Neighborhood Market Statistics
How this home compares to active listings in MILTON, DE
- $568,750
- Median Listing Price
- 100
- Median Days on Market
- 2,263
- Median Sq Ft
- $252
- Median Price / Sq Ft
- 175
- Active Listings
- This home’s price is 71% above the area median.
- Its price per sq ft is 22% above the area median.
Market statistics compiled from active EXIT Realty® and MLS listings in MILTON, DE.
Location

Points of Interest in MILTON, DE
Showing the MILTON area map.
Nearby Schools
Ho Brittingham Elementary School
Elementary · 0.4 mi away
Milton Elementary School
Elementary · 0.7 mi away
Mariner Middle School
Secondary · 1.1 mi away
Eagle's Nest Christian School
School · 2.3 mi away
The Jefferson School
Elementary · 4.7 mi away
Sussex Consortium
School · 4.7 mi away
Primeros Pasos, Inc.
School · 7.0 mi away
North Georgetown Elementary School
Elementary · 7.1 mi away
First Steps Primeros Pasos
School · 7.4 mi away
Georgetown Elementary School
Elementary · 7.9 mi away
Georgetown Middle School
Secondary · 7.9 mi away
Howard T. Ennis School
School · 8.1 mi away
The Bryan Allen Stevenson School of Excellence
Secondary · 8.1 mi away
Delmarva Christian High School
Secondary · 8.3 mi away
Sussex Academy of Arts & Sciences
School · 8.3 mi away
Sussex Consortium
School · 8.7 mi away
Cape Henlopen High School
Secondary · 8.7 mi away
Cape Henlopen School District
School · 8.8 mi away
Lewes Elementary School
Elementary · 8.8 mi away
Bethel Christian School
School · 9.0 mi away
Commute Calculator
Nearby Homes




Similar Homes Nearby


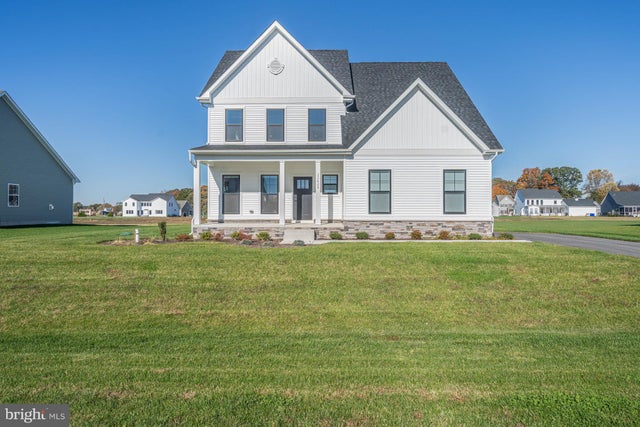


Similar Home Values
Comparable nearby listings and their asking prices.
| Address | Price | Beds | Baths | Sq Ft |
|---|---|---|---|---|
| 29380 OTTO DRIVE, MILTON, DE | $684,900 | 3 | 3 | 2,679 |
| 30200 WHITEHALL DRIVE, MILTON, DE | $689,000 | 4 | 4 | 3,450 |
| 22624 GREATER SCAUP COURT, MILTON, DE | $699,000 | 3 | 3 | 2,483 |
| 16382 AMORA DRIVE, MILTON, DE | $699,990 | 4 | 3 | 2,368 |
| 24054 HARVEST CIRCLE - MODEL HOME, MILTON, DE | $699,990 | 3 | 3 | 2,246 |
| 19847 LIGHTSHIP COVE DRIVE, MILTON, DE | $704,900 | 4 | 4 | — |
Moving Cost Estimate
EXIT Agents in MILTON


Listing Courtesy: Berkshire Hathaway HomeServices PenFed Realty - 3026456661