

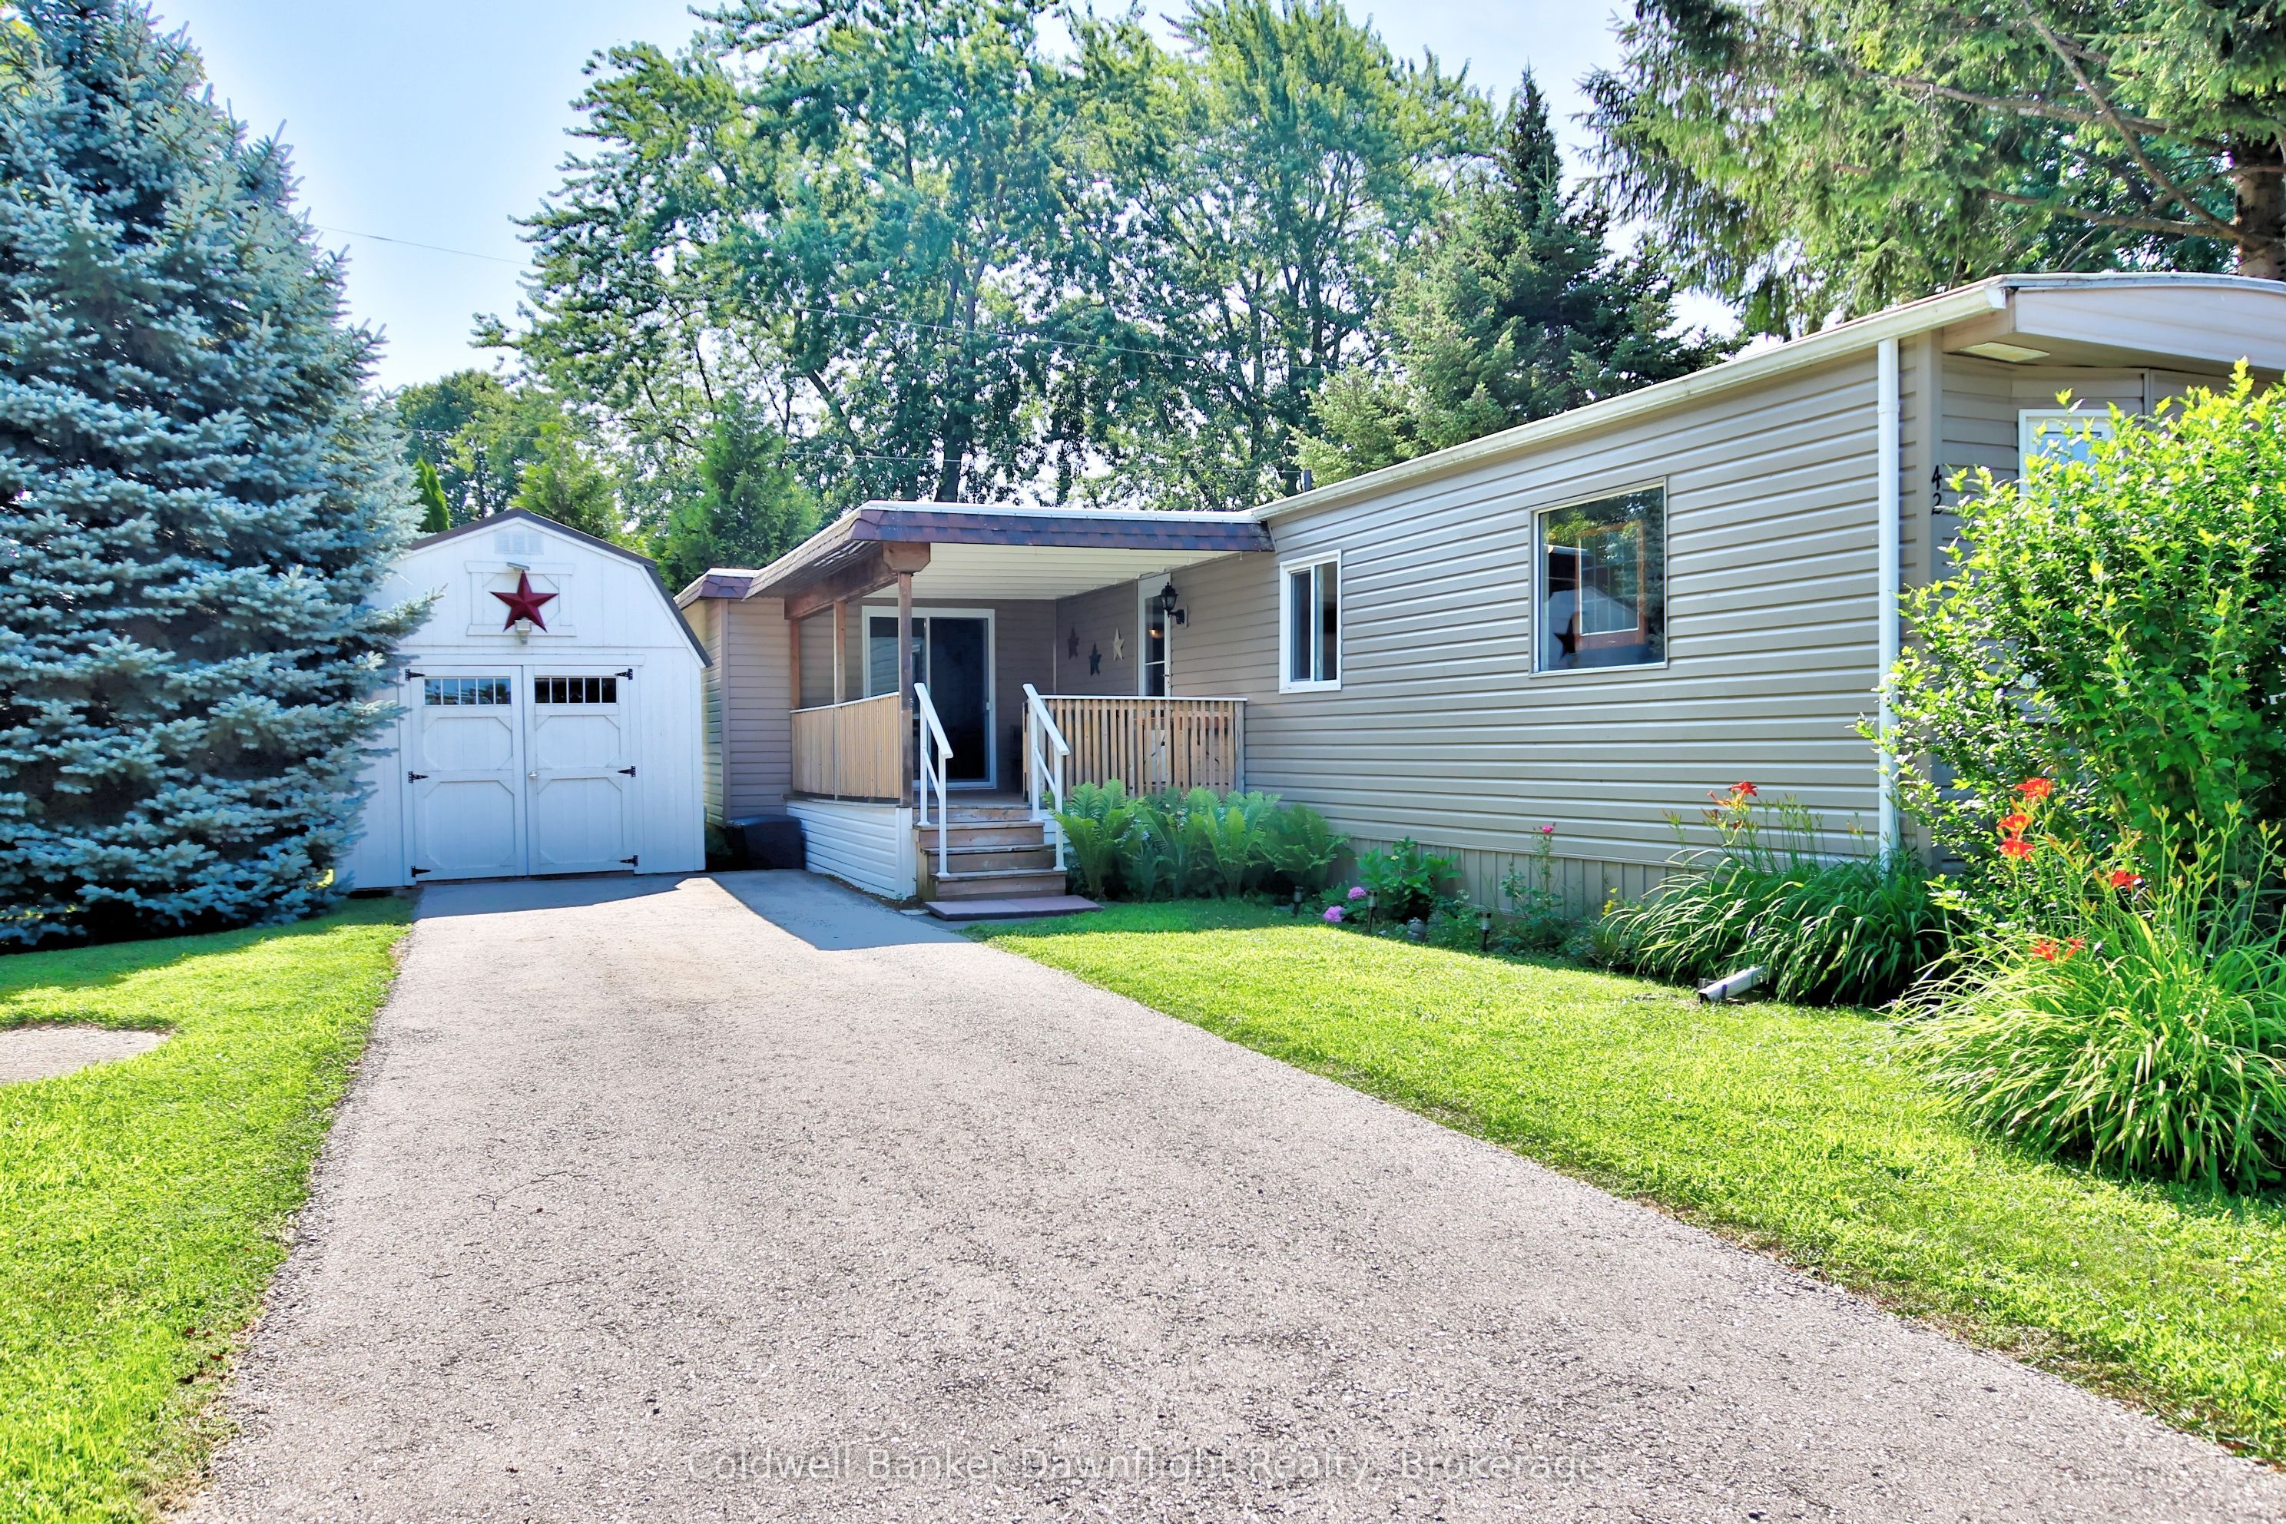
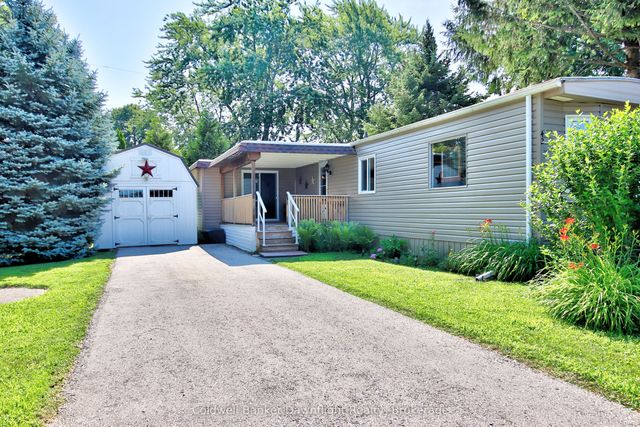
42 Cranberry Drive, Ashfield-Colborne-Wawanosh, ON N7A 3Y3
Huron County
Key Facts
Description
Welcome to Huron Haven Village, a welcoming lakeside community just minutes north of Goderich. This beautifully updated 2-bedroom modular home offers affordable, low-maintenance living in one of the area's most desirable land lease communities, with a total land lease of $749.02 per month. Step inside to an inviting open-concept layout where the renovated kitchen, built-in microwave , flows seamlessly into the dining and living areas. The spacious side addition offers exceptional flexibility and can easily be used as a family room, home office, hobby space, or third bedroom to suit your needs. An updated 4-piece bathroom, newer propane furnace, and central air conditioning provide year-round comfort. Outside, enjoy a covered deck that's perfect for relaxing or entertaining, along with a storage shed for your outdoor essentials. Residents of Huron Haven Village also enjoy access to a new community pool and community hall, providing excellent opportunities to relax, socialize, and take part in community events. Located just a short stroll from the shores of Lake Huron, you'll enjoy nearby walking trails, golf courses, and the many shops, restaurants, and amenities that make Goderich one of Ontario's most sought-after communities. Whether you're looking to downsize, retire, or simply enjoy an affordable lifestyle close to the lake, this move-in-ready home is one you won't want to miss.
Property Information
Property Type
Residential
Sub-Type
Mobile Home
Style
Bungalow
Parking Spaces
2
MLS® Listing#
X13561248
Property Features
Appliances
Cooling
Heating
Basement
Pool
Parking
Patio
Construction
Foundation
Roof
Utilities
Water Source
Rooms
- Bathroom2.58 x 1.53Main
- Bedroom9ft. 6in. x 10ft. 3in.Main
- Bedroom8ft. 4in. x 10ft. 4in.Main
- Bedroom11ft. 5in. x 15ft. 10in.Main
- Dining Room11ft. 5in. x 7ft. 4in.Main
- Family Room3.52 x 4.78Main
- Kitchen11ft. 5in. x 9ft. 8in.Main
Directions
Hwy 21 north of Goderich to Huron Haven Village on left. Head to back of park on Cranberry Dr
Affordability Calculator
$41,980
Estimated monthly payment
$1,117/mo
Principal $167,920 · Est. interest $234,263 over 30 yrs
Neighborhood Market Statistics
How this home compares to active listings in Ashfield-Colborne-Wawanosh, ON
- CA$546,544
- Median Listing Price
- 52
- Median Days on Market
- 1,300
- Median Sq Ft
- CA$400
- Median Price / Sq Ft
- 570
- Active Listings
- This home’s price is 62% below the area median.
Market statistics compiled from active EXIT Realty® and MLS listings in Ashfield-Colborne-Wawanosh, ON.
Location
- 42 Cranberry Drive, Ashfield-Colborne-Wawanosh, ON N7A 3Y3
Points of Interest in Ashfield-Colborne-Wawanosh, ON
Showing the Ashfield-Colborne-Wawanosh area map.
Nearby Schools
Goderich District Collegiate Institute
Secondary · 5.9 km away
St Mary's Separate School
School · 6.0 km away
Goderich Public School
Elementary · 6.0 km away
Brookside Public School
School · 16.5 km away
Hullett Central Public School
School · 20.9 km away
Reach Huron
School · 22.7 km away
Central Huron Secondary School
Secondary · 23.3 km away
Huron Christian School
School · 23.6 km away
St Joseph Catholic Elementary School
Elementary · 23.7 km away
Clinton Public School
School · 23.8 km away
Lucknow Central Public School
School · 24.6 km away
Wingham Baptist Church
School · 33.3 km away
Ripley-Huron Community School
School · 33.3 km away
Sacred Heart School Wingham
School · 33.5 km away
Fe Madill Secondary School
Secondary · 33.6 km away
Maitland River Elementary
Elementary · 33.9 km away
Huron Cenennial Public School
School · 34.7 km away
Seaforth Co-Operative Children's Centre
School · 36.3 km away
ST.James Catholic Elementary School Seaforth
Elementary · 36.3 km away
Seaforth Public School
School · 36.4 km away
Commute Calculator
Nearby Homes


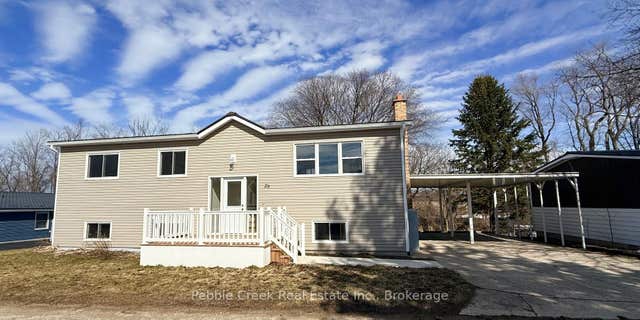
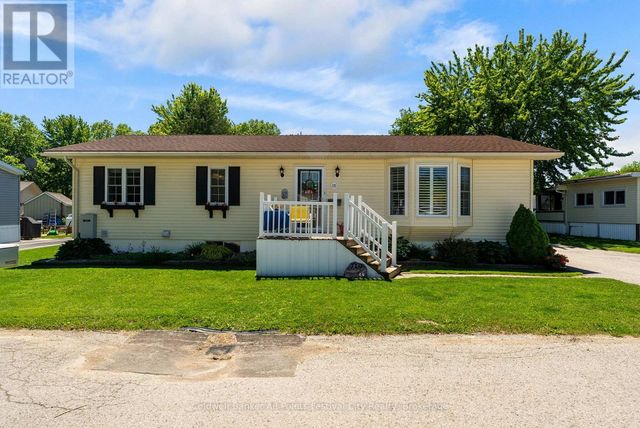
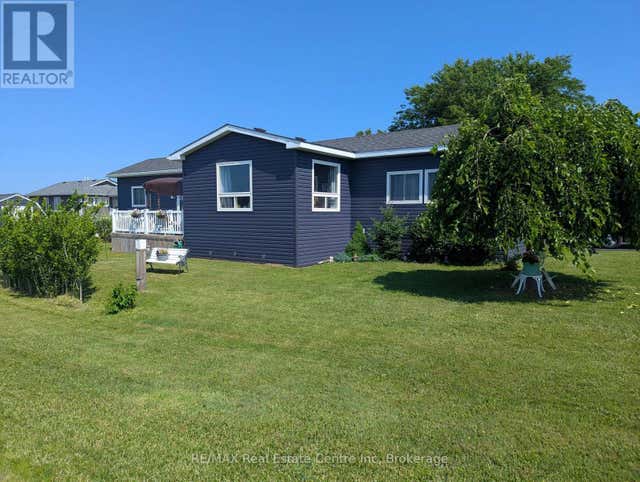
Similar Homes Nearby
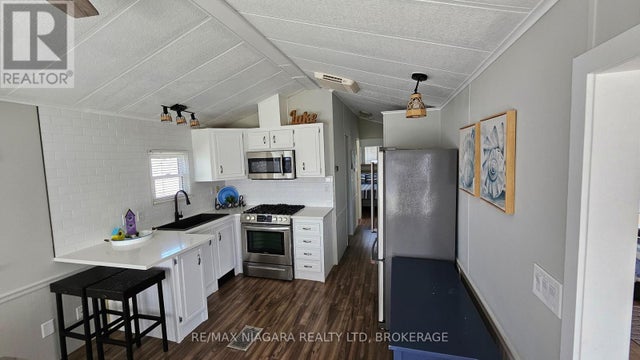
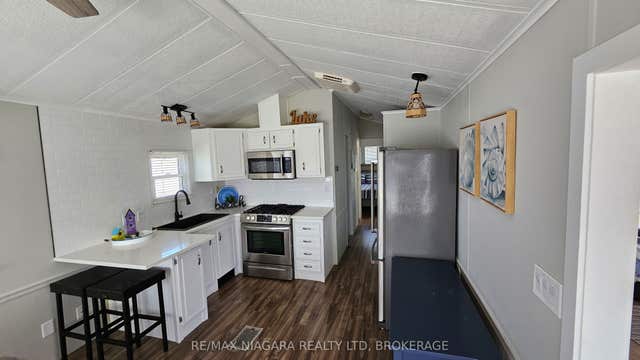
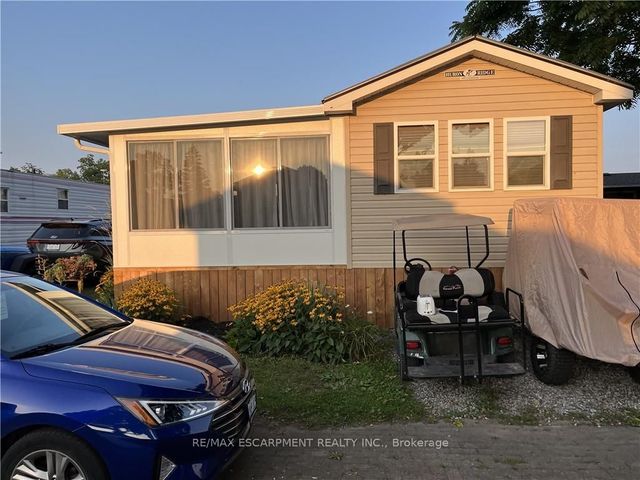

Similar Home Values
Comparable nearby listings and their asking prices.
| Address | Price | Beds | Baths | Sq Ft |
|---|---|---|---|---|
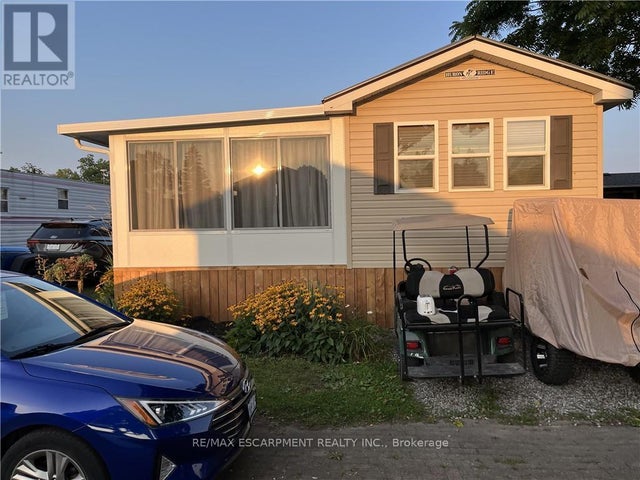
| 17 MARINER CRESCENT, Port Colborne (Sherkston), ON | CA$147,900 | 2 | 1 | — |
| 17 Mariner Crescent, Port Colborne, ON | CA$147,900 | 2 | 1 | — |
| 45 Quarry View Village N/A, Port Colborne, ON | CA$149,900 | 2 | 1 | — |
| 45 QUARRY VIEW VILLAGE, Port Colborne (Sherkston), ON | CA$149,900 | 2 | 1 | — |
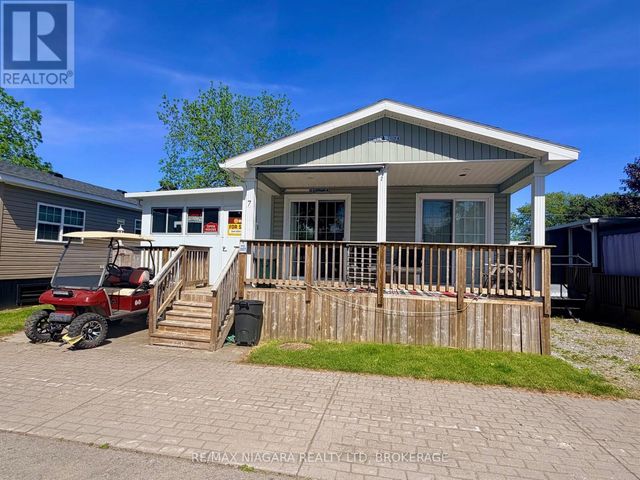
| 7 HICKORY LANE, Port Colborne (Sherkston), ON | CA$165,000 | 3 | 2 | — |
| 7 Hickory Lane, Port Colborne, ON | CA$165,000 | 3 | 2 | — |


