

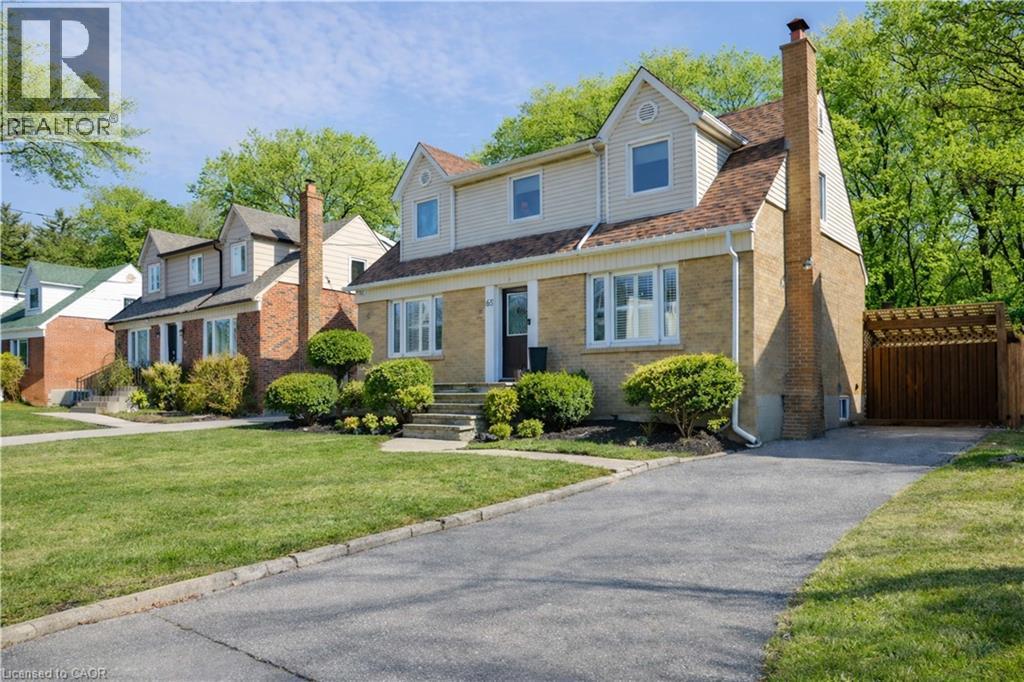
65 CRAIGMORE Crescent, North York, ON M2N2Y6
TCWE - Willowdale East
Key Facts
Description
Welcome to this charming and beautifully updated 1.5-storey character home, perfectly situated on a spacious 120-ft lot in a highly desirable location backing directly onto Shepherd East Park. Offering exceptional privacy with mature trees and direct access to walking trails, this property combines nature, convenience, and timeless appeal-just minutes to the 401 and a short walk to Glendora Park.Inside, you'll find a thoughtfully designed layout featuring 3 bedrooms and 3 bathrooms-one on every level for ultimate functionality. The main floor offers incredible versatility with a potential fourth bedroom, currently used as a home office, or ideal as a cozy family room. The bright and inviting living room flows seamlessly into the dining area, showcasing elegant crown moulding and California shutters.The beautifully renovated kitchen (2023) is sure to impress with quartz countertops and stainless steel appliances, blending modern style with everyday practicality. Upstairs, the spacious primary bedroom comfortably accommodates a king-sized bed and features double closets, while the bedroom level is finished with classic hardwood flooring, adding warmth and character throughout.The fully finished lower level expands your living space with a large recreation room complete with a stunning wood-burning fireplace, brick mantle, and built-in shelving. You'll also find a 3-piece bathroom with a glass shower and rain feature, sauna, laundry area, craft space, and plenty of storage, along with potential for an additional bedroom.Step outside to your private backyard oasis featuring an inground heated concrete pool, surrounded by mature landscaping-perfect for entertaining or relaxing in total privacy.Additional updates include central air (2025), shingles (2016), updated bathrooms, a solid wood staircase, and a security system for peace of mind.This is a rare opportunity to own a beautifully finished home on a premium lot in an unbeatable location. (id:31684)
Property Information
Property Type
Residential
Sub-Type
Single Family Residence
Year Built
1950
Living Area
2,140 sq ft
Parking Spaces
4
Ownership
Freehold
Listing #
40817876
Property Features
- Cooling:
- Central Air
- Heating:
- Forced Air, Natural Gas
- Fireplace:
- Wood Burning
- Lot Features:
- Landscaped
- Sewer:
- Public Sewer
Rooms
- 31'4'' x 14'5''Basement
- Bathroom 1Measurements not availableSecond
- Bathroom 2Measurements not availableBasement
- Bathroom 3Measurements not availableMain
- Bedroom 110'10'' x 9'1''Second
- Bedroom 213'7'' x 9'5''Second
- Den11'4'' x 7'9''Basement
- Dining Room23'5'' x 14'0''Main
- Family Room12'3'' x 11'5''Main
- Kitchen12'0'' x 12'0''Main
- Living Room23'5'' x 14'0''Main
- Master Bedroom14'9'' x 13'9''Second
Affordability Calculator
$334,000
Estimated monthly payment
$8,888/mo
Principal $1,336,000 · Est. interest $1,863,839 over 30 yrs
Location
- 65 CRAIGMORE Crescent, North York, ON M2N2Y6
Nearby Schools
多伦多最好的中学tca
School · 0.4 km away
Montessori Schools Sheppard Campus
Elementary · 0.4 km away
Avondale Public School
Secondary · 0.5 km away
Central Montessori School
Elementary · 0.5 km away
Central Montessori School
Elementary · 0.5 km away
Toronto French Montessori School
Elementary · 0.6 km away
Spirit of Math
School · 0.6 km away
St Gabriel's School
School · 0.8 km away
North York St. Gabriel YMCA Child Care Centre
School · 0.8 km away
Montessori Education Centre
Elementary · 0.9 km away
Etfo - Toronto Occasional Teachers
School · 0.9 km away
Hollywood Public School
Elementary · 0.9 km away
Earl Haig Secondary School
Secondary · 1.0 km away
Cardinal Carter Academy for the Arts
School · 1.1 km away
Claude Watson School for the Arts
School · 1.1 km away
Rutherford Private School
Secondary · 1.1 km away
Ontario Virtual School (Online High School)
Secondary · 1.1 km away
St George Academy
School · 1.2 km away
Clinton International College
Secondary School · 1.2 km away
Cdi College - North York
Secondary School · 1.3 km away
Commute Calculator
Nearby Homes


Similar Homes Nearby


Moving Cost Estimate
EXIT Agents in North York



Listing Courtesy: RE/MAX Niagara Realty Ltd.
Data Terms of Use
This website is operated by RE/MAX Niagara Realty Ltd., a brokerage who is a member of The Canadian Real Estate Association (CREA). The content on this website is owned or controlled by CREA. By accessing this website, the user agrees to be bound by these terms of use as amended from time to time, and agrees that these terms of use constitute a binding contract between the user, RE/MAX Niagara Realty Ltd., and CREA.
Copyright
The content on this website is protected by copyright and other laws, and is intended solely for the private, non-commercial use by individuals. Any other reproduction, distribution or use of the content, in whole or in part, is specifically prohibited. Prohibited uses include commercial use, “screen scraping”, “database scraping”, and any other activity intended to collect, store, reorganize or manipulate the content of this website.
Trademarks
REALTOR®, REALTORS®, and the REALTOR® logo are certification marks that are owned by REALTOR® Canada Inc. and licensed exclusively to The Canadian Real Estate Association (CREA). These certification marks identify real estate professionals who are members of CREA and who must abide by CREA’s By-Laws, Rules, and the REALTOR® Code. The MLS® trademark and the MLS® logo are owned by CREA and identify the professional real estate services provided by members of CREA.
Liability and Warranty Disclaimer
The information contained on this website is based in whole or in part on information that is provided by members of CREA, who are responsible for its accuracy. CREA reproduces and distributes this information as a service for its members, and assumes no responsibility for its completeness or accuracy.
Amendments
RE/MAX Niagara Realty Ltd. may at any time amend these Terms of Use by updating this posting. All users of this site are bound by these amendments should they wish to continue accessing the website, and should therefore periodically visit this page to review any and all such amendments.