

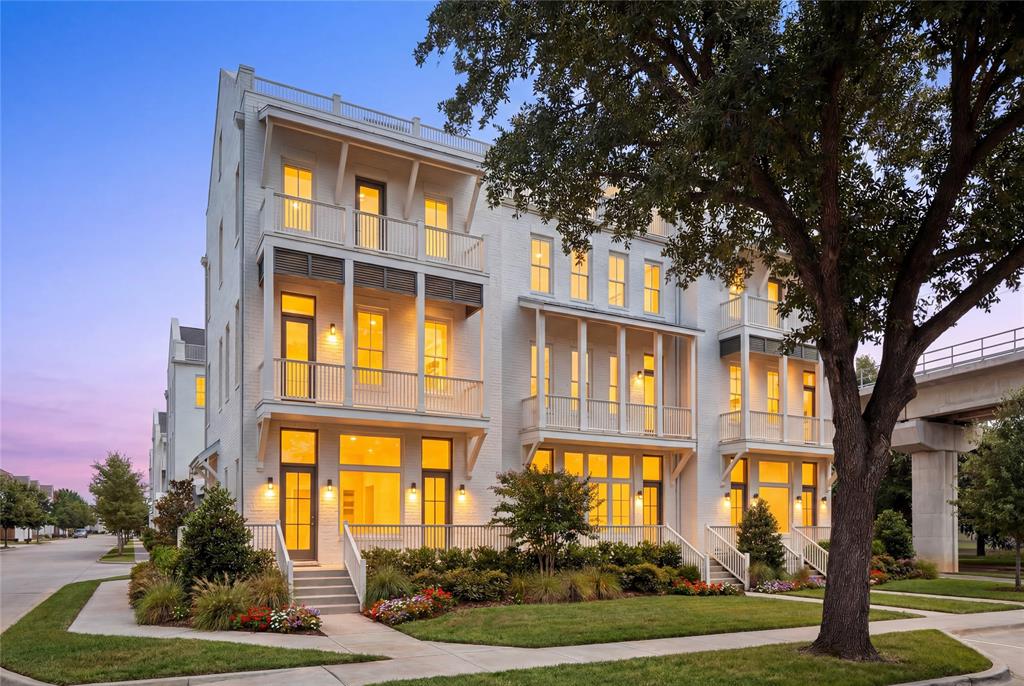
1308 E Crosby Road, Carrollton, TX 75006
Carroll Crest · Dallas County
Key Facts
Description
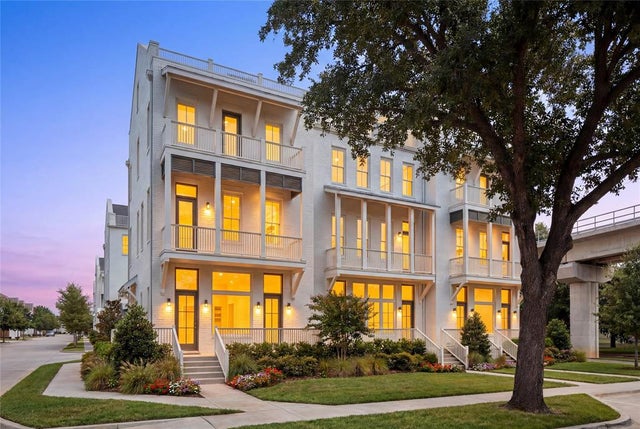
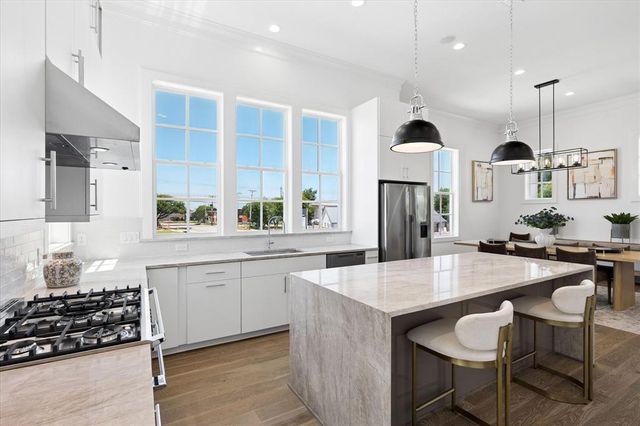
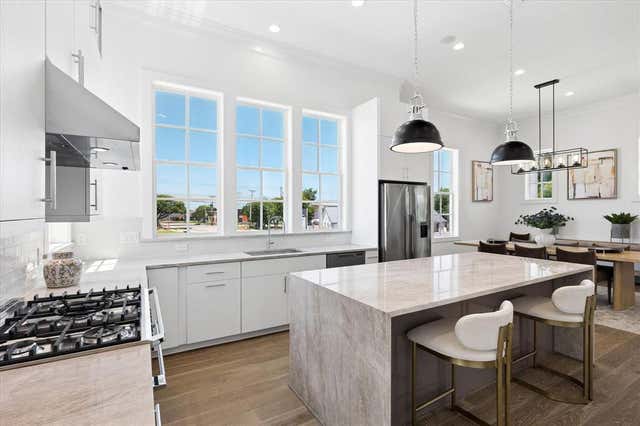
NEW MOVE IN READY Modern 4-Story Live-Work Townhome in the Heart of Carrollton! Discover a rare opportunity to live, work, and thrive in this brand-new 2,450 SF, 3 bedroom, 3.5 bath townhome with striking exterior Southern Coastal architecture, highlighted by all-metal roofs and timeless design. Inside, you’ll find soaring 12-foot ceilings, 8-foot doors throughout, and energy-efficient windows that flood the home with natural sunlight while keeping it comfortable year-round.The first level offers a flexible live-work space, ideal for a home office, studio, or client-facing business, while the upper levels are designed for elevated living. The chef’s kitchen impresses with Fisher & Paykel appliances, quartz countertops, and soft-close cabinetry, opening to a spacious dining and living area with beautiful balcony bringing the outdoors inside. Upstairs, retreat to the primary suite with spa-like bath, or entertain guests on the expansive 4th-level roof deck with open-sky views—perfect for sunsets, gatherings, or relaxing. Be the first to purchase in this new development in Carrollton TX! Model home is located at 1354 E Crosby Rd. Unbeatable location with easy access to I-35, Downtown Carrollton, Koreatown, and DART rail, plus just minutes from DFW International Airport and Dallas Love Field. This home delivers the best of modern design, energy efficiency, flexibility, and urban convenience—all in the vibrant heart of Carrollton.
Property Information
Property Type
Residential
Sub-Type
Single Family Residence
Style
Modern Farmhouse
Year Built
2026
Living Area
2,450 sq ft
Lot Size
0.04 acres
Lot Dimensions
26 x 66
Garage Spaces
2
Days on Market
311
MLS® Listing#
21056202
Property Features
Interior
Exterior
Appliances
Cooling
Heating
Flooring
Parking
Laundry
Patio
Lot Features
Construction
Roof
Security
Utilities
Sewer
Water Source
Rooms
- Bedroom16 x 18First
- Bedroom11 x 12Third
- Dining Room10 x 18Second
- Kitchen9 x 18Second
- Living Room17 x 22Second
- Master Bedroom14 x 17Third
- Master Bedroom14 x 17Third
Schools
- Elementary:
- Mclaughlin
- Middle:
- Perry
- High:
- Turner
- District:
- Carrollton-Farmers Branch ISD
Financial Details
HOA
$165 / Monthly
VCM, INC
Parcel Number
140081500A0020000
Directions
From Beltline Rd, go south on Josey and west on E Crosby. Model home is not yet complete.
Affordability Calculator
$133,000
Estimated monthly payment
$3,539/mo
Principal $532,000 · Est. interest $742,187 over 30 yrs
Neighborhood Market Statistics
How this home compares to active listings in Carrollton, TX
- $437,500
- Median Listing Price
- 42
- Median Days on Market
- 1,996
- Median Sq Ft
- $217
- Median Price / Sq Ft
- 361
- Active Listings
- This home’s price is 52% above the area median.
- Its price per sq ft is 25% above the area median.
Market statistics compiled from active EXIT Realty® and MLS listings in Carrollton, TX.
Location

Getting Around
Points of Interest in Carrollton, TX
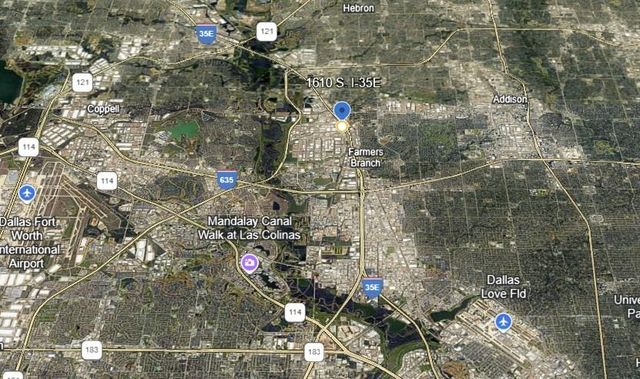
Showing the Carrollton area map.
Nearby Schools
Carrollton-Farmers Branch Independent School District
School · 0.2 mi away
Central Elementary School
Elementary · 0.6 mi away
Dewitt Perry Middle School
Secondary · 0.6 mi away
Turner High School
Secondary · 0.7 mi away
Mary Grimes Education Center
Secondary · 0.7 mi away
Carrollton Elementary School
Elementary · 0.8 mi away
Carrollton-Farmers Branch Independent School District
School · 0.8 mi away
Carrollton Farmers Branch Independent School
Elementary · 0.8 mi away
Texans Can Academy - Carrollton Farmers Branch
School · 0.9 mi away
Arborcreek Montessori School
Elementary · 1.0 mi away
The Albanesi Educational Center
School · 1.0 mi away
Mary Immaculate Catholic School
Elementary · 1.4 mi away
A Child's Garden Montessori School
Elementary · 1.4 mi away
Montgomery Elementary School
Elementary · 1.5 mi away
Blair Elementary
Elementary · 1.5 mi away
Vivian Field Middle School
Secondary · 1.5 mi away
The St. Anthony School
School · 1.5 mi away
Good Elementary
Elementary · 1.6 mi away
Farmers Branch Elementary School
Elementary · 1.6 mi away
McLaughlin Strickland Elementary
Elementary · 1.7 mi away
Commute Calculator
Nearby Homes


Similar Homes Nearby
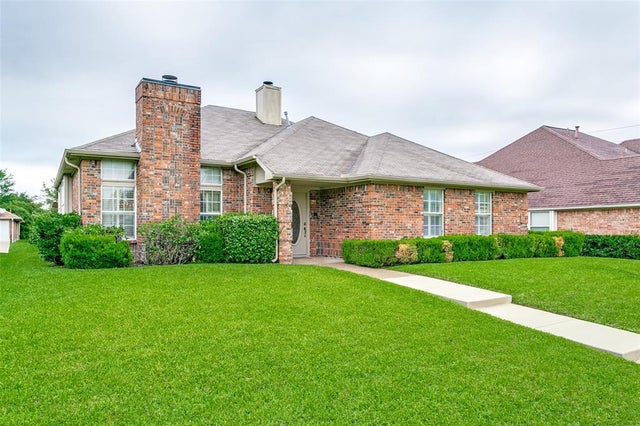


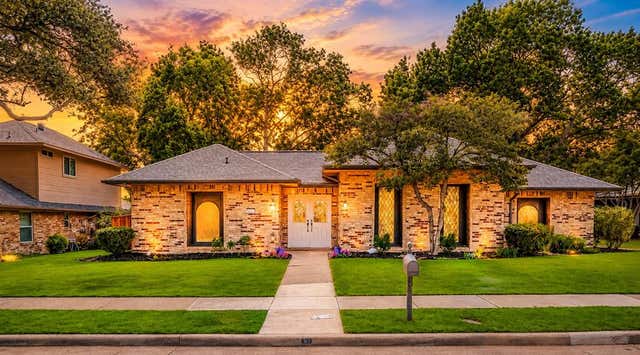
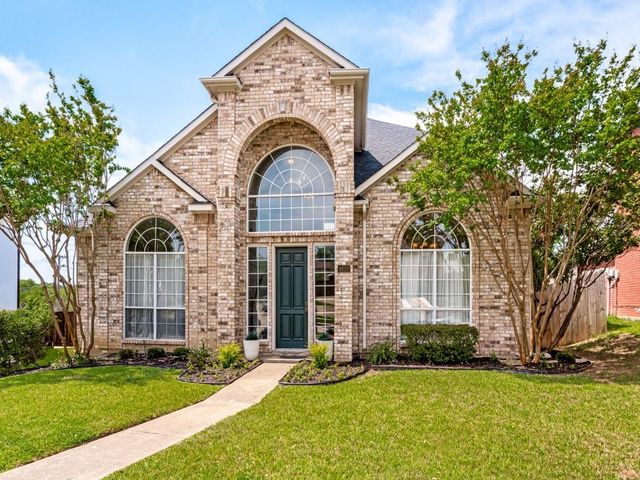

Similar Home Values
Comparable nearby listings and their asking prices.
| Address | Price | Beds | Baths | Sq Ft |
|---|---|---|---|---|
| 2045 Larkspur Drive, Carrollton, TX | $468,000 | 3 | 2 | 2,147 |
| 1924 Vera Cruz Drive, Carrollton, TX | $469,000 | 3 | 2 | 1,880 |
| 2724 Winterlake Drive, Carrollton, TX | $469,900 | 4 | 3 | 2,195 |
| 1005 Nottingham Drive, Carrollton, TX | $470,000 | 3 | 3 | 2,223 |
| 4620 Dusk Meadow Drive, Carrollton, TX | $475,000 | 4 | 3 | 2,353 |
| 2114 Via Vista, Carrollton, TX | $475,000 | 4 | 4 | 2,524 |
Moving Cost Estimate
EXIT Agents in Carrollton


Listing Courtesy: Lovett Realty, Inc - 713-961-3877
Presented by: Frank Liu
Last Updated: 2025-09-10