

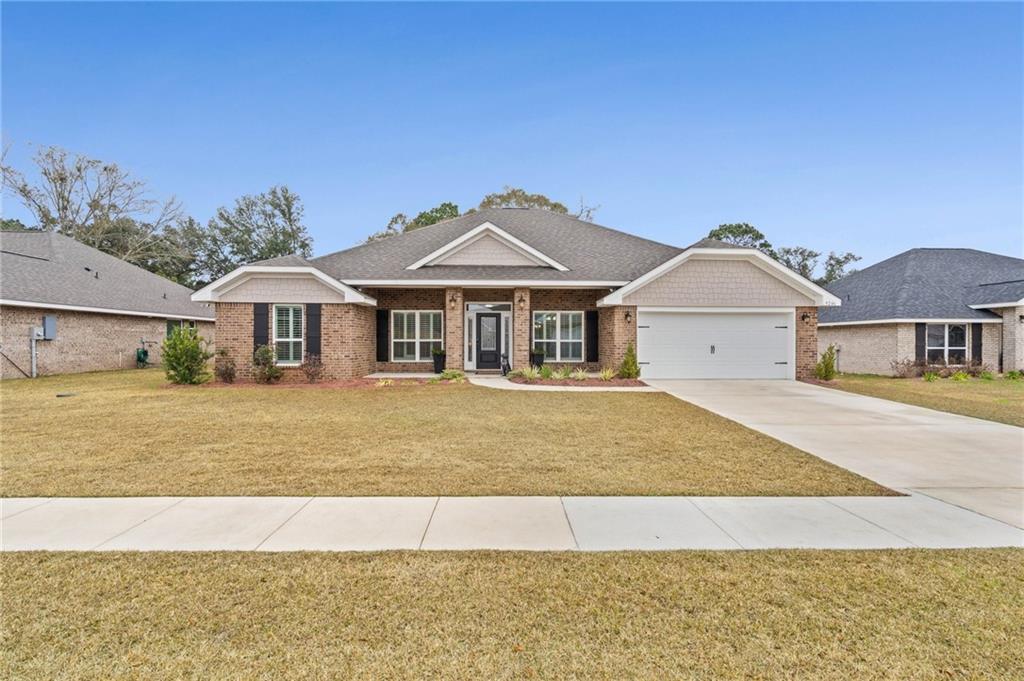
9246 O'fallon Drive N, Mobile, AL 36695
O'fallon · Mobile - AL County
Key Facts
Description
VALUE RANGE PRICING: ***SELLER WILL ENTERTAIN OFFERS BETWEEN $359,000-$384,000. LIST PRICE EQUALS THE COMBINED UPPER AND LOWER VALUE RANGES. *** SELLER OFFERS 5k CONCESSION FOR THE BUYER'S RATE BUYDOWN or CLOSING COST w/ an ACCEPTABLE OFFER!!! "Heartbroken to leave, but life's new adventure awaits!" So... Now's Your Time to Buy: LOADS of AMENITIES & BEAUTY!!! Don't Miss Your Opportunity to snag this Warm and Cozy Home! Beauty and Elegance - Also, USDA Eligible (ZERO Down pmt. for approved buyers). The seller has customized this Lovely Home to perfection for its New Owner's Comfort and Enjoyment. It's virtually "New," with significant Up-Grades inside and out, built Dec. 2024. As you enter, notice the Formal Living and Dining Rm with French Doors added for charm and privacy, when needed. The seller has installed Interior Plantation Shutters and Crown Molding throughout, also has added attractive Contemporary Light Fixtures and/or Ceiling Fans in all rooms of this home; the Flooring is Luxury Vinyl Plank, "NO" Carpet here! The Great Room is large and spacious with a trey ceiling, recessed lighting and a Newly Built 9'x9' Custom Entertainment Center/Bookcase Wall-Unit with accent lighting which grabs your attention upon entering the main living area, floor outlets were added for ease of decorating. The kitchen Island and Counters have Granite, with an eye-catching Ceramic Tile Back Splash. The Covered Patio has been screened and converted into a Sunroom with recessed lights and 2 Outdoor Ceiling Fans. There's a 12'x26' Concrete Patio Slab beyond the rear sun porch for your outdoor kitchen and entertaining. The Security Lights, Ring Doorbell and Cameras on the front & back of home to remain. The back yard has a wooden privacy fence with a drive gate and a walk gate for easy access. The Builder's Warranty to Convey to the New Owner. THIS HOME IS USDA ELIGIBLE, allows for ZERO DWN... What More Could You Ask For??? (Buyer to verify all information deemed pertinent to decision making)
Property Information
Property Type
Residential
Sub-Type
Single Family Residence
Style
Ranch
Living Area
2,202 sq ft
Lot Size
0.25 acres
Garage Spaces
2
Days on Market
379
MLS® Listing#
7600624
Property Features
- Interior:
- Eat-in Kitchen, Kitchen Island, Pantry, Bookcases, Crown Molding, Entrance Foyer, Recessed Lighting, Tray Ceiling(s), Walk-In Closet(s), Soaking Tub, High Ceilings, Master Downstairs, Stone Counters
- Exterior:
- Private Entrance, Private Yard
- Appliances:
- Dishwasher, Disposal, Electric Range, Electric Water Heater, Microwave
- Cooling:
- Ceiling Fan(s), Central Air, Electric
- Heating:
- Central, Heat Pump
- Fireplace:
- None
- Basement:
- None
- Pool:
- None
- Parking:
- Attached, Garage, Garage Door Opener, Garage Faces Front, Driveway
- Laundry:
- Electric Dryer Hookup, Laundry Room, Main Level
- Patio:
- Covered, Enclosed, Front Porch, Patio, Rear Porch, Screened
- Fencing:
- Back Yard, Wood
- Lot Features:
- Level, Back Yard, Cleared, Front Yard, Private
- Construction:
- Brick, Vinyl Siding
- Foundation:
- Slab
- Roof:
- Shingle
- Windows:
- Double Pane Windows, Plantation Shutters
- Other Structures:
- None
- Community:
- Sidewalks, Street Lights
- Utilities:
- Cable Available, Electricity Available, Phone Available, Sewer Available, Underground Utilities, Water Available
- Sewer:
- Public Sewer
- Water Source:
- Public
Schools
- Elementary:
- Hutchens/Dawes
- Middle:
- Bernice J Causey
- High:
- Baker
HOA & Tax
- HOA:
- $300/Annually
- Annual Tax:
- $437
- Parcel #:
- 3402100000001045
Affordability Calculator
$71,877
Estimated monthly payment
$1,913/mo
Principal $287,507 · Est. interest $401,098 over 30 yrs
Neighborhood Market Statistics
How this home compares to active listings in Mobile, AL
- $283,740
- Median Listing Price
- 66
- Median Days on Market
- 1,863
- Median Sq Ft
- $149
- Median Price / Sq Ft
- 1,145
- Active Listings
- This home’s price is 27% above the area median.
- Its price per sq ft is 10% above the area median.
Market statistics compiled from active EXIT Realty® and MLS listings in Mobile, AL.
Location
- 9246 O'fallon Drive N, Mobile, AL 36695
Nearby Schools
Causey Middle School
Secondary · 0.9 mi away
Grace Tabernacle Baptist Church
School · 1.4 mi away
Hutchens Elementary School
Elementary · 1.5 mi away
Dawes Intermediate School
Elementary · 2.0 mi away
O'Rourke Elementary School
Elementary · 2.1 mi away
Baker High School
Secondary · 2.6 mi away
Mobile Junior Academy
Elementary · 3.3 mi away
Meadowlake Elementary School
Elementary · 3.4 mi away
Covenant Christian School
Secondary · 3.9 mi away
Calvary Christian School
School · 4.6 mi away
Burns Middle School
Secondary · 4.7 mi away
J.B. Shelton Academy
School · 4.8 mi away
The Bridge
School · 4.8 mi away
Christ United Kids Ministry
School · 4.8 mi away
Faith Academy
School · 4.9 mi away
Collier Elementary School
Elementary · 4.9 mi away
Taylor-White Elementary School
Elementary · 5.1 mi away
Knollwood Christian School
School · 5.1 mi away
Kids Zone of Tillman's Corner
School · 5.4 mi away
Corpus Christi Catholic School
School · 5.5 mi away
Commute Calculator
Nearby Homes
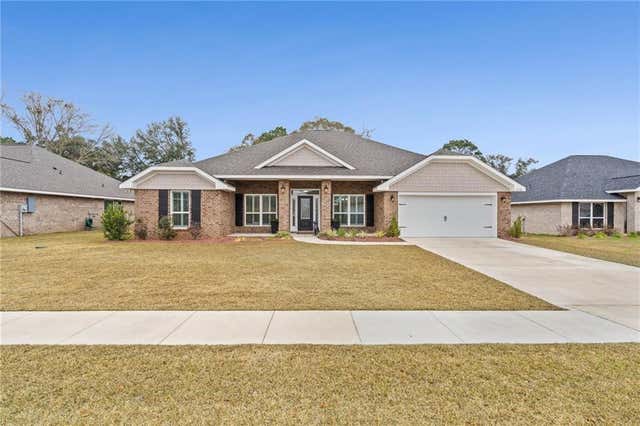

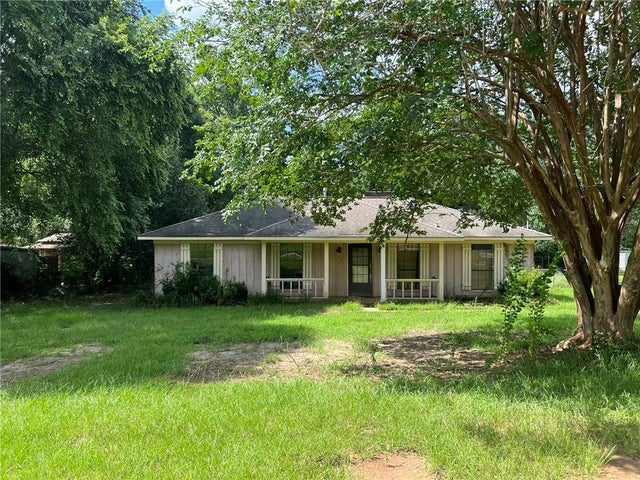
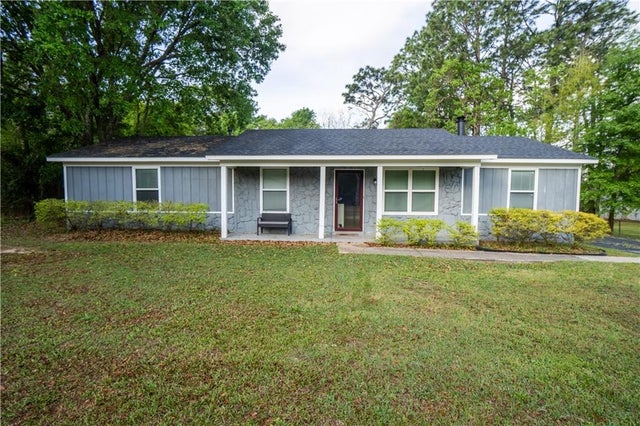

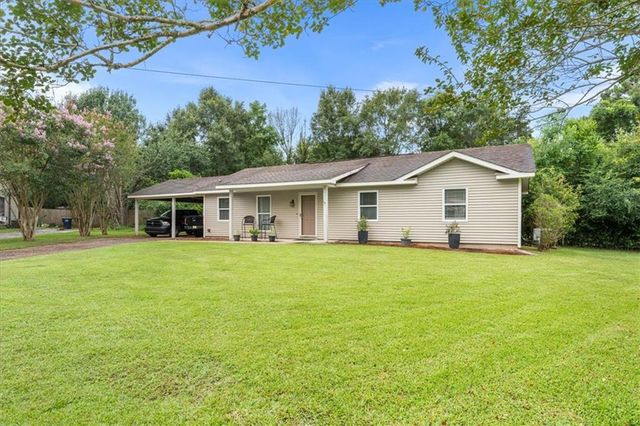
Similar Homes Nearby
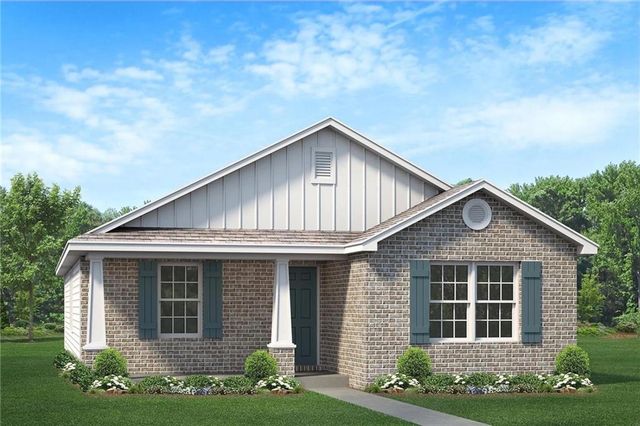
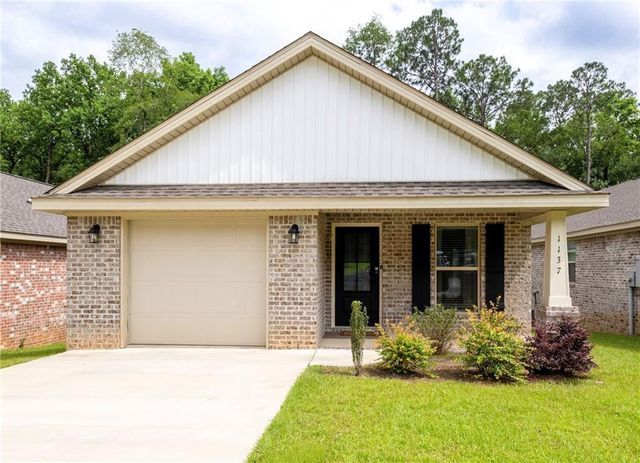
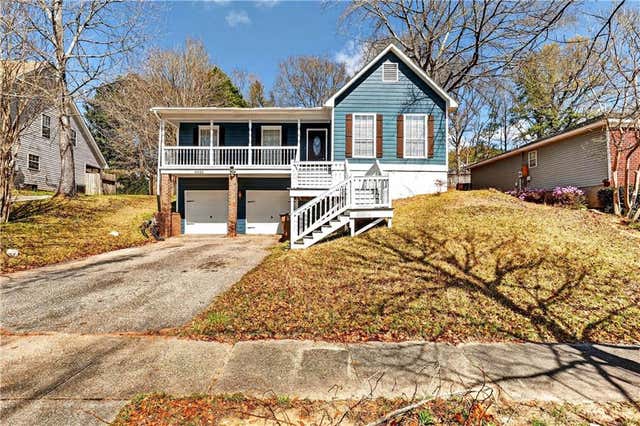


Moving Cost Estimate
EXIT Agents in Mobile


Listing Courtesy: Paramount Properties, LLC - 2513442210