

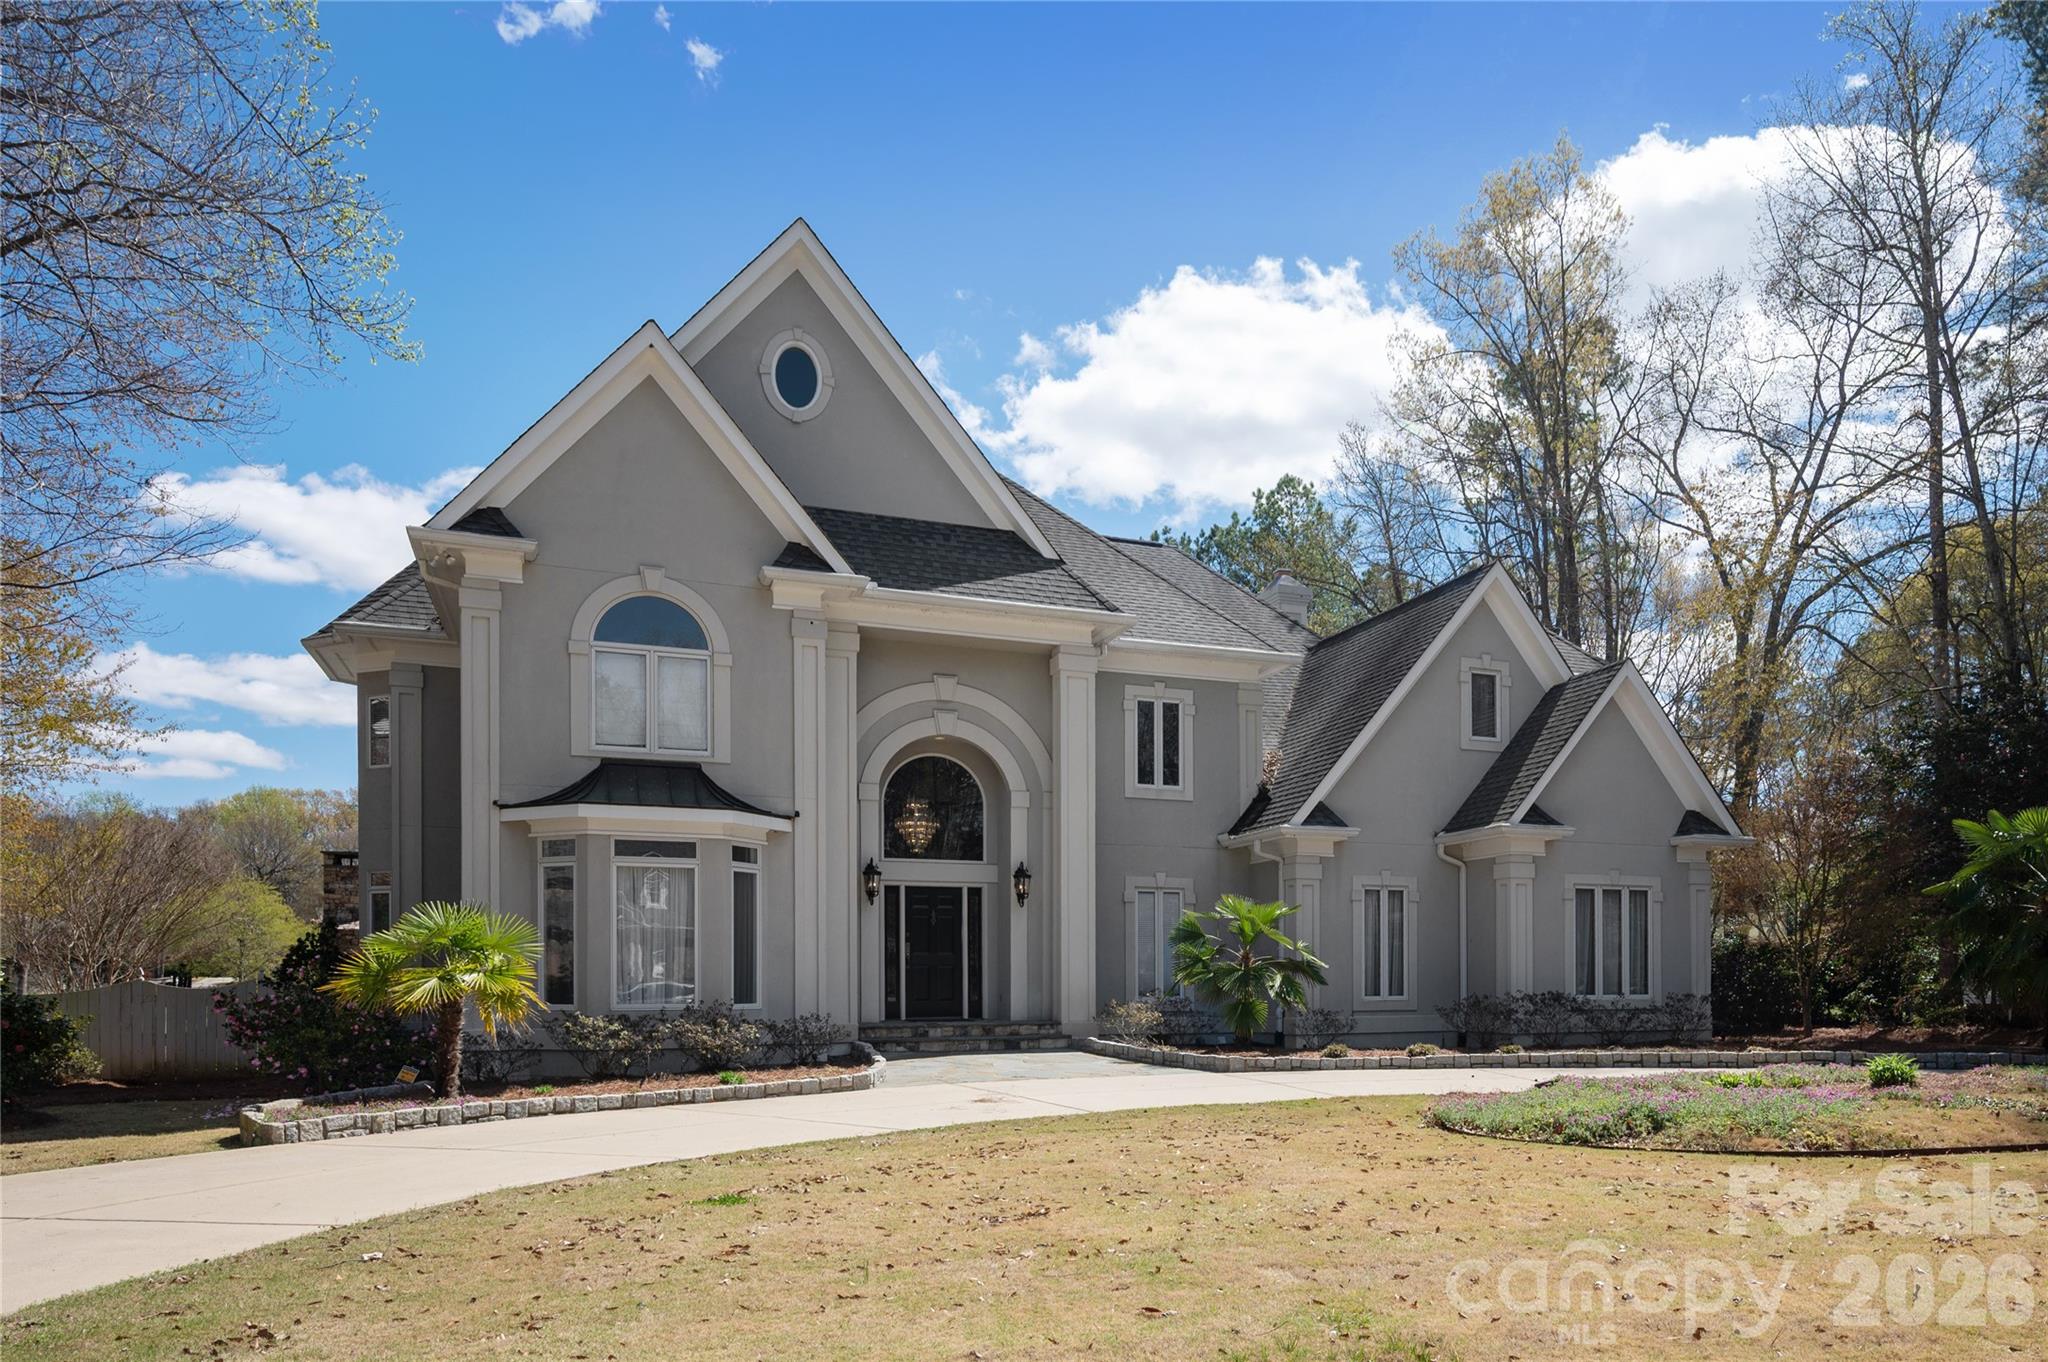
1873 Farrow Drive, Rock Hill, SC 29732
Meadow Lakes II · York County
Key Facts
Description
Waterfront living meets timeless design in this custom-built home in Meadow Lakes II. Offering nearly 4,800 square feet, this 4-bedroom, 3 full and 2 half bath residence blends expansive living spaces with thoughtful craftsmanship and stunning lake views throughout. The main level showcases rich Brazilian cherry floors, custom built-ins, and multiple gathering areas designed for both everyday living and entertaining. The kitchen is well-appointed with high-end appliances and opens to a warm and inviting keeping room, creating a natural hub for connection and relaxed living. A whole-home 7-zone speaker system (4 inside/3 outside) enhances both indoor and outdoor living. Upstairs, the spacious primary suite offers a true retreat, where you can wake up to peaceful water views each morning. The suite is complemented by a spa-inspired bath and a custom walk-in closet, creating a comfortable and well-appointed private space. Generously sized secondary bedrooms and a large bonus room featuring built-ins, a cedar closet, desk area, and multiple walk-in closets provide exceptional and functional storage. A dedicated study with custom cabinetry offers a refined and flexible space for working from home. Step outside to a true backyard experience. A bluestone terrace with a striking outdoor stone fireplace and built-in Bull grill sets the stage for year-round enjoyment, overlooking an expansive paved patio with a lighted saltwater pool, cascading water features, and spa. Thoughtful details like LED lighting integrated into the stone columns and steps elevate the ambiance, while mature landscaping and palm trees frame the setting. Whether hosting or unwinding, the outdoor spaces are designed to shine day or night with peaceful lake views as the backdrop. Located in the established Meadow Lakes II community with access to clubhouse, pool, and tennis amenities, this home offers a rare combination of space, setting, and lifestyle.
Property Information
Property Type
Residential
Sub-Type
Single Family Residence
Style
Traditional
Year Built
1993
Living Area
4,757 sq ft
Garage Spaces
2
Zoning
SF-3
Days on Market
100
MLS® Listing#
4358682
Property Features
- Interior:
- Built-in Features, Entrance Foyer, Kitchen Island, Open Floorplan, Pantry, Walk-In Closet(s), Wet Bar
- Exterior:
- Gas Grill
- Appliances:
- Oven, Dishwasher, Disposal, Double Oven, Down Draft, Gas Cooktop, Microwave, Refrigerator, Warming Drawer, Washer/Dryer
- Cooling:
- Central Air
- Heating:
- Central, Natural Gas
- Flooring:
- Wood, Bamboo, Carpet, Cork, Tile
- Fireplace:
- Great Room, Outside
- Basement:
- Crawl Space
- Pool:
- Heated, In Ground, Pool/Spa Combo, Salt Water
- Parking:
- Circular Driveway, Driveway, Garage Faces Side
- Laundry:
- Laundry Chute, Laundry Room, Main Level
- Patio:
- Patio
- Fencing:
- Back Yard, Fenced
- Lot Features:
- Waterfront
- Community:
- Clubhouse, Tennis Court(s)
- Sewer:
- Public Sewer
- Water Source:
- Public
Schools
- Elementary:
- York Road
- Middle:
- Rawlinson Road
- High:
- Northwestern
HOA & Tax
- HOA:
- $625/Annually
- Assessed Value:
- $532,868
- Parcel #:
- 537-04-01-004
Affordability Calculator
$205,000
Estimated monthly payment
$5,455/mo
Principal $820,000 · Est. interest $1,143,973 over 30 yrs
Neighborhood Market Statistics
How this home compares to active listings in Rock Hill, SC
- $351,456
- Median Listing Price
- 51
- Median Days on Market
- 1,775
- Median Sq Ft
- $201
- Median Price / Sq Ft
- 574
- Active Listings
- This home’s price is 192% above the area median.
- Its price per sq ft is 7% above the area median.
Market statistics compiled from active EXIT Realty® and MLS listings in Rock Hill, SC.
Location
- 1873 Farrow Drive, Rock Hill, SC 29732
Nearby Schools
Applied Technology Center
School · 0.7 mi away
Northwestern High School
Secondary · 0.8 mi away
Rawlinson Road Middle School
Secondary · 0.8 mi away
York Road Elementary School
Elementary · 1.0 mi away
York Preparatory Academy
School · 1.5 mi away
CDC Herlong
School · 2.0 mi away
Beacons Child Development Center
School · 2.0 mi away
Old Pointe Elementary School
Elementary · 2.4 mi away
Sunset Park Elementary School
Elementary · 2.7 mi away
Sunset Park Center for Accelerated Studies
Elementary · 2.7 mi away
Goddard School
School · 2.9 mi away
Oakland Day School
School · 3.2 mi away
Westminster Catawba Christian School
School · 3.4 mi away
Ebenezer Avenue Elementary School
Elementary · 3.5 mi away
Freedom Montessori School
Elementary · 3.7 mi away
Richmond Drive Elementary School
Elementary · 3.7 mi away
Episcopal Day School
School · 3.8 mi away
Ebinport Elementary School
Elementary · 3.9 mi away
South Pointe High School
Secondary · 3.9 mi away
Central Child Development Center
School · 4.0 mi away
Commute Calculator
Nearby Homes


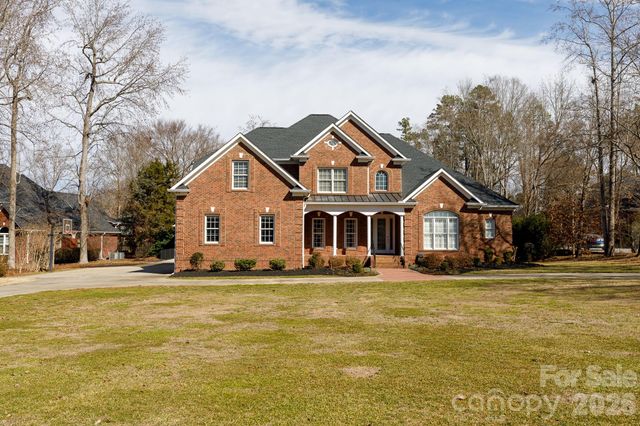

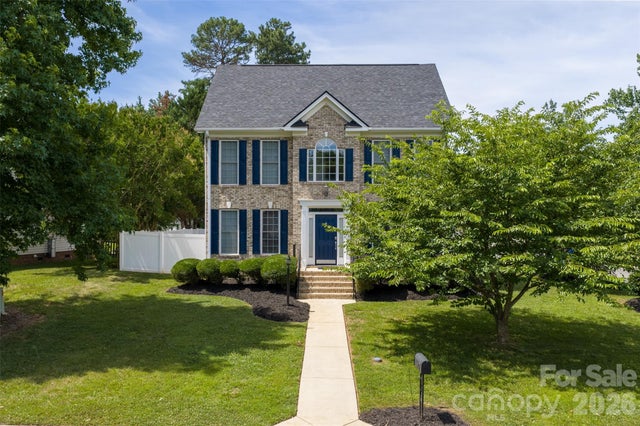
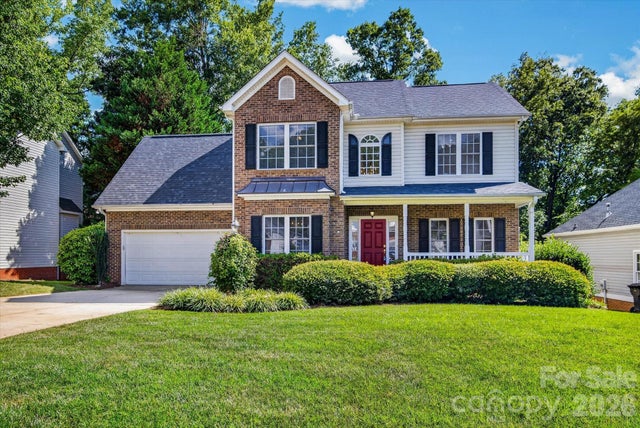
Similar Homes Nearby



Moving Cost Estimate
EXIT Agents in Rock Hill


Listing Courtesy: COMPASS - jody@jodymunn.com
Last Updated: 2026-03-20
1