

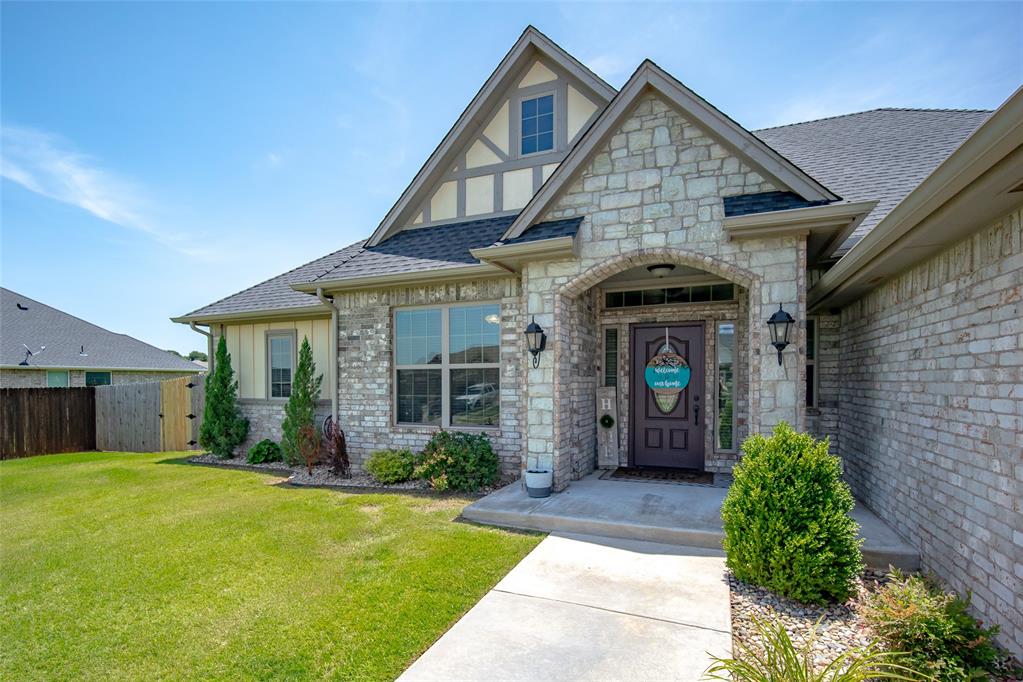
440 Megan Lane, Blanchard, OK 73010
McClain County
Key Facts
Description
Better than new 1 owner!! As soon as you open the front door and you are immediately welcomed by the impressive size of the living room, open to the dining and Kitchen. This meticulously maintained home will wow you around every corner. 3 bedrooms plus a study or 4th bedroom, beautiful chefs kitchen with gorgeous glass cabinets to showcase those special pieces. The living and dining area flow out to the spacious covered patio where you can warm by the fire on a cool fall night. Electric connection for a 220 Hot tub on the patio. The finishes in this home make it a real show stopper. New Roof 2023. All Sitting on a large 12,000 sq.ft. lot, you will have plenty of room for entertaining and enjoying the outdoor areas. Make your appointment today, you won't want to leave!
Property Information
Property Type
Residential
Sub-Type
Single Family Residence
Style
Dallas
Year Built
2020
Living Area
1,875 sq ft
Lot Size
0.29 acres
Garage Spaces
2
MLS® Listing#
1237266
Property Features
Interior
Appliances
Cooling
Heating
Flooring
Fireplace
Laundry
Patio
Fencing
Lot Features
Construction
Foundation
Other Structures
Utilities
Rooms
- Bathroom
- Bathroom
- Bedroom
- Bedroom
- Dining Room
- Kitchen
- Living Room
- Master Bedroom
Schools
- Elementary:
- Blanchard ES,Blanchard Intermediate ES
- Middle:
- Blanchard MS
- High:
- Blanchard HS
Financial Details
Parcel Number
440NONEMegan73010
Directions
At Main St and Council (10th), go North into Oasis Ranch to Megan Ln, turn left and house is on the left
Affordability Calculator
$66,000
Estimated monthly payment
$1,756/mo
Principal $264,000 · Est. interest $368,303 over 30 yrs
Neighborhood Market Statistics
How this home compares to active listings in Blanchard, OK
- $413,793
- Median Listing Price
- 53
- Median Days on Market
- 2,177
- Median Sq Ft
- $187
- Median Price / Sq Ft
- 182
- Active Listings
- This home’s price is 20% below the area median.
- Its price per sq ft is 6% below the area median.
Market statistics compiled from active EXIT Realty® and MLS listings in Blanchard, OK.
Location
Map is currently unavailable for this location.
Points of Interest in Blanchard, OK
Showing the Blanchard area map.
Commute Calculator
Nearby Homes


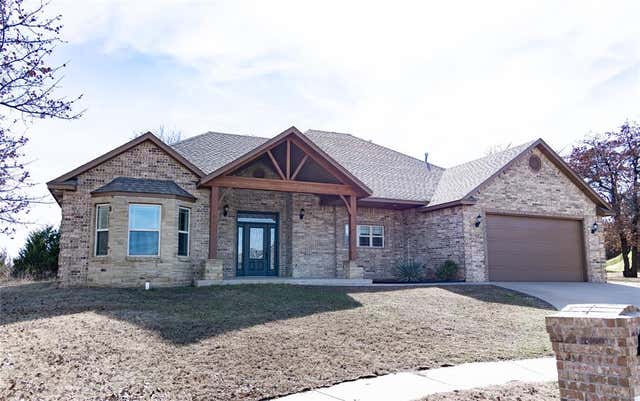
Similar Homes Nearby
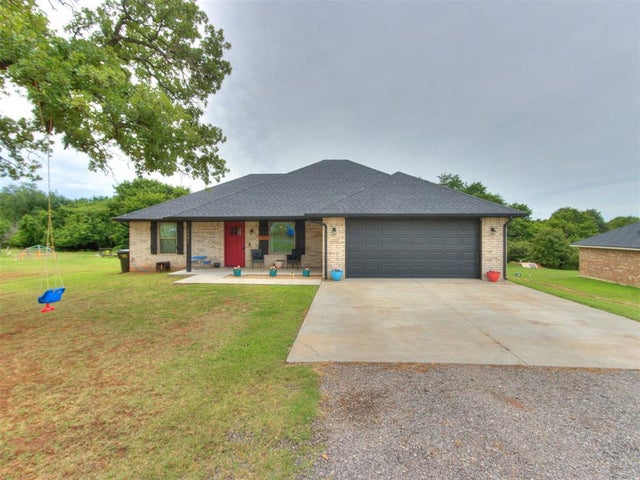
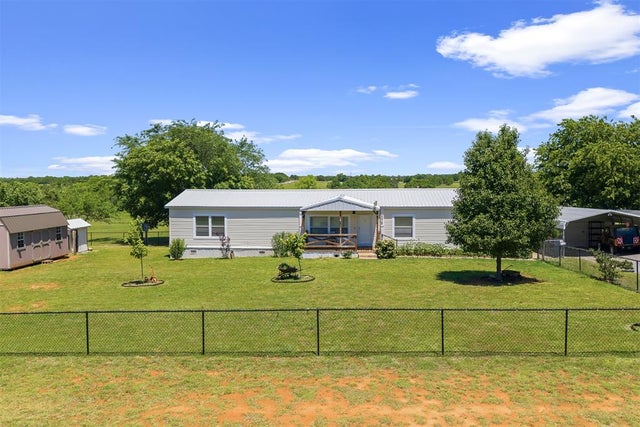
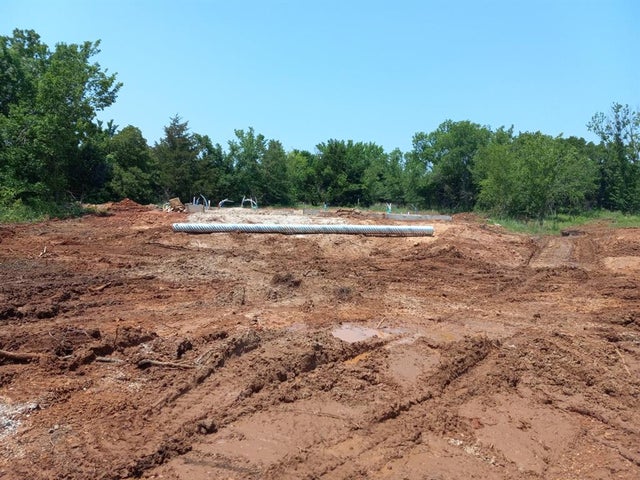
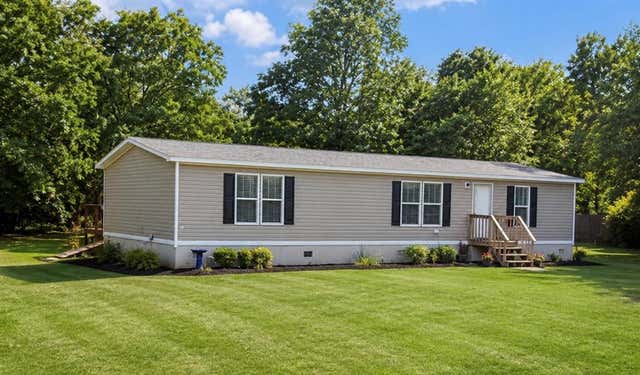

Similar Home Values
Comparable nearby listings and their asking prices.
| Address | Price | Beds | Baths | Sq Ft |
|---|---|---|---|---|
| 2481 County Road 1328, Blanchard, OK | $245,500 | 3 | 2 | 1,381 |
| 2412 State Highway 39, Blanchard, OK | $249,900 | 4 | 2 | 2,128 |
| 2077 County St 2971,, Blanchard, OK | $253,950 | 3 | 2 | 1,488 |
| 2047 County Road 1300 Road, Blanchard, OK | $255,000 | 3 | 2 | 1,568 |
| 2079 County St 2971, Blanchard, OK | $255,400 | 3 | 2 | 1,501 |
| 508 N Van Buren Avenue, Blanchard, OK | $256,500 | 3 | 2 | 1,498 |
Moving Cost Estimate
EXIT Agents in Blanchard



Listing Courtesy: Sold U Real Estate LLC - 4055745141
Presented by: Cheryl Willard