

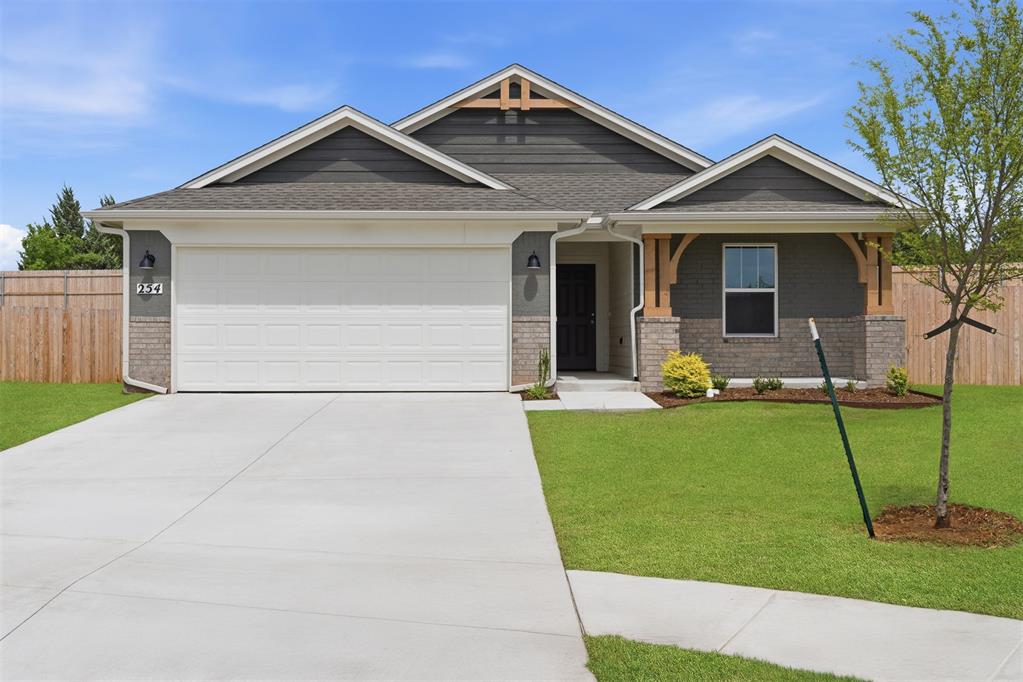
254 Megan Court, Blanchard, OK 73010
McClain County
Key Facts
Description
Modern Comfort on a Quiet Cul De Sac Tucked on a peaceful cul-de-sac, this move-in-ready home blends modern charm with everyday functionality. Durable hard-surface flooring extends throughout the main living areas, creating a seamless foundation for daily life. The kitchen feels bright and welcoming with quartz countertops, a gas range, and painted cabinetry in rich tones that add depth and character. The primary suite offers a spacious tiled shower and a walk-in closet designed to keep everything organized. An extended covered patio expands your living space outdoors, offering a quiet place to unwind at the end of the day. With added privacy and thoughtful design throughout, this home captures comfort and quality in a setting that feels relaxed and refined. Energy efficiency is guaranteed through our partnership with Environments for Living, ensuring predictable heating and cooling costs with potential reimbursement if usage exceeds expectations. With our Your Way* incentive, you can enhance your home with options like a storm shelter, full home blinds, or apply the credit toward closing costs or interest rate buy-downs. Oasis Ranch is a serene neighborhood in Blanchard, Oklahoma, offering a peaceful setting with a playground and a nature habitat featuring a tranquil pond. Recognized as one of the safest cities in Oklahoma, Blanchard provides an ideal environment for those seeking comfort and security in their new home. Included features: * One-year builder warranty * Two-year systems warranty * 10-year structural warranty * Certified energy advantage guarantee for heating and cooling costs * Fully landscaped front & backyard * Fully fenced backyard * Full guttering The floor plan and description may differ slightly from the completed home.
Property Information
Property Type
Residential
Sub-Type
Single Family Residence
Style
Craftsman
Year Built
2026
Living Area
1,158 sq ft
Lot Size
0.23 acres
Garage Spaces
2
Days on Market
180
MLS® Listing#
1207413
Property Features
Interior
Appliances
Cooling
Heating
Flooring
Fireplace
Parking
Laundry
Patio
Fencing
Lot Features
Construction
Foundation
Roof
Windows
Security
Utilities
Rooms
- Bathroom
- Bedroom
- Bedroom
- Kitchen
- Living Room
- Master Bedroom
Schools
- Elementary:
- Blanchard ES
- Middle:
- Blanchard MS
- High:
- Blanchard HS
Financial Details
HOA
$240
Parcel Number
254NONEMegan73010
Directions
Oasis Ranch is off of Main Street, near 25th in Blanchard. From Hwy 76 / N. Council Avenue, turn west on NE 25th Street.
Affordability Calculator
$52,964
Estimated monthly payment
$1,409/mo
Principal $211,858 · Est. interest $295,560 over 30 yrs
Neighborhood Market Statistics
How this home compares to active listings in Blanchard, OK
- $401,754
- Median Listing Price
- 50
- Median Days on Market
- 2,160
- Median Sq Ft
- $187
- Median Price / Sq Ft
- 187
- Active Listings
- This home’s price is 34% below the area median.
- Its price per sq ft is 22% above the area median.
Market statistics compiled from active EXIT Realty® and MLS listings in Blanchard, OK.
Similar Homes Nearby
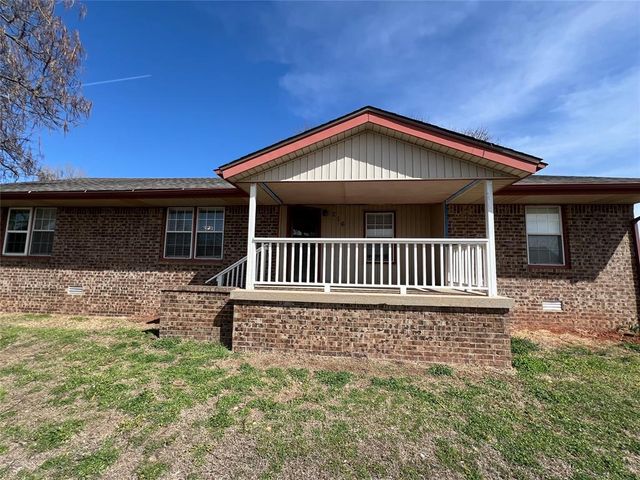
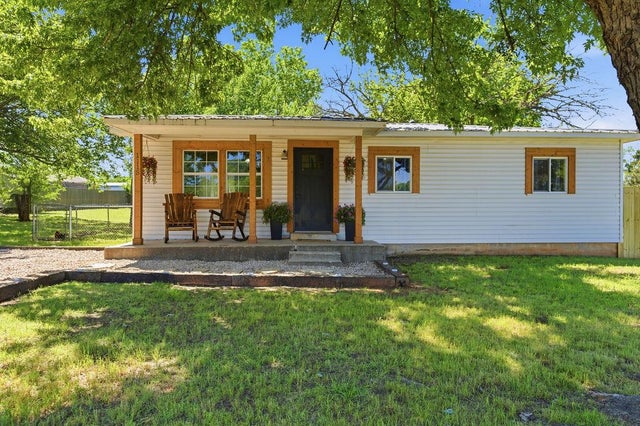

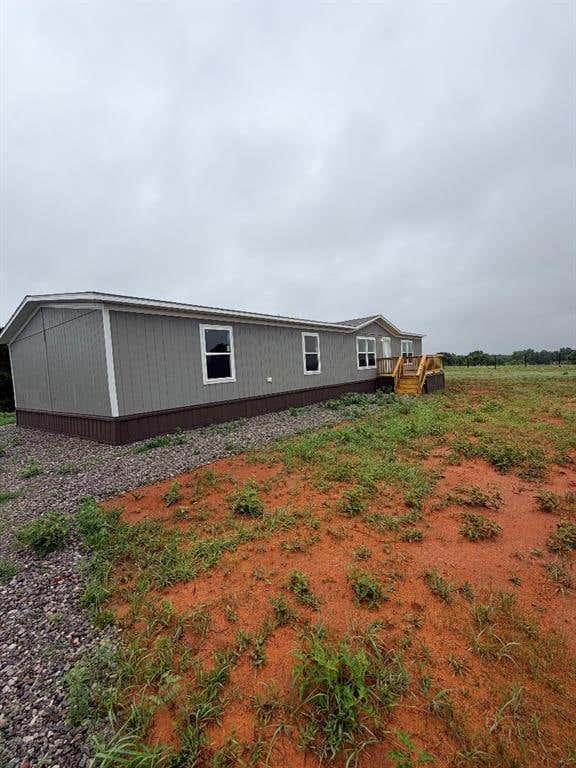
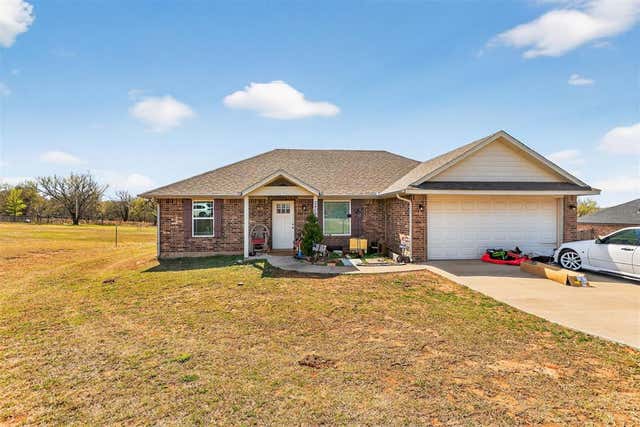
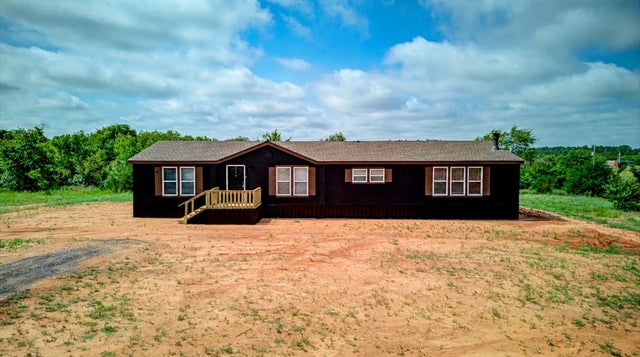
Similar Home Values
Comparable nearby listings and their asking prices.
| Address | Price | Beds | Baths | Sq Ft |
|---|---|---|---|---|
| 216 N Jefferson Avenue, Blanchard, OK | $189,900 | 3 | 2 | 1,392 |
| 28724 N Adams Avenue, Blanchard, OK | $190,000 | 3 | 1 | 984 |
| 2400 County Road 1216, Blanchard, OK | $199,999 | 3 | 2 | 1,534 |
| 21222 Prairie View Road, Blanchard, OK | $209,999 | 4 | 2 | 1,904 |
| 2489 County Road 1328 Road, Blanchard, OK | $214,000 | 3 | 2 | 1,330 |
| 13040 TNT Court Court, Blanchard, OK | $219,900 | 3 | 2 | 2,080 |
Moving Cost Estimate

Listing Courtesy: Principal Development LLC - 4052925263
Presented by: Vernon McKown