

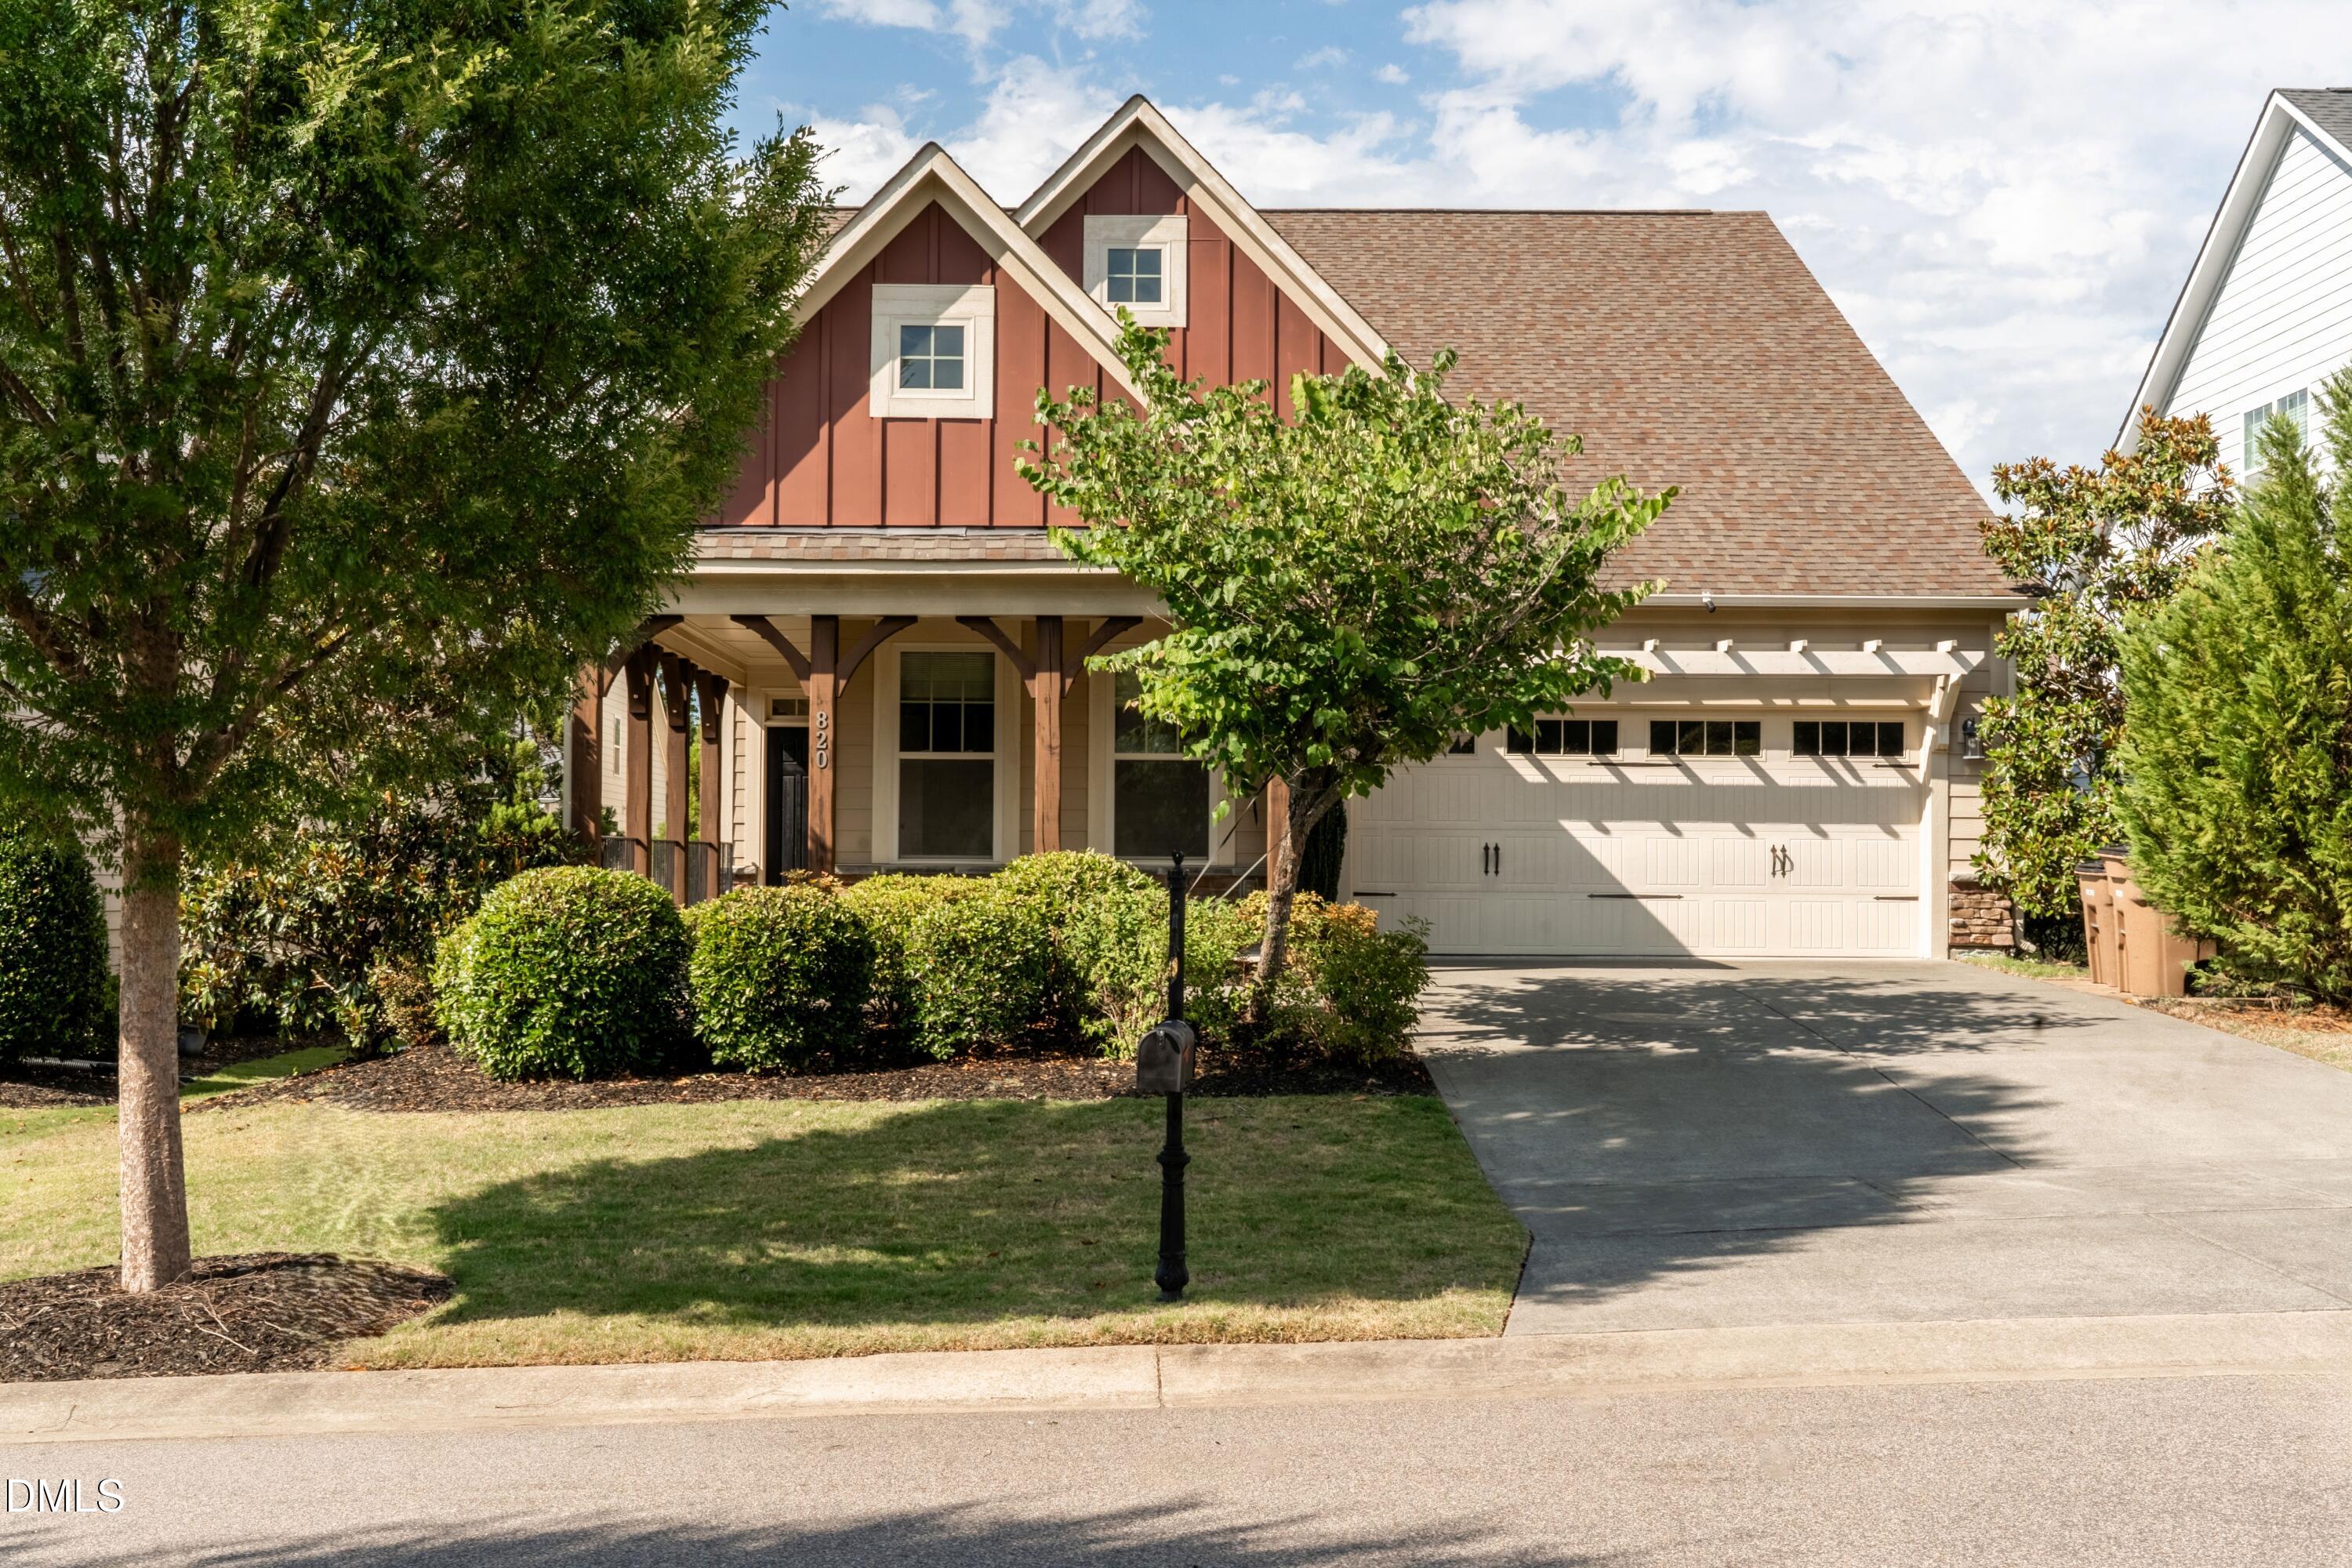
820 Lemongrass Lane, Wake Forest, NC 27587
Traditions · Wake County
Key Facts
Description
Stunning Move-In Ready Home | Traditions, Wake Forest. Beautiful, low-maintenance living in one of Wake Forest's most sought-after communities. Over 2,000 sq ft | 3 Beds + Office | 3 Full Baths. FIRST-FLOOR LIVING — EVERYTHING YOU NEED DOWNSTAIRS: Bright open kitchen/living/dining area • Spacious primary suite • Second bedroom & full bath • Dedicated office • Laundry room • 2-car garage • BRAND-NEW SUNROOM (2025) — screen-enclosed, pollen/wind/debris-free, light-filled year-round. UPSTAIRS: private guest bedroom with full bath. Move-In Ready Extras (available upon request): Refrigerator • Washer/dryer • Custom blinds & curtains . HOA INCLUDES: Landscaping • Clubhouse access • Community pool. Conveniently located minutes from shopping, dinning, and highly rated schools, including Gateway Commons, Wegmans, Lidl, and ALDI.. MAIN-FLOOR LIVING, 2 CAR GARAGE, AND A BEAUTIFUL NEW SUNNY SCREENED PORCH make this home a rare opportunity in one of Wake Forest's most desirable communities.
Property Information
Property Type
Residential
Sub-Type
Single Family Residence
Structure Type
House
Year Built
2014
Living Area
2,191 sq ft
Lot Size
0.15 acres
Lot Dimensions
56.54 x 115.18
Garage Spaces
2
Zoning
GR10
Days on Market
65
MLS® Listing#
10166869
Property Features
Interior
Exterior
Appliances
Cooling
Heating
Flooring
Fireplace
Pool
Parking
Laundry
Patio
Fencing
Lot Features
Construction
Foundation
Roof
Windows
Security
Other Structures
Community
Utilities
Sewer
Water Source
Rooms
- Bedroom 2Main
- Master BedroomMain
Schools
- Elementary:
- Wake - Richland Creek Elementary School
- Middle:
- Wake - Wake Forest Middle School
- High:
- Wake - Wake Forest High School
Financial Details
HOA
$547 / Quarterly
Annual Taxes
$4,952
Tax year 2025
Assessed Value
$4,951
Parcel Number
185103004942000 0413246
Directions
From US-1 N/Capital Blvd, take the exit toward NC-98 E/Wake Forest. Continue on NC-98 E, turn onto Jones Dairy Rd, then turn onto Lemongrass Ln. Property will be on the designated lot/home site at 820 Lemongrass Ln, Wake Forest, NC 27587.
Affordability Calculator
$107,800
Estimated monthly payment
$2,869/mo
Principal $431,200 · Est. interest $601,562 over 30 yrs
Neighborhood Market Statistics
How this home compares to active listings in Wake Forest, NC
- $494,972
- Median Listing Price
- 60
- Median Days on Market
- 2,437
- Median Sq Ft
- $207
- Median Price / Sq Ft
- 682
- Active Listings
- This home’s price is 9% above the area median.
- Its price per sq ft is 19% above the area median.
Market statistics compiled from active EXIT Realty® and MLS listings in Wake Forest, NC.
Location

Getting Around
Points of Interest in Wake Forest, NC
Showing the Wake Forest area map.
Nearby Schools
Richland Creek Elementary School
Elementary · 0.8 mi away
Montessori Children's House
Elementary · 1.0 mi away
Franklin Academy
School · 1.1 mi away
Wake Forest Istem Magnet Elementary School
Elementary · 1.2 mi away
Sebts Women Around SE
School · 1.2 mi away
Wake Forest-Rolesville High School
Secondary · 1.4 mi away
Franklin Academy
School · 1.4 mi away
St. Catherine of Siena Parish
School · 1.8 mi away
Primrose Schools
Elementary · 2.0 mi away
Heritage Children's Academy
School · 2.1 mi away
Jones Dairy Elementary School
Elementary · 2.2 mi away
Wake County Public Schools
School · 2.2 mi away
Goddard School
School · 2.3 mi away
Thales Academy
School · 2.3 mi away
Heritage Elementary School
Elementary · 2.4 mi away
Richland Creek Elementary
Elementary · 2.4 mi away
Wake Forest Middle School
Secondary · 2.6 mi away
Wake County Public Schools
School · 2.7 mi away
North Wake College and Career Academy
School · 2.8 mi away
Wakefield 9th Grade Center
School · 2.8 mi away
Commute Calculator
Nearby Homes
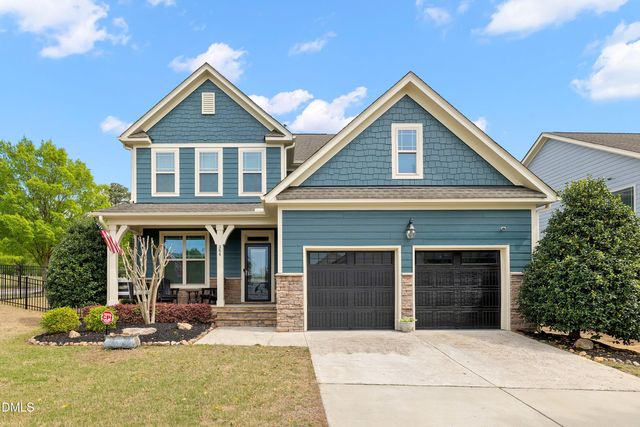
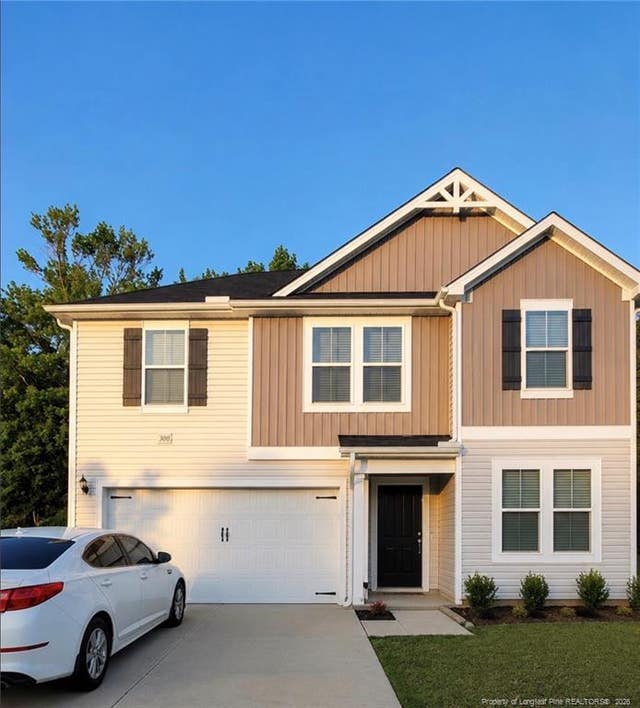
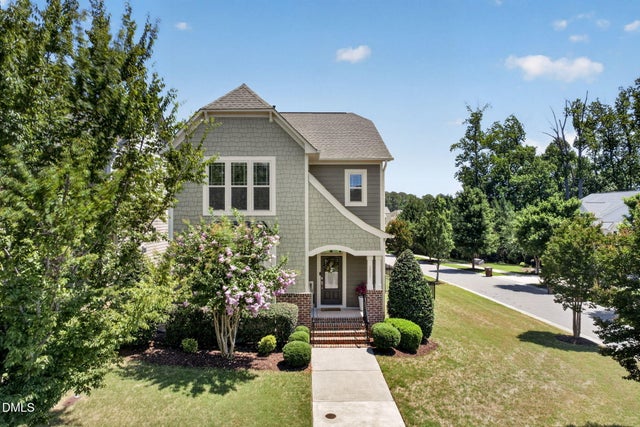
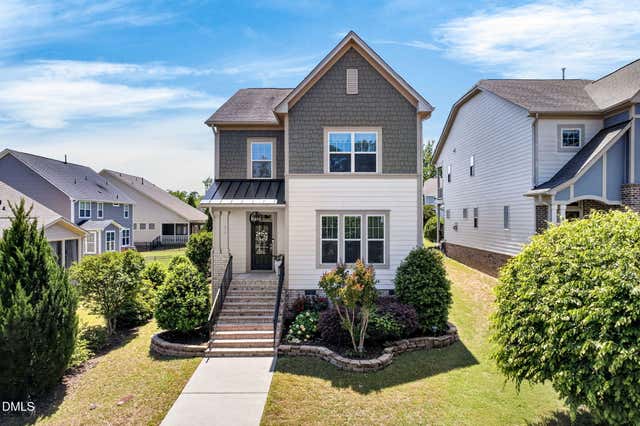
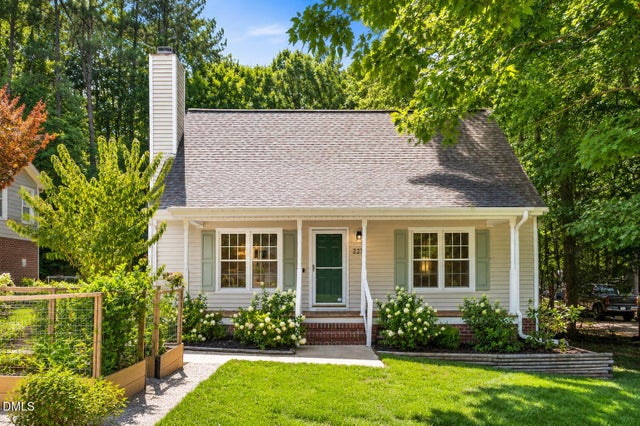
Similar Homes Nearby
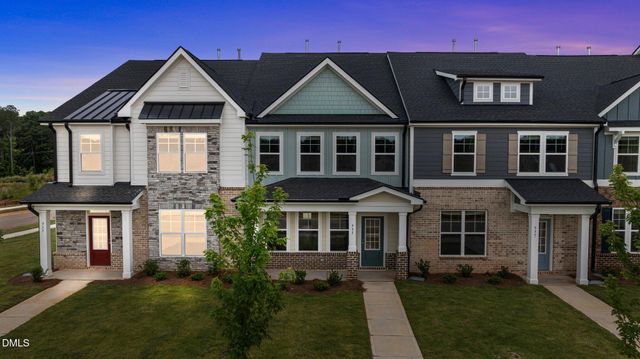
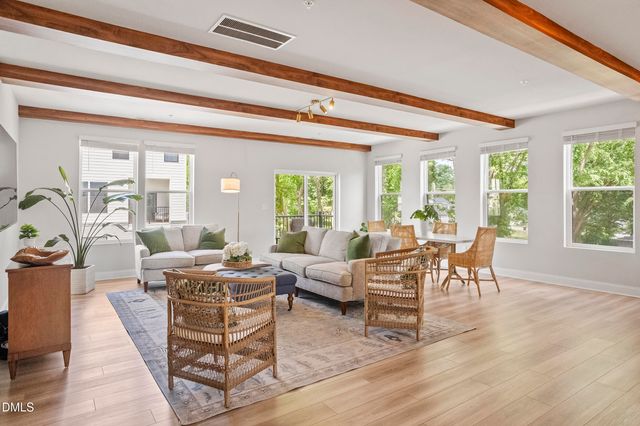
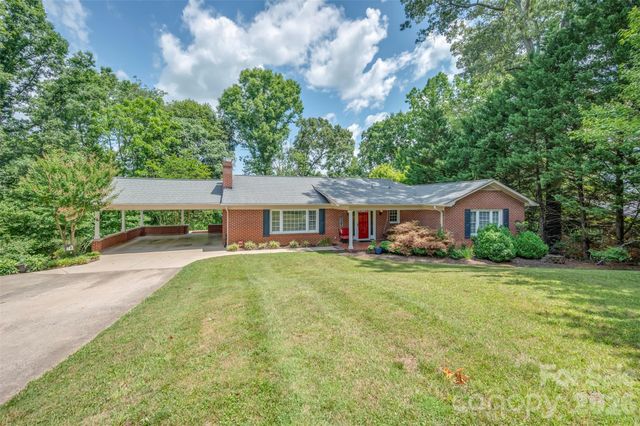

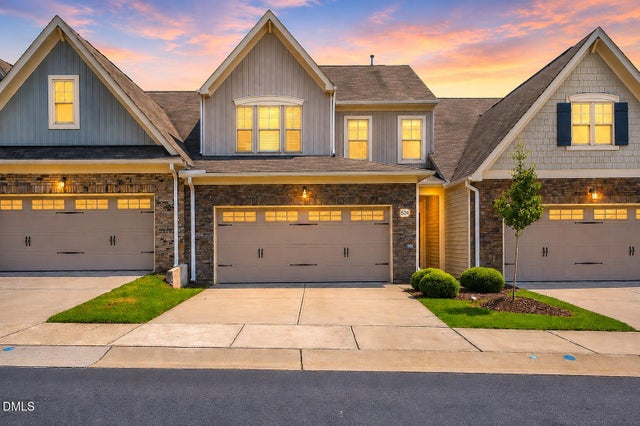
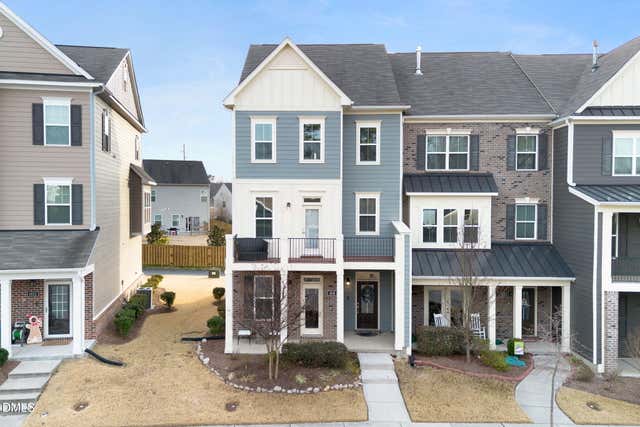
Similar Home Values
Comparable nearby listings and their asking prices.
| Address | Price | Beds | Baths | Sq Ft |
|---|---|---|---|---|
| 933 Alma Railway Drive 553, Wake Forest, NC | $377,750 | 3 | 3 | 1,966 |
| 110 Ailey Brook Way 200, Wake Forest, NC | $379,000 | 3 | 3 | 2,384 |
| 303 Elizabeth Avenue, Forest City, NC | $379,000 | 4 | 2 | 2,598 |
| 37 C Creek Lane, Pisgah Forest, NC | $380,000 | 3 | 2 | 1,821 |
| 524 Brunello Drive, Wake Forest, NC | $380,000 | 3 | 3 | 2,005 |
| 1848 Austin Ridge Parkway, Wake Forest, NC | $380,000 | 3 | 4 | 2,462 |
Moving Cost Estimate
EXIT Agents in Wake Forest



Listing Courtesy: Homecoin.com - 8884002513
Last Updated: 2026-05-13