

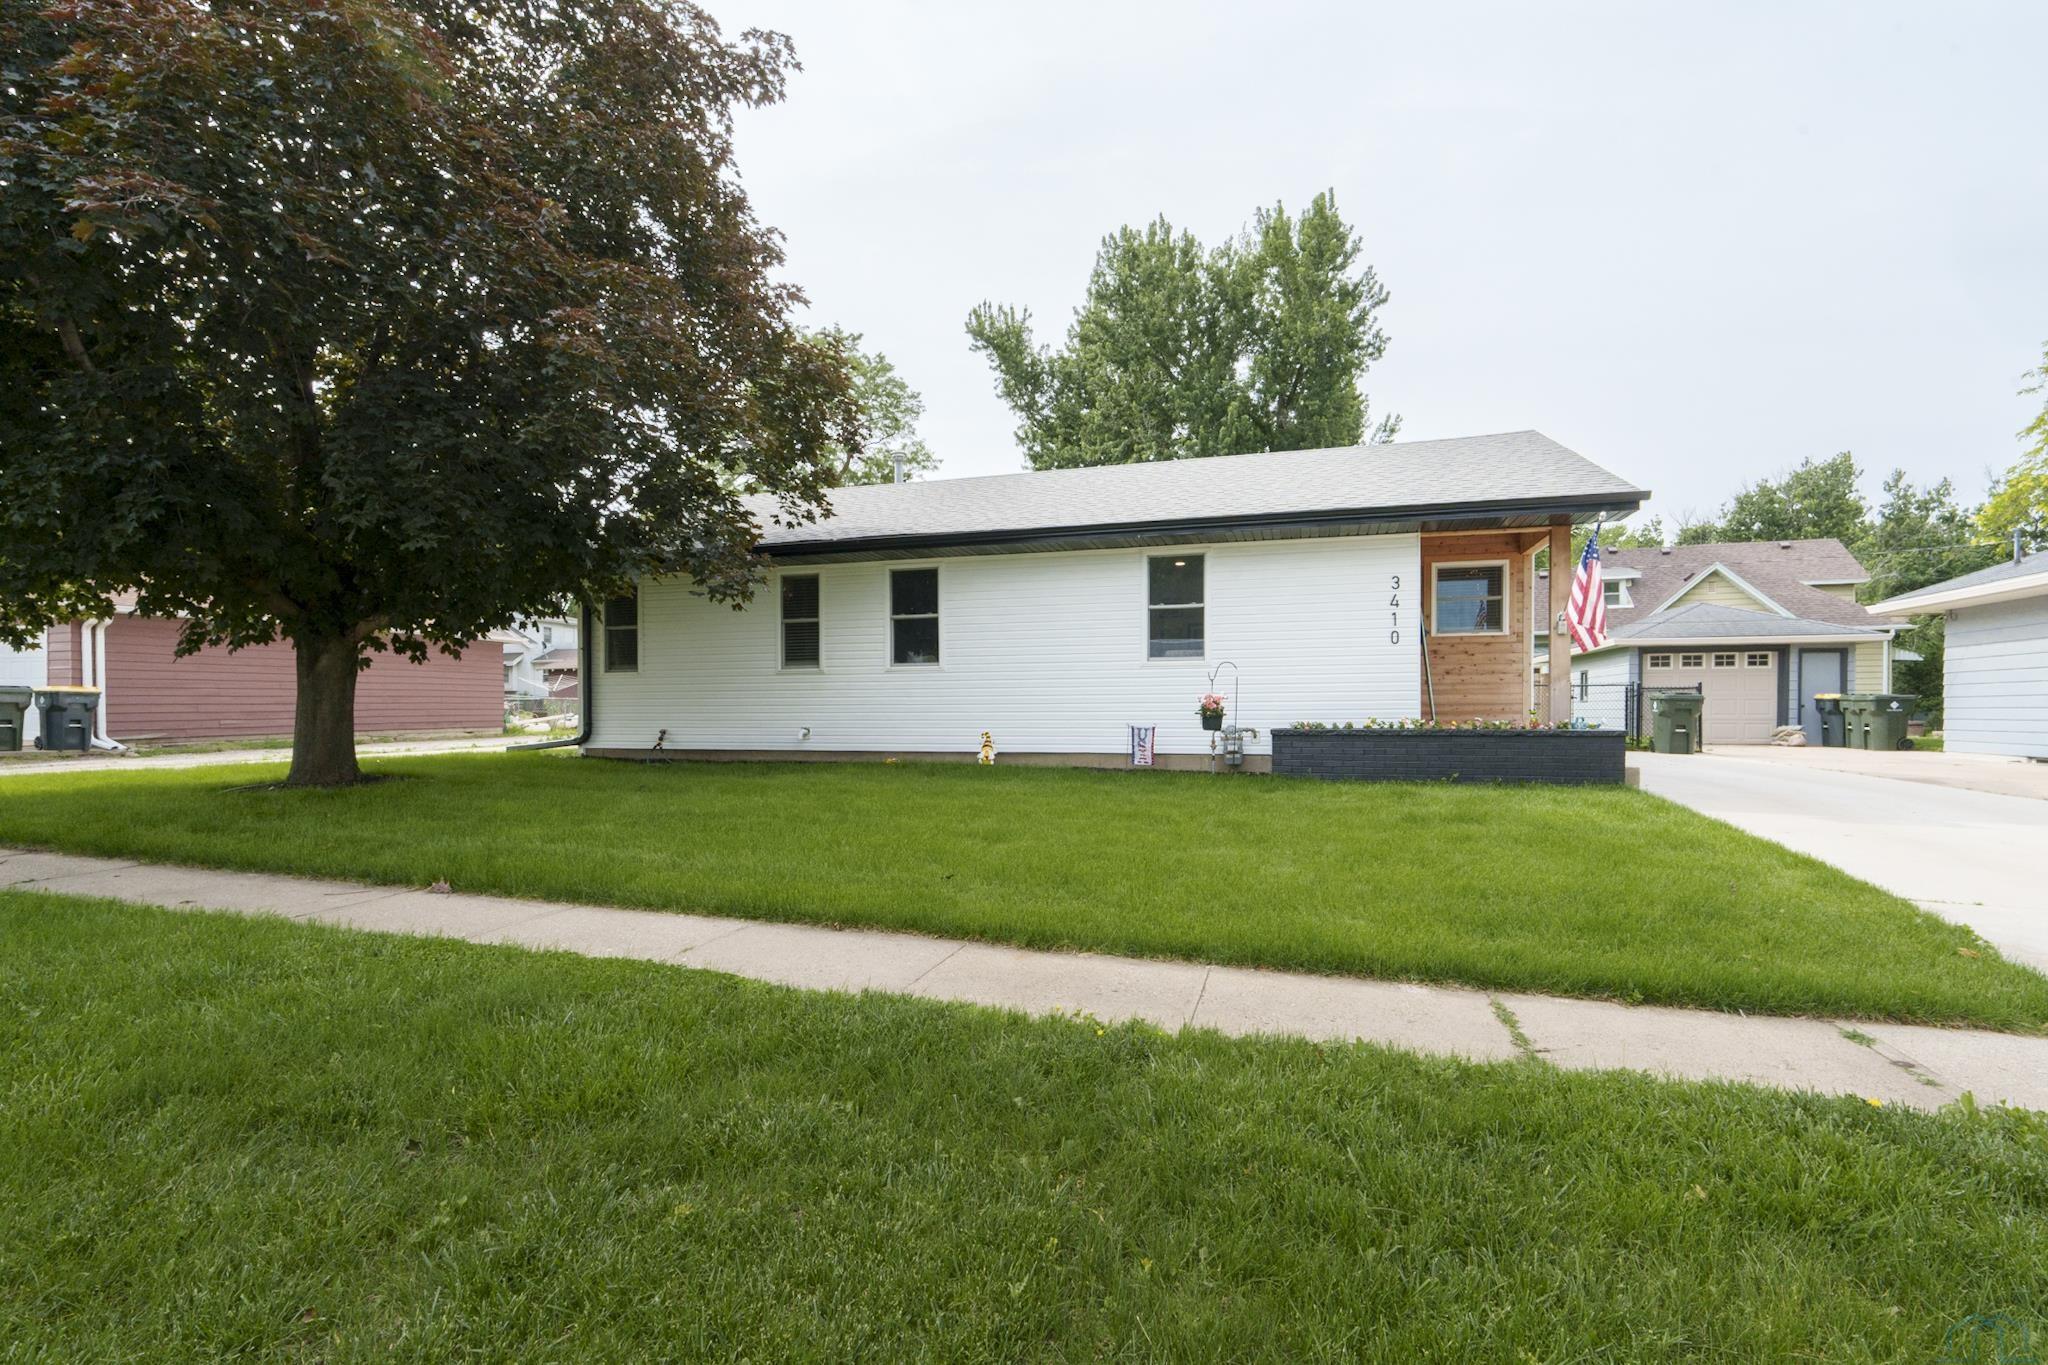
3410 STONE AVE, Sioux City, IA 51106
Woodbury County
Key Facts
Description
Welcome to 3410 Stone Avenue in Sioux City's desirable Morningside neighborhood - a fully renovated ranch-style home offering modern updates, open-concept living, and exceptional indoor and outdoor spaces. Nearly every inch of this home has been updated within the last five years, creating a move-in-ready opportunity for today's buyer. The heart of the home is the beautifully remodeled kitchen featuring quartz countertops, custom cabinetry, luxury vinyl plank flooring, and a complete suite of stainless steel appliances including a refrigerator, electric range, microwave, and dishwasher. The kitchen opens directly to the living room, creating an inviting open-concept layout perfect for entertaining. A custom stone fireplace serves as a stunning focal point in the main living area. The main floor offers two bedrooms and two updated bathrooms, including a luxurious primary suite renovation completed in 2022. The primary retreat features a barn door entrance leading to a spacious walk-in closet and spa-inspired ensuite bathroom complete with an oversized walk-in shower. A second full bathroom was completely renovated in 2026. The newly finished basement (2026) adds significant living space with a large family room, third bedroom with egress window, half bath, dedicated laundry area, and additional storage space. Outdoor living shines with a covered 16' x 16' Trex deck overlooking the fully fenced backyard. New sod was installed in both the front and back yards in 2026, and a custom-built storage shed provides additional functionality. The home and garage received new siding in 2026 and the home also received gutters in 2026, while vinyl replacement windows and updated interior and exterior doors add efficiency and style throughout. With three bedrooms, three bathrooms, two driveways, a detached garage, and extensive renovations from top to bottom, this Morningside home offers the perfect blend of modern convenience, quality craftsmanship, and turnkey living.
Property Information
Property Type
Residential
Sub-Type
Single Family Residence
Style
Ranch
Year Built
1959
Living Area
1,762 sq ft
Lot Size
0.14 acres
Garage Spaces
1
Ownership
Single Family
Zoning
res
Days on Market
1
MLS® Listing#
833156
Property Features
- Interior:
- Eat-in Kitchen, Built-in Features, Master Downstairs
- Appliances:
- Water Softener
- Cooling:
- Central Air
- Heating:
- Natural Gas, Forced Air
- Flooring:
- Vinyl
- Basement:
- Finished, Full
- Pool:
- In Ground
- Parking:
- Garage Door Opener, Concrete, Detached
- Patio:
- Deck, Covered
- Fencing:
- Fenced
- Lot Features:
- Landscaped, Few Trees
- Construction:
- Vinyl Siding
- Roof:
- Shingle
- Other Structures:
- Shed(s)
- Sewer:
- Public Sewer
- Water Source:
- Public
Rooms
- Main
- Bathroom 1Main
- Bathroom 2Main
- Bathroom 3Basement
- Bedroom 1Main
- Bedroom 2Basement
- Dining RoomMain
- Family RoomBasement
- KitchenMain
- LaundryBasement
- Living RoomMain
Schools
- Elementary:
- Spalding
- Middle:
- East Middle
- High:
- East High
HOA & Tax
- Annual Tax:
- $2,914 (2023)
- Parcel #:
- 19193-894735377002
Directions
Refer to GPS
Affordability Calculator
$55,000
Estimated monthly payment
$1,464/mo
Principal $220,000 · Est. interest $306,920 over 30 yrs
Neighborhood Market Statistics
How this home compares to active listings in Sioux City, IA
- $284,194
- Median Listing Price
- 63
- Median Days on Market
- 1,695
- Median Sq Ft
- $153
- Median Price / Sq Ft
- 789
- Active Listings
- This home’s price is 3% below the area median.
- Its price per sq ft is 2% above the area median.
Market statistics compiled from active EXIT Realty® and MLS listings in Sioux City, IA.
Location
- 3410 STONE AVE, Sioux City, IA 51106
Nearby Schools
Mater dei School
School · 0.2 mi away
Joy Elementary School
Elementary · 0.2 mi away
Spalding Park Elementary
Elementary · 0.4 mi away
Longfellow Elementary School
Elementary · 0.5 mi away
Grace United Methodist Church
Elementary · 0.5 mi away
Morningside Elementary School
Elementary · 1.0 mi away
Washington Elementary School
Elementary · 1.1 mi away
Whittier Elementary School
Elementary · 1.2 mi away
Sunnyside Elementary School
Elementary · 1.7 mi away
Siouxland Christian School
Secondary · 1.8 mi away
South Sioux City School
School · 1.8 mi away
Harney Elementary
Elementary · 1.9 mi away
East Middle School
Secondary · 1.9 mi away
Hayworth School
School · 1.9 mi away
Mater dei School
School · 1.9 mi away
Kindercottage
School · 2.1 mi away
Irving Elementary School
Elementary · 2.1 mi away
Unity Elementary School
Elementary · 2.2 mi away
St Pauls Lutheran School
School · 2.2 mi away
Sonshine Station Preschool
School · 2.2 mi away
Commute Calculator
Nearby Homes

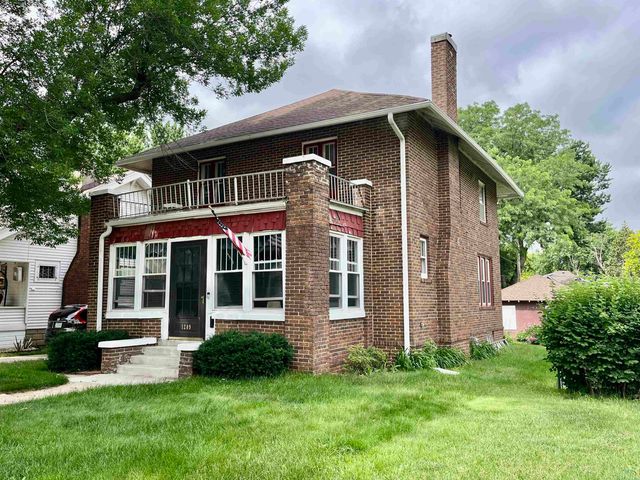
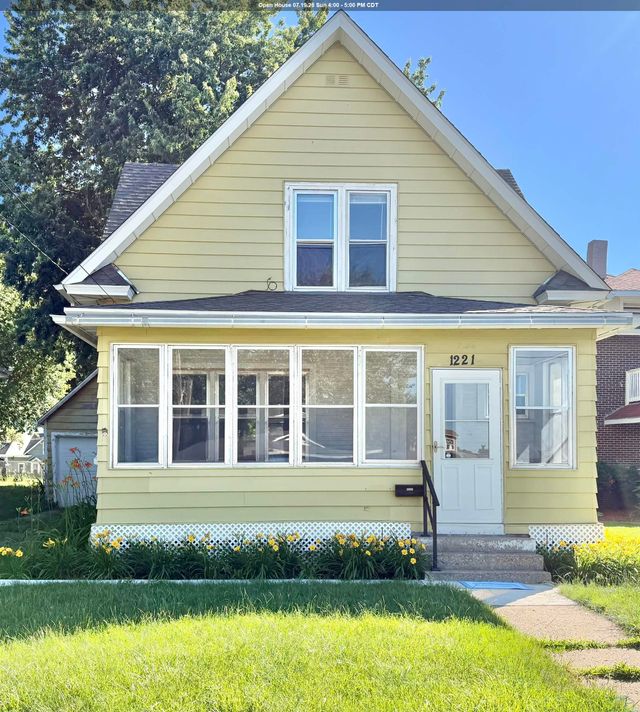


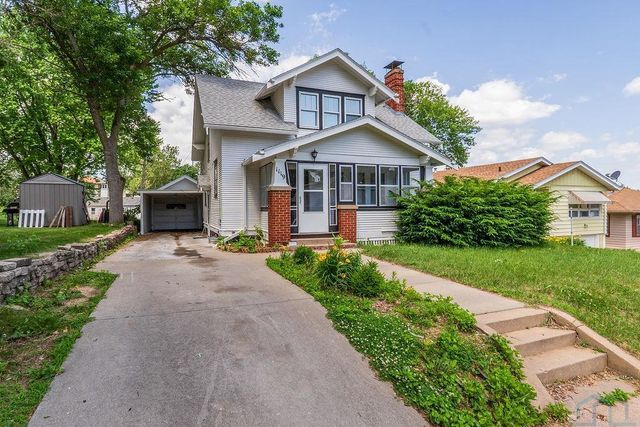
Similar Homes Nearby



Moving Cost Estimate
EXIT Agents in Sioux City


Listing Courtesy: United Real Estate Solutions - 7122266000
Presented by: David Pepin