

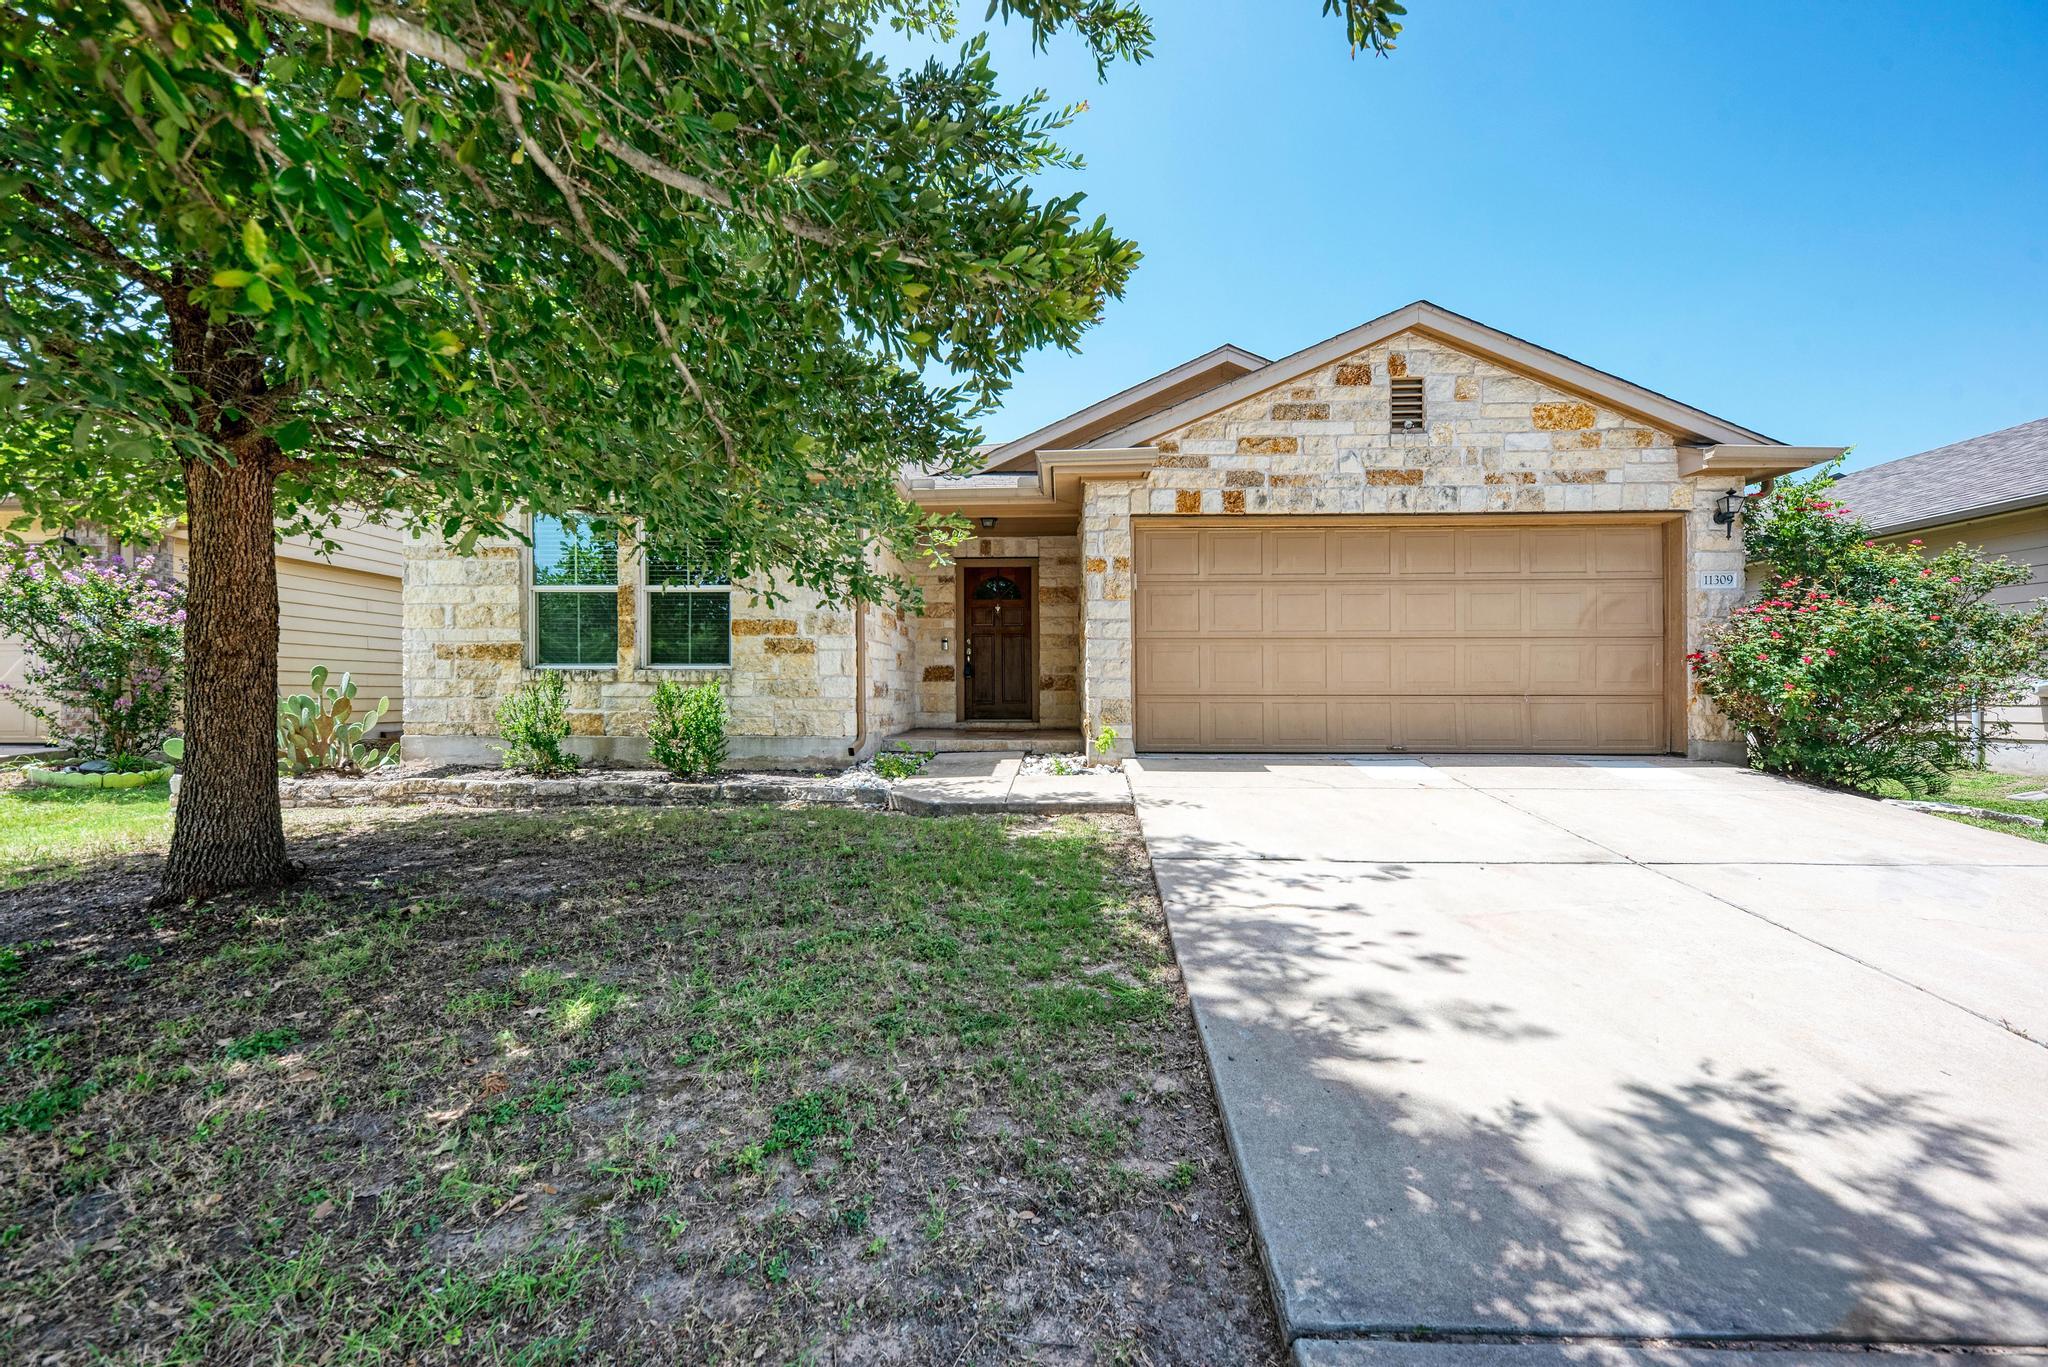
11309 Carrie Manor ST, Manor, TX 78653
Wildhorse Creek Sec 03 · Travis County
Key Facts
Description
Fall in love with this home's backyard entertainment space! It has a large covered patio extending the entire back of the house with built-in speakers, flood light, outdoor camera, a large blue canopy providing shade over a swinging bench and stationary bench, a covered BBQ gas grill, a playset with swinging horse seat and swing bench, and storage shed. The home has NO CARPET and open concept. The kitchen has granite counters, plenty of cabinets, tile backsplash, recessed lighting, and large shiny tile. Dedicated laundry room. The primary bedroom has a large walk-in closet with lots of shelves. The primary bathroom has a large vanity, a separate tub and shower, and good natural lighting. Security system and high speed internet available for setup. Plumbed for water softener. Ben Fisher Park with a large open field and playground is about three blocks away around the corner, and Walnut Creek Trailhead at the end of the block. Nearby for entertainment, shopping, and restaurants is Highway 290 with Casa Garcia, Starbucks, etc. Walmart is 5 minutes away and new H-E-B and shopping center 7 min. Schools are Lagos Elementary, Decker Middle School, and Manor High School. Updated pictures forthcoming June 30. There is no longer a pool as shown in the current pictures. Visit the home webpage for a video and more info!
Property Information
Property Type
Residential
Sub-Type
Single Family Residence
Style
1st Floor Entry / No Adjoining Neighbor
Year Built
2013
Living Area
1,393 sq ft
Lot Size
0.15 acres
Garage Spaces
2
Parking Spaces
4
Ownership
Fee-Simple
Days on Market
16
MLS® Listing#
4817750
Property Features
- Interior:
- Ceiling Fan(s), Granite Counters, High Speed Internet, Open Floorplan, Pantry, Recessed Lighting, Soaking Tub, Walk-In Closet(s), Master Downstairs
- Exterior:
- Lighting, Outdoor Grill, Playground, Private Yard
- Appliances:
- Dishwasher, Disposal, Electric Cooktop, Microwave, Free-Standing Electric Oven, Self Cleaning Oven, Water Heater
- Cooling:
- Ceiling Fan(s), Central Air, Electric
- Heating:
- Central, Hot Water
- Flooring:
- Tile
- Pool:
- None
- Parking:
- Driveway, Garage, Garage Faces Front
- Laundry:
- Laundry Room
- Patio:
- Covered, Patio, See Remarks
- Fencing:
- Back Yard, Fenced, Wood
- Lot Features:
- Back Yard, Few Trees, Front Yard, Level
- Construction:
- Vinyl Siding, Stone
- Foundation:
- Slab
- Roof:
- Shingle
- Windows:
- Blinds, Screens
- Security:
- Smoke Detector(s), Closed Circuit Camera(s), Fire Alarm, Prewired, Security System Owned
- Other Structures:
- Gazebo, Shed(s)
- Community:
- Curbs, Park, Street Lights
- Utilities:
- Underground Utilities, Cable Available, Electricity Connected, Natural Gas Available, Phone Available, Sewer Connected, Water Connected
- Sewer:
- Public Sewer
- Water Source:
- Public
Schools
- Elementary:
- Lagos
- Middle:
- Decker
- High:
- Manor
HOA & Tax
- HOA:
- Wildhorse Creek Homeowners Association — $45/Quarterly
- Annual Tax:
- $8,337 (2026)
- Assessed Value:
- $312,566
- Parcel #:
- 02355921050000
Directions
From Highway 290 traveling west, turn LEFT onto Lexington, turn RIGHT onto W Carrie Manor Street, house on left side (5th to the end of the block).
Affordability Calculator
$59,000
Estimated monthly payment
$1,570/mo
Principal $236,000 · Est. interest $329,241 over 30 yrs
Neighborhood Market Statistics
How this home compares to active listings in Manor, TX
- $333,865
- Median Listing Price
- 59
- Median Days on Market
- 2,031
- Median Sq Ft
- $175
- Median Price / Sq Ft
- 336
- Active Listings
- This home’s price is 12% below the area median.
- Its price per sq ft is 21% above the area median.
Market statistics compiled from active EXIT Realty® and MLS listings in Manor, TX.
Location
- 11309 Carrie Manor ST, Manor, TX 78653
Nearby Schools
Bright Beginning's Learning Center
School · 0.3 mi away
Lagos Elementary School
Elementary · 0.6 mi away
Manor Excel Academy
School · 0.7 mi away
Manor New Tech Middle School
Secondary · 0.8 mi away
Manor High School
Secondary · 0.9 mi away
Manor Middle School
Secondary · 1.2 mi away
Manor Elementary School
Elementary · 1.3 mi away
Manor New Technology High School
Secondary · 1.5 mi away
Shadowglen Elementary School
Elementary · 2.2 mi away
Presidential Meadows Elementary
Elementary · 2.3 mi away
Compass Rose Destiny
School · 2.6 mi away
Blake Manor Elementary School
Elementary · 2.8 mi away
The Children's Courtyard
School · 3.1 mi away
Manor Senior High School
Secondary · 3.4 mi away
Bluebonnet Trail Elementary School
Elementary · 3.5 mi away
Decker Elementary School
Elementary · 3.8 mi away
Decker Middle School
Secondary · 4.0 mi away
Inside Outside School
Elementary · 4.5 mi away
Pioneer Crossing Elementary School
Elementary · 4.9 mi away
Overton Elementary School
Elementary · 5.2 mi away
Commute Calculator
Nearby Homes



Similar Homes Nearby


Moving Cost Estimate
EXIT Agents in Manor


Listing Courtesy: Horizon Realty - (512) 342-1800
Last Updated: 2026-05-29