

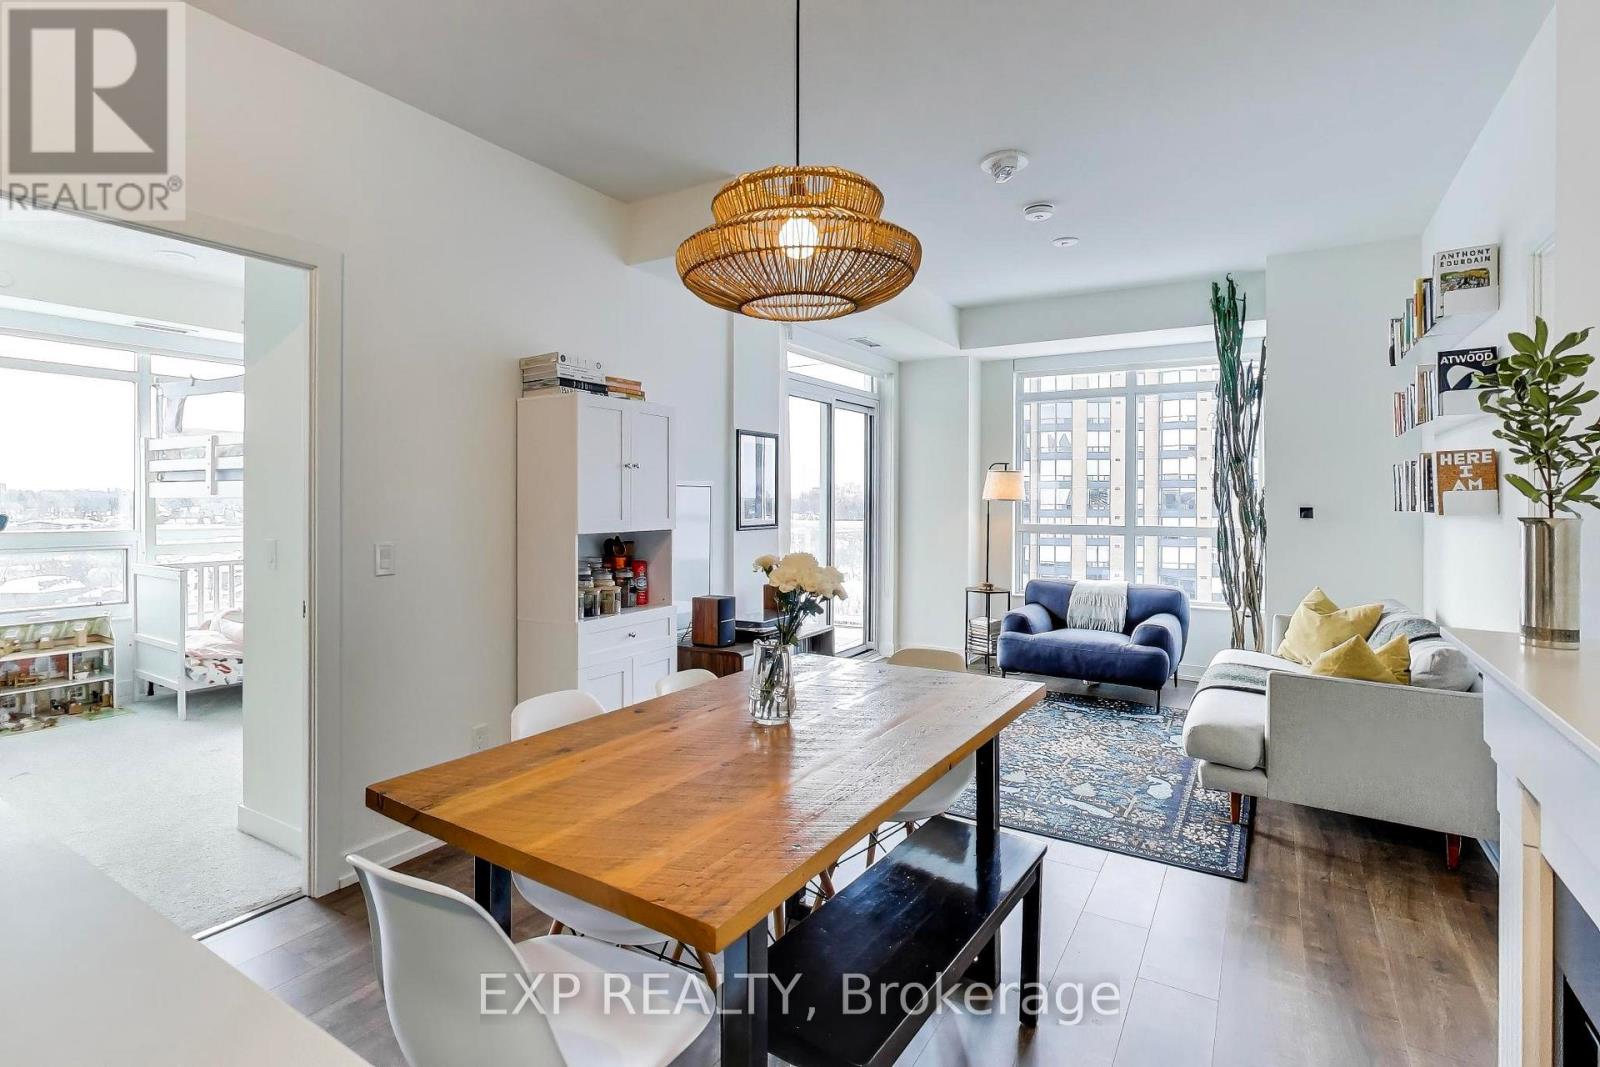
1106 - 10 WILBY CRESCENT Unit 1106, Toronto (Weston), ON M9N0B6
Weston
Key Facts
Description
This bright and spacious 1,041 sq. ft. corner unit offers a true, functional 3-bedroom layout, ideal for families or anyone needing real, usable space. With 9-ft ceilings, laminate flooring and quartz countertops, every square foot is thoughtfully designed and move-in ready. The standout feature? Unobstructed Humber River views and spectacular sunsets. Enjoy peaceful mornings and golden-hour evenings from your own balcony, a level of privacy and natural beauty that's hard to find in the city. Located in Weston, named Toronto Life's #1 neighbourhood to buy (Oct 2025), with transit at your doorstep, including the UP Express and Eglinton Crosstown, offering quick access to downtown and Pearson Airport. Built by trusted non-profit developer Options for Homes and professionally managed, with low maintenance fees that support long-term value. Family-sized, light-filled and priced to move, opportunities like this don't come up often. (id:31684)
Property Information
Property Type
Residential
Sub-Type
Condominium
Ownership
Condominium/Strata
Listing #
W13035148
Property Features
- Cooling:
- Central Air
- Heating:
- Forced Air, Natural Gas
Rooms
- Bedroom 22.9 m X 2.9 m
- Bedroom 33.1 m X 2.9 m
- Dining Room6.2 m X 3.2 m
- Kitchen2.4 m X 3.4 m
- Living Room6.2 m X 3.2 m
- Master Bedroom4 m X 3.3 m
HOA & Tax
- HOA:
- CA$660/Monthly
Affordability Calculator
$123,000
Estimated monthly payment
$3,273/mo
Principal $492,000 · Est. interest $686,384 over 30 yrs
Neighborhood Market Statistics
How this home compares to active listings in Toronto, ON
- CA$786,362
- Median Listing Price
- 48
- Median Days on Market
- 950
- Median Sq Ft
- CA$821
- Median Price / Sq Ft
- 19,842
- Active Listings
- This home’s price is 22% below the area median.
Market statistics compiled from active EXIT Realty® and MLS listings in Toronto, ON.
Location
- 1106 - 10 WILBY CRESCENT Unit 1106, Toronto (Weston), ON M9N0B6
Nearby Schools
C R Marchant MS
School · 0.5 km away
Portage Trail JCS
Elementary · 0.6 km away
Islamic Education Guidance Center
School · 0.6 km away
Weston Collegiate Institute
Secondary · 0.7 km away
H J Alexander Community School
Elementary · 0.9 km away
Weston Memorial Junior Public School
Elementary · 1.0 km away
St John the Evangelist School
School · 1.0 km away
St Bernard Catholic School
Secondary · 1.0 km away
York Humber High School
Secondary · 1.1 km away
Westmount Junior School
Elementary · 1.2 km away
Humber Heights Centre
School · 1.2 km away
Bala Avenue Community School
Elementary · 1.3 km away
Brookhaven PS
Elementary · 1.3 km away
Ice Islamia School
Elementary · 1.7 km away
Institute of Canadian Education
Secondary · 1.7 km away
Ice High School
Secondary · 1.7 km away
St Demetrius Catholic School
School · 1.7 km away
Pelmo Park PS
Elementary · 1.7 km away
Humbervale Montessori School
Elementary · 1.8 km away
Amesbury Middle School
Elementary · 1.8 km away
Commute Calculator
Nearby Homes


Moving Cost Estimate
EXIT Agents in Toronto (Weston)



Listing Courtesy: EXP REALTY
Data Terms of Use
This website is operated by EXP REALTY, a brokerage who is a member of The Canadian Real Estate Association (CREA). The content on this website is owned or controlled by CREA. By accessing this website, the user agrees to be bound by these terms of use as amended from time to time, and agrees that these terms of use constitute a binding contract between the user, EXP REALTY, and CREA.
Copyright
The content on this website is protected by copyright and other laws, and is intended solely for the private, non-commercial use by individuals. Any other reproduction, distribution or use of the content, in whole or in part, is specifically prohibited. Prohibited uses include commercial use, “screen scraping”, “database scraping”, and any other activity intended to collect, store, reorganize or manipulate the content of this website.
Trademarks
REALTOR®, REALTORS®, and the REALTOR® logo are certification marks that are owned by REALTOR® Canada Inc. and licensed exclusively to The Canadian Real Estate Association (CREA). These certification marks identify real estate professionals who are members of CREA and who must abide by CREA’s By-Laws, Rules, and the REALTOR® Code. The MLS® trademark and the MLS® logo are owned by CREA and identify the professional real estate services provided by members of CREA.
Liability and Warranty Disclaimer
The information contained on this website is based in whole or in part on information that is provided by members of CREA, who are responsible for its accuracy. CREA reproduces and distributes this information as a service for its members, and assumes no responsibility for its completeness or accuracy.
Amendments
EXP REALTY may at any time amend these Terms of Use by updating this posting. All users of this site are bound by these amendments should they wish to continue accessing the website, and should therefore periodically visit this page to review any and all such amendments.