

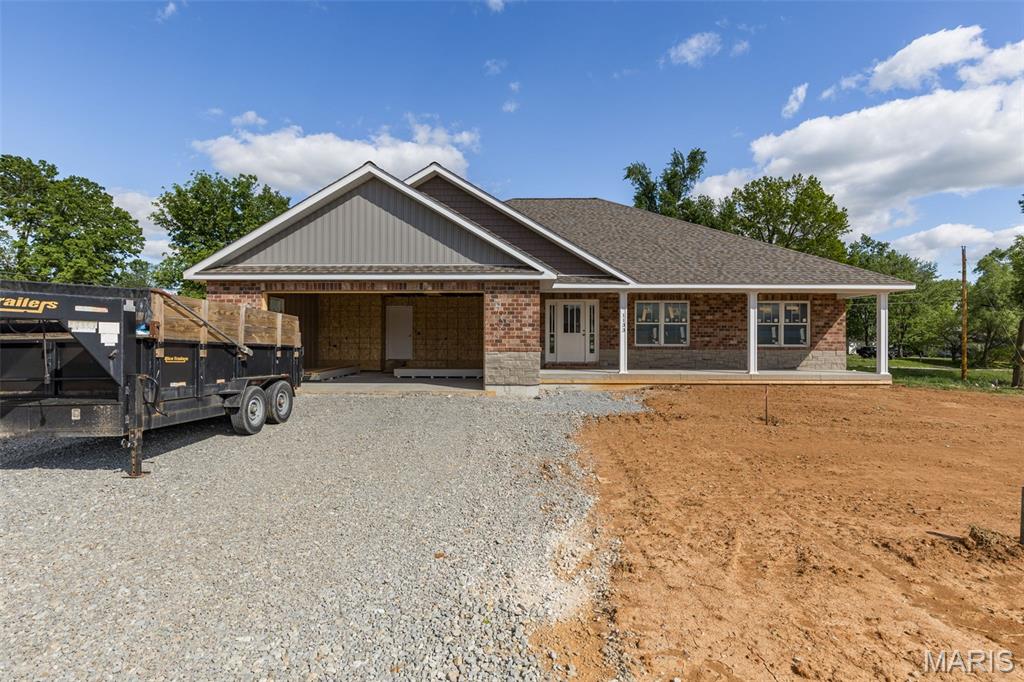
1133 Bell Mountain Drive, Farmington, MO 63640
Mountain View · St. Francois County
Key Facts
Description
Brand new construction offering the perfect blend of style, space, and functionality! This 3 bed, 2 bath home features approximately 1,900 square feet and sits on two lots, providing exceptional outdoor space with endless possibilities for entertaining and relaxing. Step inside to a bright, open floor plan designed for today’s lifestyle, with luxury vinyl plank flooring flowing throughout the entire main level for both durability and style. The spacious living area seamlessly connects to the kitchen and dining spaces, creating an ideal setup for gatherings. The primary suite is a true retreat, featuring a beautiful coffered ceiling and a spacious bathroom with a 5-foot Onyx shower. You’ll also appreciate the generously sized laundry room, offering convenience and extra storage space. The full basement includes an egress window and roughed-in plumbing for a third bathroom, giving you the perfect opportunity to expand your living space with ease. Located in a beautifully established subdivision, this home offers the rare combination of brand new construction with the charm and stability of a well-developed neighborhood. Don’t miss this opportunity to enjoy new construction with room to grow—inside and out!
Property Information
Property Type
Residential
Sub-Type
Single Family Residence
Style
Ranch
Year Built
2026
Living Area
1,900 sq ft
Lot Size
0.59 acres
Lot Dimensions
135 x 225
Garage Spaces
2
MLS® Listing#
26024530
Property Features
Interior
Appliances
Cooling
Heating
Basement
Patio
Lot Features
Construction
Utilities
Sewer
Water Source
Rooms
- 14x9Main
- Bedroom 212x12Main
- Bedroom 312x12Main
- Dining Room12x13Main
- Kitchen16x13Main
Schools
- Elementary:
- Farmington R-VII
- Middle:
- Farmington Middle
- High:
- Farmington Sr. High
Financial Details
HOA
None
Annual Taxes
$404
Tax year 2025
Parcel Number
14-10-01-00-000-0011.16
Directions
GPS Friendly
Affordability Calculator
$92,000
Estimated monthly payment
$2,448/mo
Principal $368,000 · Est. interest $513,393 over 30 yrs
Neighborhood Market Statistics
How this home compares to active listings in Farmington, MO
- $394,737
- Median Listing Price
- 54
- Median Days on Market
- 2,035
- Median Sq Ft
- $182
- Median Price / Sq Ft
- 49
- Active Listings
- This home’s price is 17% above the area median.
- Its price per sq ft is 33% above the area median.
Market statistics compiled from active EXIT Realty® and MLS listings in Farmington, MO.
Location

Points of Interest in Farmington, MO
Showing the Farmington area map.
Nearby Schools
Farmington Middle School
Secondary · 0.8 mi away
Lincoln Intermediate Center
Secondary · 0.8 mi away
WL Johns Early Childhood Center
School · 0.8 mi away
Farmington R-7 School District
School · 0.8 mi away
Roosevelt Elementary School
Elementary · 0.9 mi away
St Joseph School
School · 1.0 mi away
St Paul Lutheran Church
School · 1.1 mi away
Farmington Correctional Center
Secondary · 1.1 mi away
Truman Learning Center
School · 1.3 mi away
Farmington High School
Secondary · 1.3 mi away
Washington Franklin Elementary
Elementary · 1.4 mi away
Growing Room Pre-School
School · 1.6 mi away
The Classroom
School · 1.8 mi away
Jefferson Elementary School
Elementary · 2.2 mi away
St. Paul Lutheran High School
Secondary · 3.2 mi away
Emaa Mid St. Francois County Head Start
School · 6.8 mi away
Central Middle School
Secondary · 7.0 mi away
Special Acres State School
School · 7.0 mi away
Hassell Ivy League
School · 7.3 mi away
St. Paul Lutheran High School
Secondary · 7.8 mi away
Commute Calculator
Nearby Homes

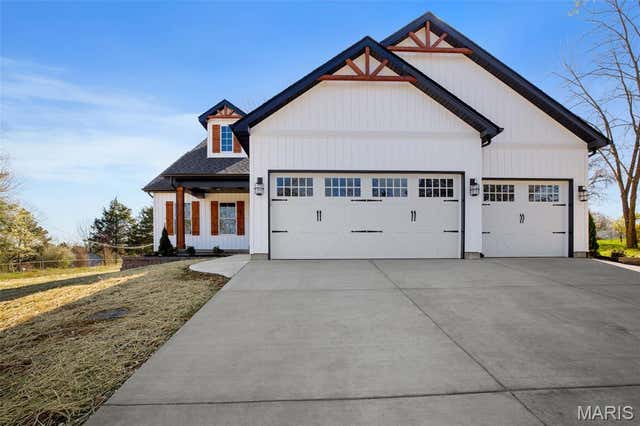


Similar Homes Nearby
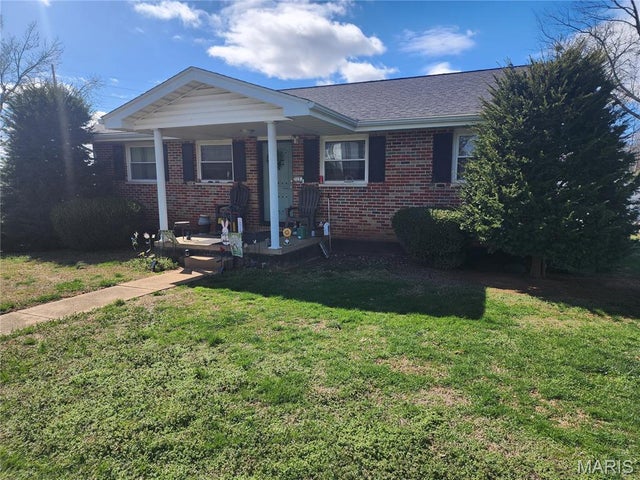

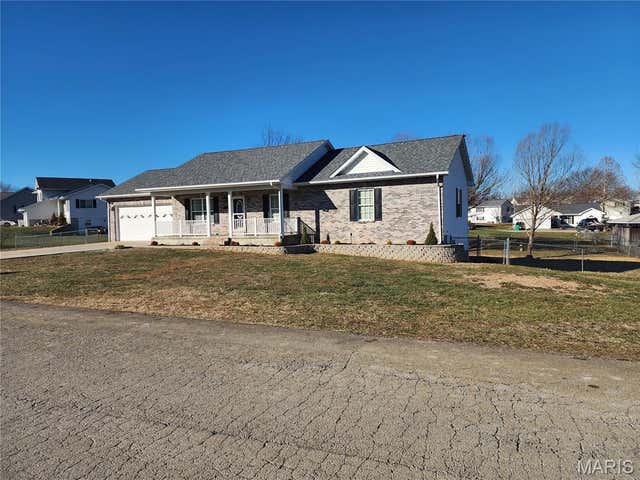

Similar Home Values
Comparable nearby listings and their asking prices.
| Address | Price | Beds | Baths | Sq Ft |
|---|---|---|---|---|
| 709 & 713 Janey Drive, Farmington, MO | $329,900 | 2 | 1 | 1,172 |
| 617 Dogwood Lane, Farmington, MO | $340,000 | 3 | 2 | 1,684 |
| 96 Fox Drive, Farmington, MO | $349,900 | 5 | 3 | 1,458 |
| 5593 Highway 32 5587, Farmington, MO | $350,000 | 3 | 2 | 1,912 |
| 1145 Bell Mountain Road, Farmington, MO | $359,500 | 3 | 2 | 1,535 |
| 546 NorthHaven Drive, Farmington, MO | $369,900 | 4 | 3 | 2,036 |
Moving Cost Estimate
EXIT Agents in Farmington


Listing Courtesy: Coldwell Banker Hulsey - 5737565711
Presented by: Vanessa Trokey