

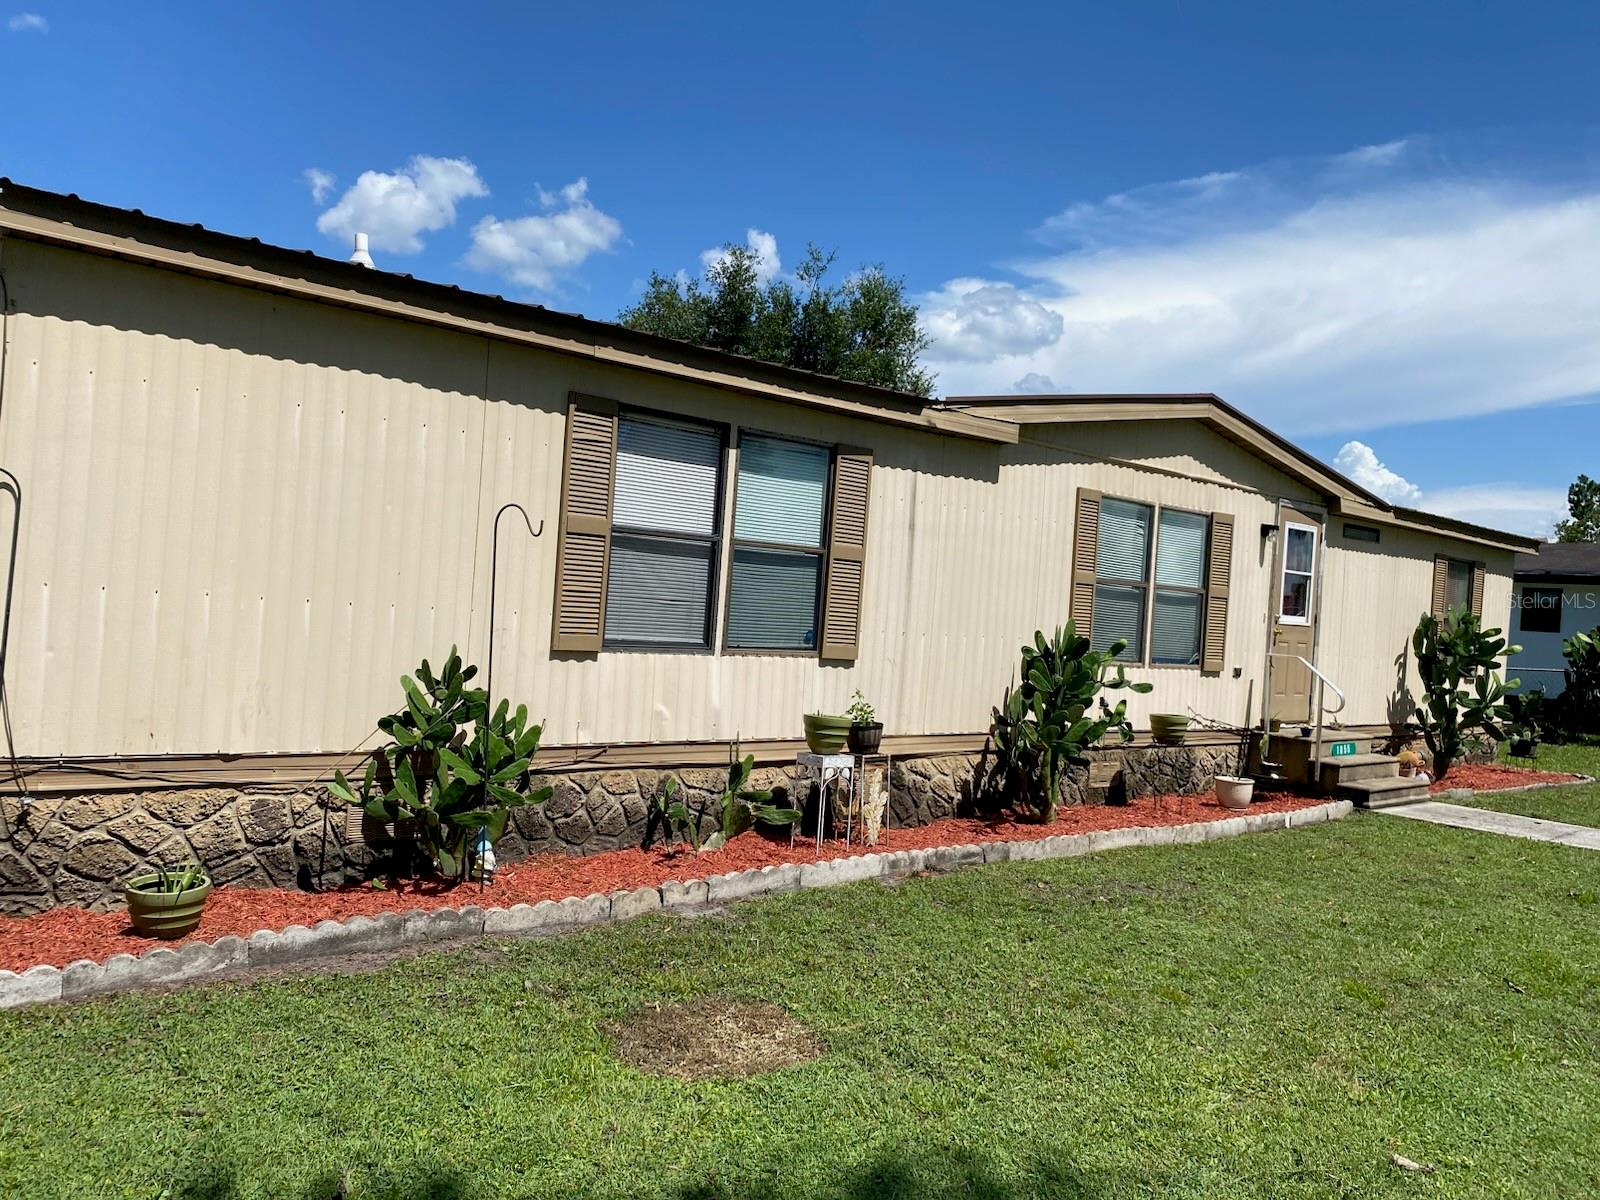
1855 BRAMBLEWOOD DRIVE, ST CLOUD, FL 34769
KANUGA VILLAGE MOBILE HOME PARK PH 2 · Osceola County
Key Facts
Description
Beautiful 4-Bedroom 2 Bath, Manufactured Home in Kanuga Village – St. Cloud, Florida. Welcome to this well-maintained 4-bedroom, 2-bathroom home located in the desirable Kanuga Village community. This spacious home features an extended kitchen with granite countertops, a large granite island, updated cabinetry, and ample workspace, making it ideal for cooking and entertaining. The open-concept floor plan seamlessly connects the living room, dinette, and kitchen areas, creating a bright and inviting space for family gatherings and everyday living. Laminate and tile flooring throughout provide durability and easy maintenance.The primary suite includes an ensuite bathroom with a shower and granite single-sink vanity. The second bathroom also features a shower for added convenience. Additional features include a water softener system, undersink filtration system providing enhanced water quality throughout the home. Situated on a corner lot, the property offers exceptional outdoor amenities, including an RV carport, a storage shed with a second-story loft area, a steel roller garage door, and a side-entry door connected to the RV carport. Enjoy Florida living year-round from the covered and screened carport area, perfect for relaxing or entertaining guests. This property combines functionality, storage, and outdoor space in a convenient St. Cloud location. Schedule your showing today! ***HOA Fees, home square footage, and taxes, lot sizes and schools; MH width and straps under manufactured home and are to be independently verified.***
Property Information
Property Type
Residential
Sub-Type
Manufactured Home
Year Built
1985
Stories
1
Living Area
1,924 sq ft
Lot Size
0.18 acres
Lot Dimensions
95X81X100X77
Ownership
Fee Simple
Zoning
SMH2
Days on Market
25
MLS® Listing#
S5151715
Property Features
- Interior:
- Eat-in Kitchen, Open Floorplan, Walk-In Closet(s)
- Exterior:
- Lighting, RV Hookup, Storage
- Appliances:
- Dishwasher, Disposal, Dryer, Electric Water Heater, Microwave, Range, Refrigerator, Washer, Water Purifier, Water Softener
- Cooling:
- Central Air
- Heating:
- Central
- Flooring:
- Laminate, Tile
- Basement:
- Crawl Space
- Parking:
- Driveway, RV Carport, RV Access/Parking, Workshop in Garage
- Laundry:
- Electric Dryer Hookup, Inside, Laundry Room, Washer Hookup
- Patio:
- Covered, Enclosed, Patio, Screened, Side Porch
- Lot Features:
- Corner Lot, Paved
- Construction:
- Vinyl Siding
- Roof:
- Metal
- Windows:
- Blinds
- Other Structures:
- Shed(s), Storage, Workshop
- Community:
- Street Lights
- Utilities:
- Cable Available, Electricity Connected, Sewer Connected, Underground Utilities, Water Connected
- Sewer:
- Public Sewer
- Water Source:
- Public
Rooms
- First
- Bedroom 213x15First
- Bedroom 311x12First
- Bedroom 412x13First
- Kitchen15x25First
- LaundryFirst
- Living Room14x19First
- Master Bedroom15x17First
Schools
- Elementary:
- St Cloud Elem
- Middle:
- St. Cloud Middle (6-8)
- High:
- St. Cloud High School
HOA & Tax
- HOA:
- Karen Arreola — $125/Annually
- Annual Tax:
- $1,570 (2025)
- Parcel #:
- 11-26-30-0616-0001-0290
Directions
Right on Canoe creek Left on Kanga Villiage right on Bramblewood dr
Affordability Calculator
$52,400
Estimated monthly payment
$1,394/mo
Principal $209,600 · Est. interest $292,411 over 30 yrs
Location
- 1855 BRAMBLEWOOD DRIVE, ST CLOUD, FL 34769
Nearby Schools
St Cloud Middle School
School · 0.6 mi away
St Cloud High School
Secondary · 0.7 mi away
St Cloud Elementary School
Elementary · 0.7 mi away
The Shepherds Little Family
School · 0.7 mi away
Osceola Center for Early Learning
School · 0.7 mi away
Ross E Jeffries Elementary School
Elementary · 0.7 mi away
St Cloud Christian School
School · 0.8 mi away
St. Cloud Middle School
Secondary · 0.9 mi away
Michigan Avenue Elementary School
Elementary · 0.9 mi away
Osceola Technical College
Secondary School · 0.9 mi away
Rocking Horse Pre-School Academy
School · 0.9 mi away
Little Green School House
School · 1.0 mi away
Arts Thereafter: an Acton Academy
School · 1.2 mi away
Lakeview Elementary School
Elementary · 1.5 mi away
St. Thomas Aquinas Catholic School
School · 1.6 mi away
St. Thomas Aquinas Catholic Church
School · 1.6 mi away
Creative Inspiration Journey School
Elementary · 2.0 mi away
Hickory Tree Elementary School
Elementary · 2.1 mi away
Hickory Tree Community Park
School · 2.3 mi away
Neptune Elementary School
Elementary · 2.4 mi away
Commute Calculator
Nearby Homes




Moving Cost Estimate
EXIT Agents in ST CLOUD


Listing Courtesy: ALLEGIANT MANAGEMENT GROUP INC - support@amgrents.com
Last Updated: 2026-06-11