

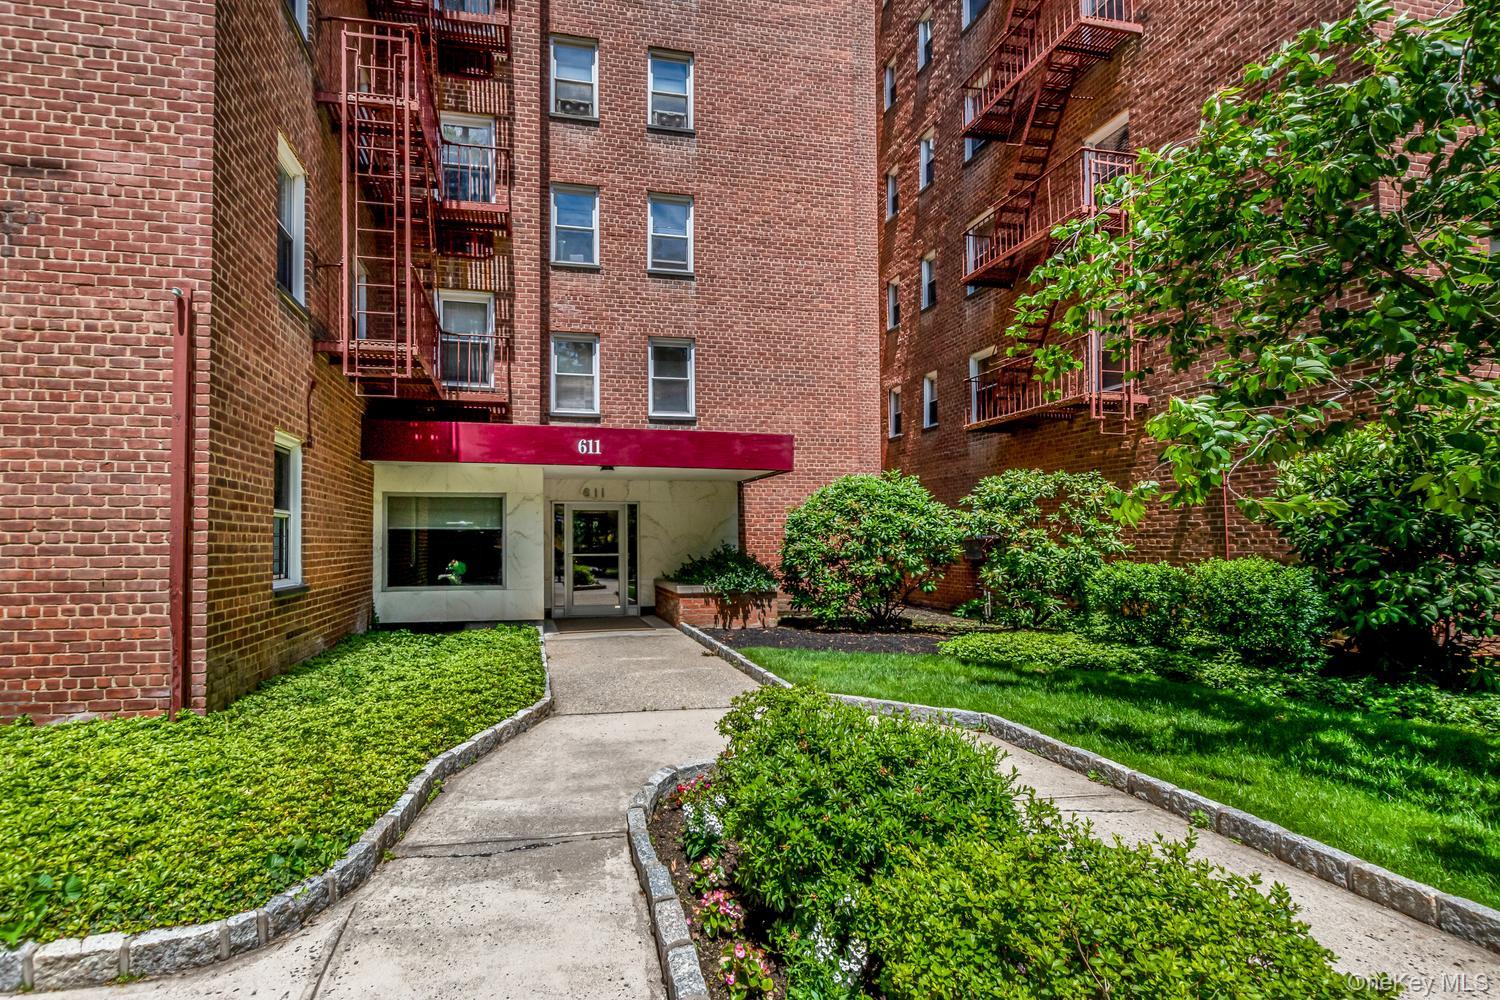
611 Palmer Road 5O, Yonkers, NY 10701
The Palmer House · Westchester County
Key Facts
Description
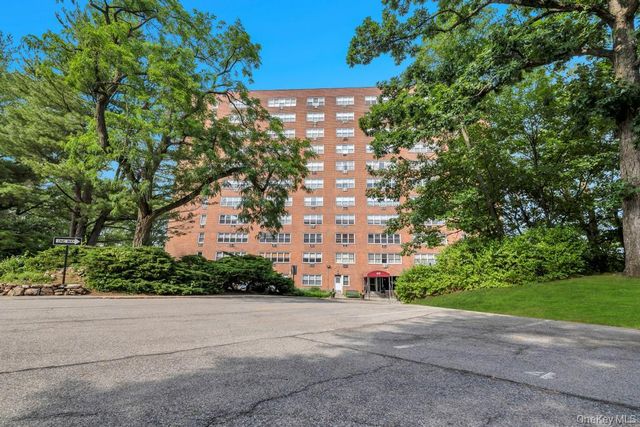
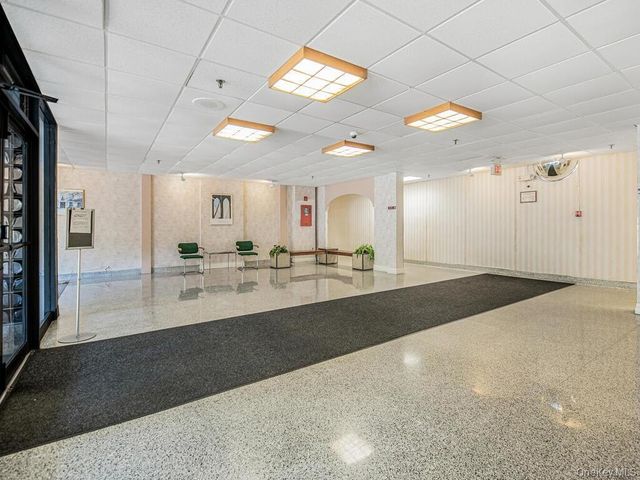
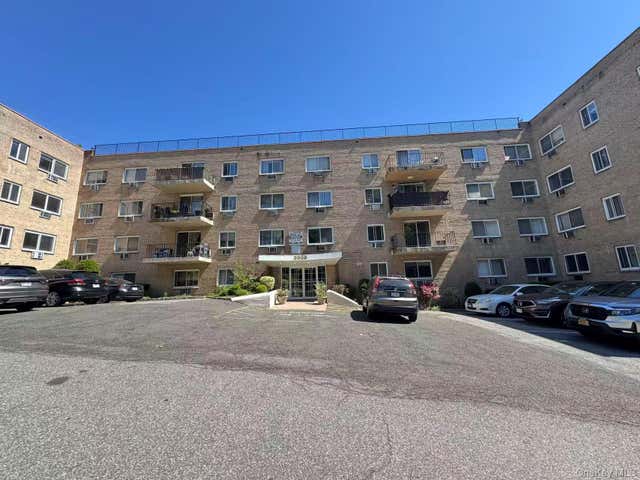
Location, location, location! Bright and spacious studio. Freshly painted with beautiful hardwood flooring throughout. Brand new kitchen appliances, new vanity and toilet in bathroom. Elevator building with 2 Elevators . Laundry in building plus Common storage area available. 24 hour gatehouse. Unit comes with one assigned immediate parking space. A stone's throw to Central Ave., Metro North, public transportation, major highways, restaurants, shopping, movies and much more! Move right in - very Motivated Seller! Make this your new home.
Property Information
Property Type
Residential
Sub-Type
Stock Cooperative
Style
Other
Year Built
1959
Living Area
500 sq ft
Parking Spaces
1
Days on Market
21
MLS® Listing#
1012385
Property Features
- Interior:
- Stone Counters
- Appliances:
- Oven, Range, Refrigerator
- Cooling:
- Wall/Window Unit(s)
- Heating:
- Natural Gas
- Parking:
- Assigned
- Construction:
- Brick
- Utilities:
- Electricity Connected, Sewer Connected
- Sewer:
- Public Sewer
- Water Source:
- Public
Schools
- Elementary:
- Yonkers (School Choice)
- Middle:
- Yonkers (School Choice)
- High:
- Yonkers (School Choice)
Directions
Central Avenue to Palmer Road west.
Affordability Calculator
$19,000
Estimated monthly payment
$506/mo
Principal $76,000 · Est. interest $106,027 over 30 yrs
Neighborhood Market Statistics
How this home compares to active listings in Yonkers, NY
- $464,286
- Median Listing Price
- 44
- Median Days on Market
- 1,200
- Median Sq Ft
- $324
- Median Price / Sq Ft
- 305
- Active Listings
- This home’s price is 80% below the area median.
- Its price per sq ft is 41% below the area median.
Market statistics compiled from active EXIT Realty® and MLS listings in Yonkers, NY.
Location
- 611 Palmer Road 5O, Yonkers, NY 10701
Nearby Schools
Bronxville Montessori School
Elementary · 0.5 mi away
Patricia A Dichiaro School
Elementary · 0.6 mi away
Montessori School 31
Elementary · 0.6 mi away
Roosevelt High School
Secondary · 0.7 mi away
St Eugene School
School · 0.8 mi away
St Ann's School
School · 0.9 mi away
School 5
Elementary · 1.0 mi away
Saunders Trades & Technical High School
Secondary · 1.0 mi away
School 17
Elementary · 1.0 mi away
St. Joseph School
School · 1.0 mi away
School 30
Elementary · 1.1 mi away
Reformed Church Nursery School
School · 1.2 mi away
Paideia School 24
Elementary · 1.2 mi away
Bronxville Union Free School District
Secondary · 1.2 mi away
Tuckahoe Union Free School Dis
School · 1.2 mi away
Kahlil Gibran School
Elementary · 1.3 mi away
Family School 32
Elementary · 1.3 mi away
St Bartholomew's
School · 1.3 mi away
Asbury Nursery School
School · 1.4 mi away
Immaculate Conception School
Elementary · 1.6 mi away
Commute Calculator
Nearby Homes
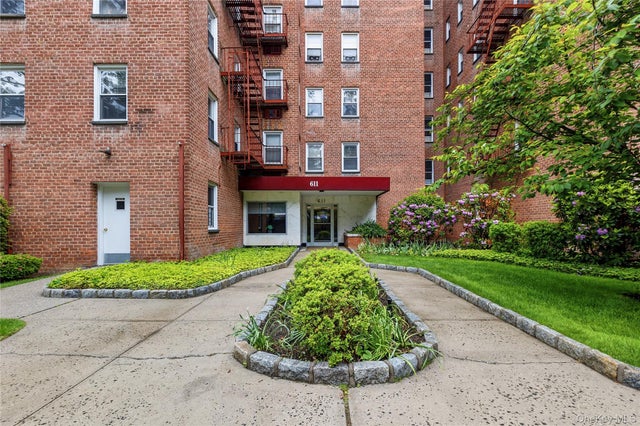
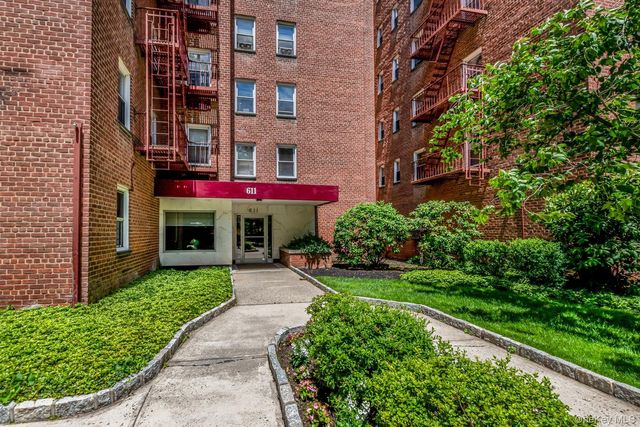
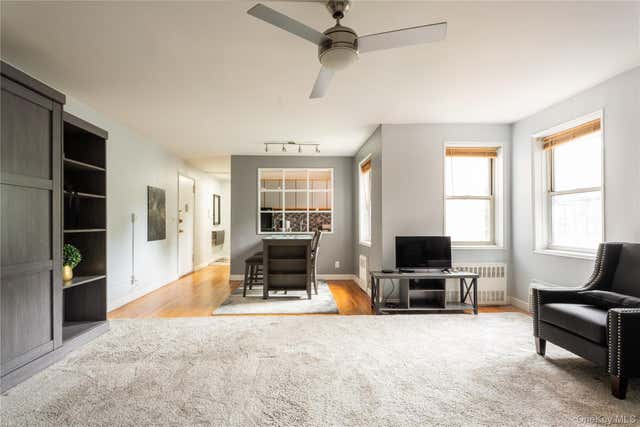


Similar Homes Nearby

Moving Cost Estimate
EXIT Agents in Yonkers


Listing Courtesy: ERA Insite Realty Services - 9143370900
Presented by: Allyn D Perl
 Fair Housing Notice