

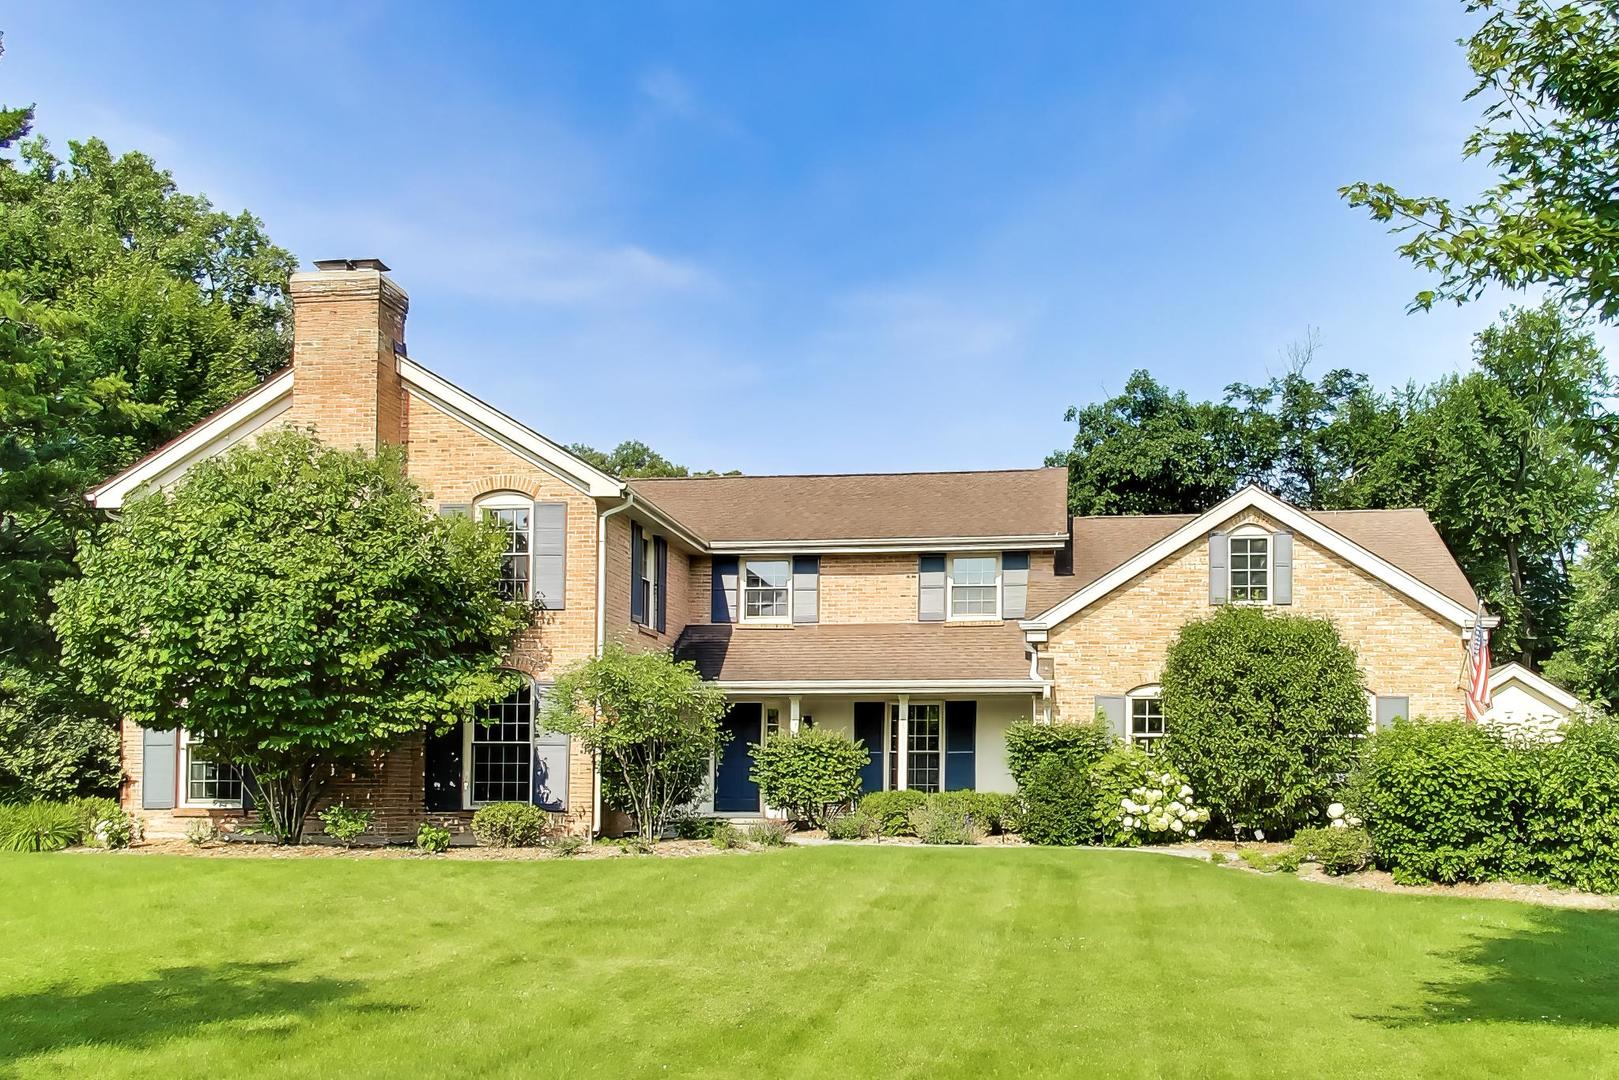
2113 Middlefork Road, Northfield, IL 60093
Cook County
Key Facts
Description
**A RARE OFFERING ON ONE OF NORTHFIELD'S MOST DESIRABLE STREETS.** Set on a beautifully landscaped one-acre parcel, this exceptional, expanded Georgian seamlessly blends timeless architecture with thoughtfully curated updates and modern amenities. A newer bluestone patio with outdoor fireplace creates an extraordinary setting for entertaining, while gracious room sizes, abundant natural light, and sophisticated finishes make this a home designed for both elegant living and everyday comfort. The beautifully appointed kitchen flows effortlessly into the expansive family room addition featuring soaring cathedral ceilings, a stunning stone fireplace, and walls of windows overlooking the spectacular backyard. Formal living and dining rooms provide elegant entertaining spaces, while a private first-floor office and flexible & private wing for first-floor primary suite with separate entrance and the first floor laundry option offer exceptional versatility. The second level features four spacious bedrooms, including a luxurious second primary suite, an updated hall bath, and an oversized tandem room perfect as a fifth bedroom, playroom, media room, or additional office. The finished lower level provides outstanding recreation space along with abundant storage. This meticulously maintained home has been extensively improved with significant recent investments, including **two new furnaces (2025), two new air conditioning units (2021), two new water heaters (2020), a new sump pump (2020), and two new basement windows (2025)**, providing peace of mind for years to come. Additional improvements include a beautifully refreshed living room featuring custom wainscoting, a stylish built-in bar, designer lighting, and sconces (2024), an updated dining room light fixture (2024), renovated basement with new drywall, shiplap accents, recessed lighting, and enhanced finishes (2020), updated kitchen lighting (2020), elegant grasscloth wallpaper in the private office (2020), motion-sensor lighting in upstairs closets, and chimney tuck pointing (2021).Complete with an attached garage, spacious mudroom, finished basement, and an incredible outdoor setting, this move-in ready home is ideally located just moments from Middlefork Tennis Club (tennis & bath), award-winning Northfield schools, parks, shopping, and dining. An exceptional opportunity to own a legacy property in one of the North Shore's most coveted neighborhoods.
Property Information
Property Type
Residential
Sub-Type
Single Family Residence
Style
Georgian
Year Built
1964
Lot Size
1.00 acres
Lot Dimensions
165 X 264
Garage Spaces
2.5
Parking Spaces
2.5
Ownership
Fee Simple
Days on Market
5
MLS® Listing#
12706865
Property Features
Interior
Cooling
Heating
Fireplace
Basement
Parking
Construction
Sewer
Rooms
- 19X16Basement
- 13X11Main
- 23X13Basement
- 13X13Main
- 13X7Main
- 14X12Second
- Bedroom 213X13Second
- Bedroom 323X18Second
- Bedroom 423X18Second
- Bedroom 518X15Main
- Dining Room16X13Main
- Family Room20X20Main
- Kitchen23X12Main
- Laundry10X4Second
- Living Room23X17Main
- Master Bedroom23X18Second
- Office15X9Main
Schools
- Elementary:
- Middlefork Primary School
- Middle:
- Sunset Ridge Elementary School
- High:
- New Trier Twp H.S. Northfield/Wi
- District:
- New Trier Twp H.S. Northfield/Wi
Financial Details
Annual Taxes
$28,595
Tax year 2024
Parcel Number
04133050260000
Directions
HAPP RD TO SUFFORK WEST THEN OVER THE BRIDGE TO MIDDLEFORK
Affordability Calculator
$399,800
Estimated monthly payment
$10,640/mo
Principal $1,599,200 · Est. interest $2,231,026 over 30 yrs
Neighborhood Market Statistics
How this home compares to active listings in Northfield, IL
- $966,667
- Median Listing Price
- 14
- Median Days on Market
- 2,712
- Median Sq Ft
- $461
- Median Price / Sq Ft
- 13
- Active Listings
- This home’s price is 107% above the area median.
Market statistics compiled from active EXIT Realty® and MLS listings in Northfield, IL.
Location

Getting Around
Points of Interest in Northfield, IL
Showing the Northfield area map.
Nearby Schools
Sunset Ridge Elementary School
Secondary · 0.4 mi away
Hyde Park Day School Northfield
School · 0.5 mi away
Middlefork Primary School
Elementary · 0.5 mi away
Northfield Community Nursery School
Elementary · 0.6 mi away
Christian Heritage Academy
School · 0.9 mi away
Glenview Montessori School
Elementary · 0.9 mi away
Pleasant Ridge Elementary School
Elementary · 1.7 mi away
New Trier High School
Secondary · 1.7 mi away
The Winnetka Public Schools District 36
Secondary · 1.8 mi away
Northbrook Junior High School
Secondary · 1.9 mi away
West School
Elementary · 1.9 mi away
Glencoe Pto
School · 1.9 mi away
Central School
Secondary · 1.9 mi away
Dayspring Montessori School
Elementary · 1.9 mi away
Winnetka Public School Nursery
Elementary · 2.0 mi away
South School
Elementary · 2.0 mi away
The Skokie School
Secondary · 2.0 mi away
Glencoe Montessori School
Elementary · 2.0 mi away
Hubbard Woods School
Elementary · 2.0 mi away
Kensington School
School · 2.1 mi away
Commute Calculator
Nearby Homes

Similar Homes Nearby
Similar Home Values
Comparable nearby listings and their asking prices.
| Address | Price | Beds | Baths | Sq Ft |
|---|---|---|---|---|
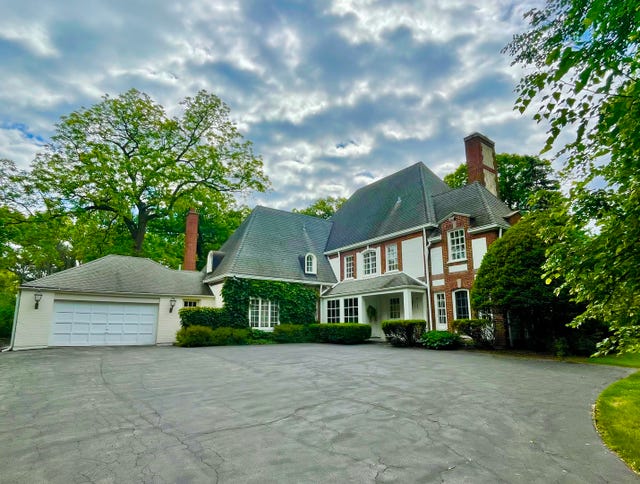
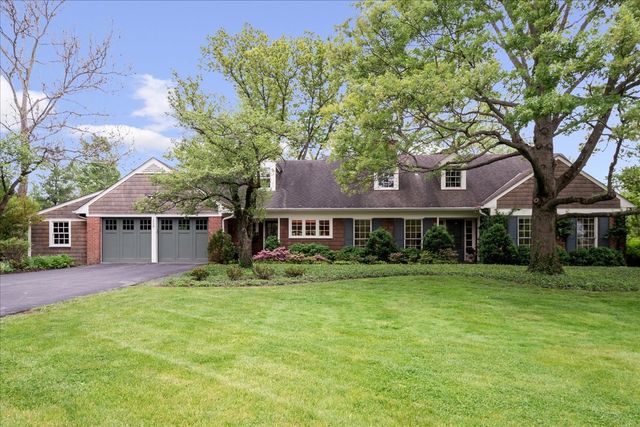
| 586 Earl Drive, Northfield, IL | $1,899,000 | 6 | 5 | 5,338 |
Moving Cost Estimate
EXIT Agents in Northfield


Listing Courtesy: @properties Christie's International Real Estate - 8478810200
Last Updated: 2026-07-16