

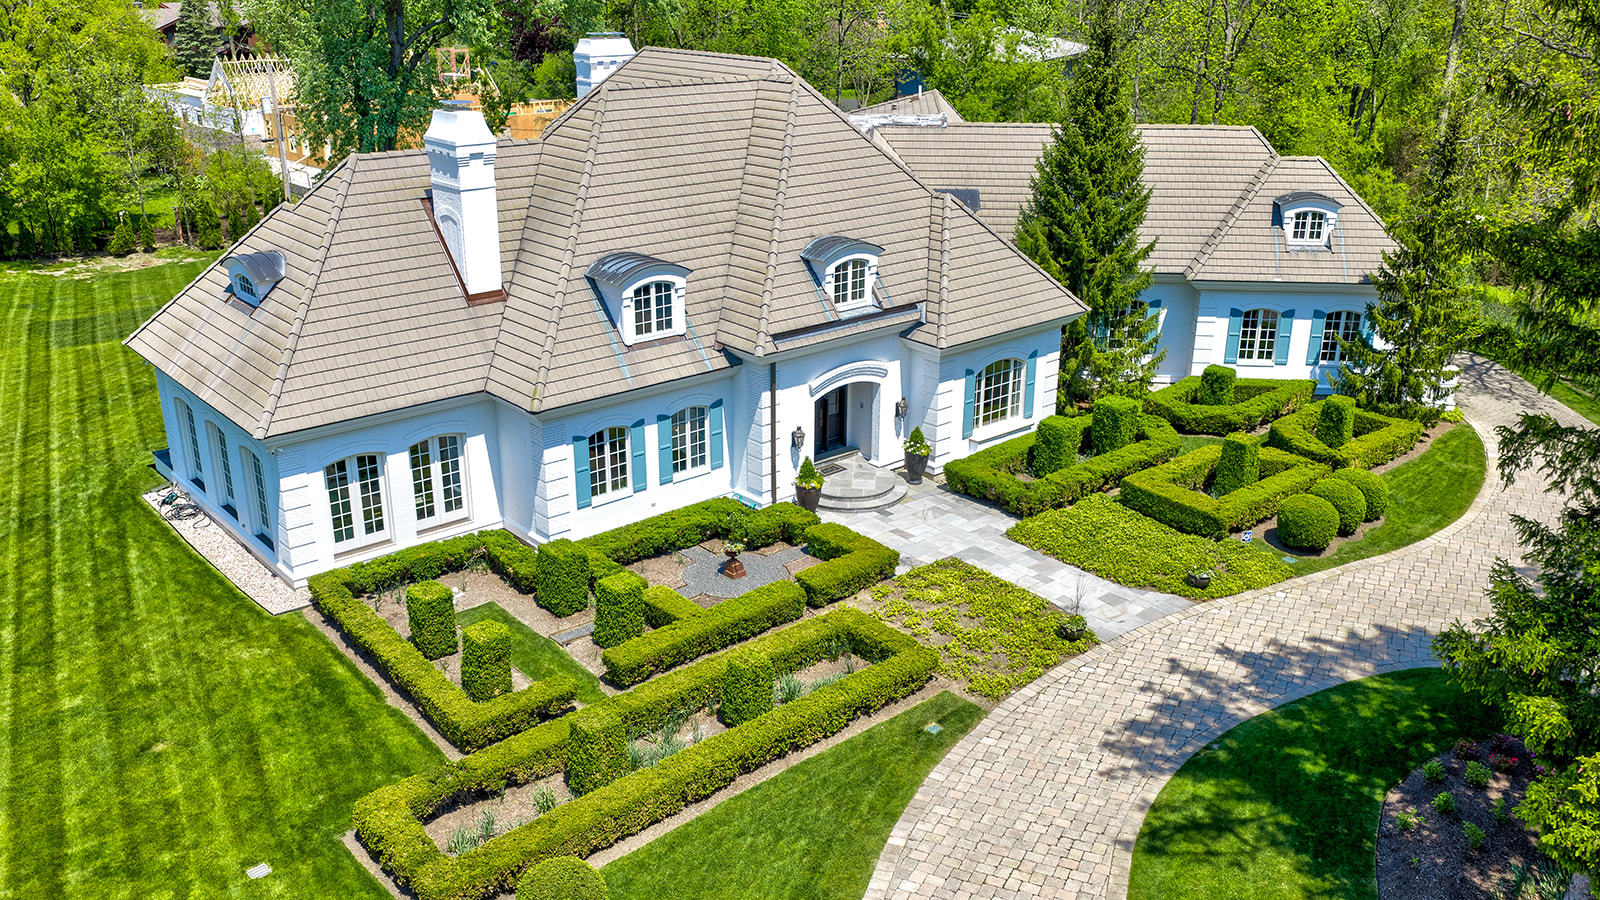
245 Maple Row Road, Northfield, IL 60093
Cook County
Key Facts
Description
Nestled on 1.2 meticulously landscaped acres, this extraordinary estate masterfully blends timeless architecture with modern luxury. Offering 7 bedrooms and 6.5 baths, the home showcases exceptional craftsmanship, refined finishes, and thoughtful design at every turn. From the moment you enter, you're welcomed by grand living spaces, custom hand-scraped Versailles hardwood floors, sophisticated coffered ceilings, and exquisite millwork throughout. Heated floors span the entire home, while the stunning Bulthaup chef's kitchen serves as the heart of the residence, featuring limestone countertops, white oak cabinetry, Miele and Sub-Zero appliances, a butler's pantry, breakfast area, herringbone rift-sawn white oak flooring, and beautifully paneled wood ceilings. The dramatic open concept Family Room is anchored by a striking slab onyx fireplace, while the sun filled Garden Room impresses with three walls of floor-to-ceiling arched windows that seamlessly connect the indoors with the surrounding grounds. Designed for both everyday living and elevated entertaining, the home also includes a private office and a first floor in-law suite complete with its own entrance and patio. Upstairs, the luxurious primary suite offers a true retreat with spa inspired Kallista fixtures and separate custom his and hers closets. All additional bedrooms are en-suite, complemented by a spacious second floor laundry room for added convenience. Additional highlights include a tile roof, copper internal gutters, whole home generator, integrated lighting, sound and security systems, abundant storage, and a fenced dog run - along with countless premium upgrades throughout. Ideally located within the award-winning New Trier School District and just minutes from shopping, transportation, and scenic bike trails, this remarkable estate offers an unmatched lifestyle of comfort, sophistication, and privacy. A truly exceptional offering.
Property Information
Property Type
Residential
Sub-Type
Single Family Residence
Year Built
2005
Lot Size
1.20 acres
Lot Dimensions
219.9 X 247.61 X 219.9 X 247.61
Garage Spaces
3
Parking Spaces
3
Ownership
Fee Simple
Days on Market
13
MLS® Listing#
12649767
Property Features
Interior
Exterior
Appliances
Cooling
Heating
Flooring
Fireplace
Basement
Parking
Laundry
Patio
Lot Features
Construction
Foundation
Roof
Windows
Security
Community
Sewer
Water Source
Rooms
- 19X15Basement
- 17X10Basement
- 17X25Main
- Bedroom 226X17Main
- Bedroom 316X17Second
- Bedroom 417X20Second
- Bedroom 517X20Second
- Dining Room14X19Main
- Family Room40X30Main
- Kitchen27X12Main
- Laundry12X12Second
- Living Room18X24Main
- Master Bedroom26X34Second
- Office12X19Main
Schools
- Elementary:
- Middlefork Primary School
- Middle:
- Sunset Ridge Elementary School
Financial Details
HOA
$250 / Annually
Annual Taxes
$48,654
Tax year 2023
Parcel Number
04133020400000
Directions
Willow West to Sunset Ridge. East on Maple Row to circular drive.
Affordability Calculator
$799,800
Estimated monthly payment
$21,284/mo
Principal $3,199,200 · Est. interest $4,463,169 over 30 yrs
Neighborhood Market Statistics
How this home compares to active listings in Northfield, IL
- $1,000,000
- Median Listing Price
- 13
- Median Days on Market
- 2,712
- Median Sq Ft
- $461
- Median Price / Sq Ft
- 14
- Active Listings
- This home’s price is 300% above the area median.
Market statistics compiled from active EXIT Realty® and MLS listings in Northfield, IL.
Location

Points of Interest in Northfield, IL
Showing the Northfield area map.
Nearby Schools
Sunset Ridge Elementary School
Secondary · 0.6 mi away
Hyde Park Day School Northfield
School · 0.8 mi away
Middlefork Primary School
Elementary · 0.9 mi away
Northfield Community Nursery School
Elementary · 0.9 mi away
Christian Heritage Academy
School · 1.1 mi away
Glenview Montessori School
Elementary · 1.2 mi away
Dayspring Montessori School
Elementary · 1.6 mi away
West School
Elementary · 1.6 mi away
Northbrook Junior High School
Secondary · 1.7 mi away
Glencoe Pto
School · 1.8 mi away
Central School
Secondary · 1.8 mi away
Glencoe Montessori School
Elementary · 1.8 mi away
South School
Elementary · 1.9 mi away
The Winnetka Public Schools District 36
Secondary · 1.9 mi away
Meadowbrook School
Elementary · 1.9 mi away
Pleasant Ridge Elementary School
Elementary · 2.0 mi away
New Trier High School
Secondary · 2.0 mi away
Hubbard Woods School
Elementary · 2.1 mi away
Sacred Heart School
Elementary · 2.1 mi away
Winnetka Public School Nursery
Elementary · 2.1 mi away
Commute Calculator
Nearby Homes

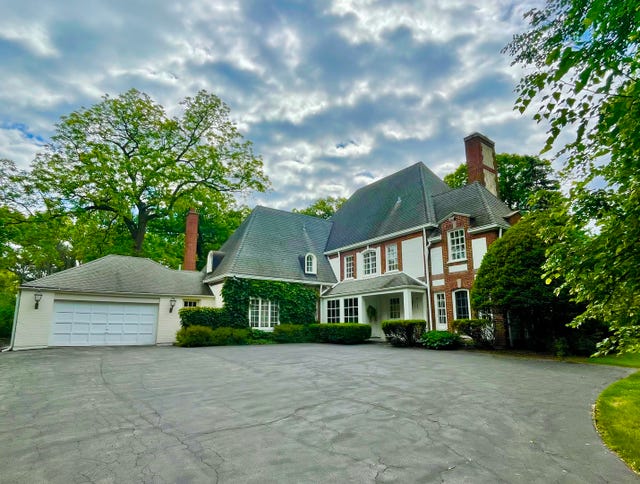

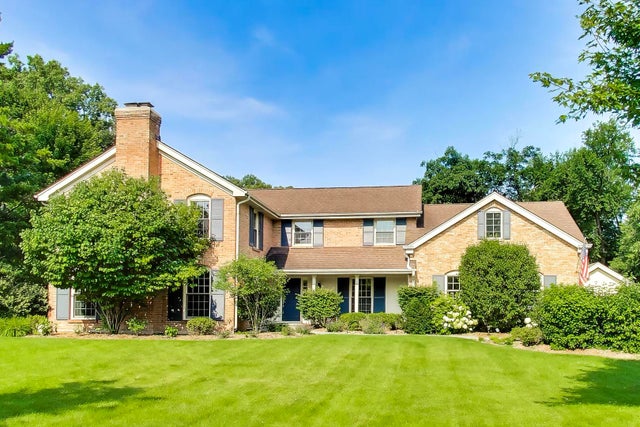
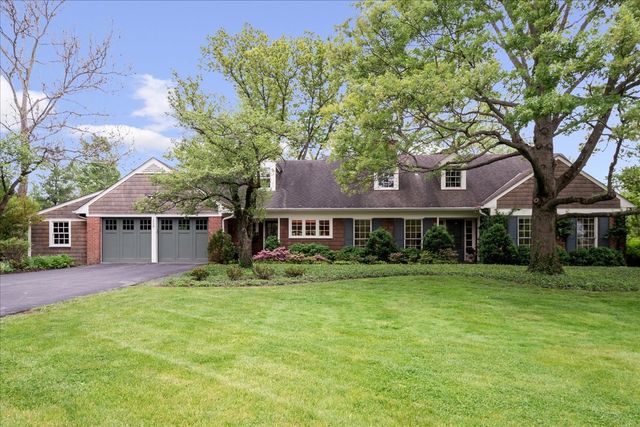
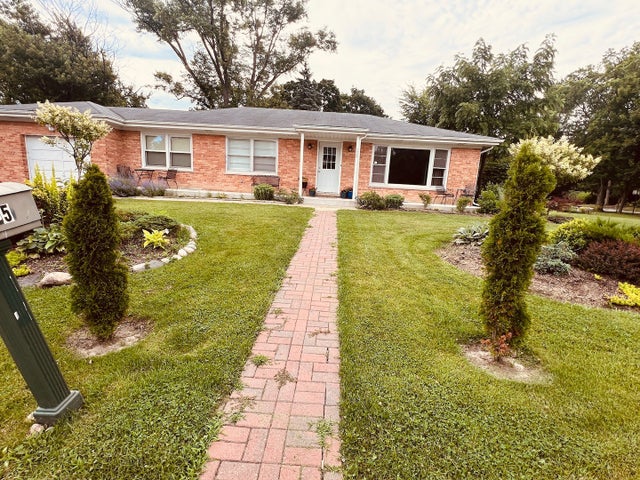
Similar Homes Nearby
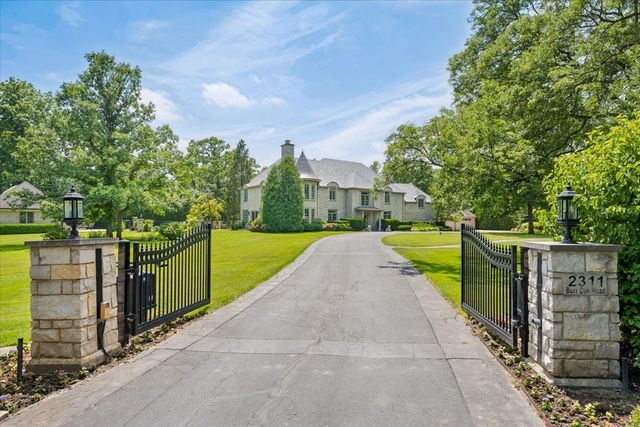
Similar Home Values
Comparable nearby listings and their asking prices.
| Address | Price | Beds | Baths | Sq Ft |
|---|---|---|---|---|
| 220 Shadowood Lane, Northfield, IL | $2,950,000 | 5 | 4 | 4,858 |
| 2311 Burr Oak, Northfield, IL | $3,695,000 | 5 | 6 | 7,257 |
Moving Cost Estimate
EXIT Agents in Northfield


Listing Courtesy: @properties Christie's International Real Estate - 8478924800
Last Updated: 2026-05-30