

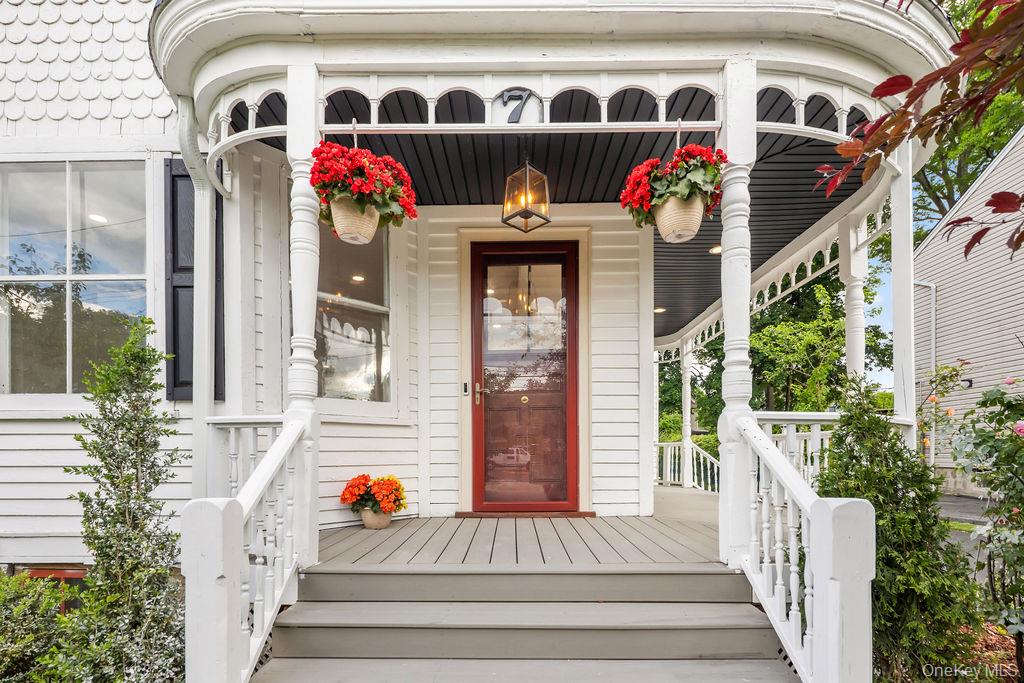
7 Clinton Place, Suffern, NY 10901
Rockland County
Key Facts
Description
COMMUTER'S DREAM - Newly and COMPLETELY RENOVATED Classic Victorian Colonial in the charming Village of Suffern. The extensive renovation includes a BRAND NEW KITCHEN fully equipped with quartz countertops, stainless steel appliances, a central island, and two deep, rectangular under-mount sinks. This beautiful home blends solid construction and original character with newly added features including energy efficient SPLIT-UNIT AC/Heat Pump throughout, brand-new recessed lighting, new 200 amp electric and refinished hardwood floors. The main floor features a living room, family room with a Victorian mahogany gas fireplace, formal dining room, kitchen and updated lavatory, all with 10' CEILINGS. A second staircase adds character and a seamless flow to the upper level, featuring 4 Bedrooms and 2 Full updated Bathrooms. The exterior boasts a stunning TREX WRAP-AROUND FRONT PORCH and timeless slate roof. The chef's kitchen opens to the back deck, perfect for entertaining while overlooking a PRIVATE, FLAT, FENCED BACK YARD, stunningly adorned with flowering trees. Incredible potential awaits in the MASSIVE, WALK-UP ATTIC featuring soaring vaulted ceilings and brand-new windows. The basement offers a laundry area, and three versatile rooms with direct Bilco door access to the exterior making the home nearly 4,000 SF OF USABLE SPACE. Outside, a long driveway provides plenty of parking and leads to a detached TWO-CAR GARAGE. Situated in a quaint, yet highly accessible location only 30 miles from NYC and close to major highways, this property is steps away from local village shopping, dining, and transit options, with bus and trains to NYC practically around the corner. LOCATED IN A LEGAL 2-FAMILY ZONE, the 2R-5 (2-Family) zoning offers exciting investment potential.
Property Information
Property Type
Residential
Sub-Type
Single Family Residence
Style
Colonial / Victorian
Year Built
1900
Living Area
3,880 sq ft
Lot Size
0.21 acres
Garage Spaces
2
Parking Spaces
6
Days on Market
17
MLS® Listing#
1001301
Property Features
- Interior:
- Ceiling Fan(s), Crown Molding, High Ceilings, Kitchen Island, Natural Woodwork, Recessed Lighting, Storage
- Exterior:
- Garden
- Appliances:
- Dishwasher, Dryer, Gas Oven, Microwave, Refrigerator, Stainless Steel Appliance(s), Washer
- Cooling:
- Ductless
- Heating:
- Other, See Remarks, Steam
- Flooring:
- Hardwood
- Fireplace:
- Family Room, Gas
- Basement:
- Full, Unfinished, Walk-Out Access
- Parking:
- Detached, Driveway
- Laundry:
- In Basement
- Patio:
- Deck, Porch, Wrap Around
- Fencing:
- Fenced, Back Yard, Partial
- Lot Features:
- Back Yard, Front Yard, Garden, Landscaped, Level, Near Public Transit, Private
- Construction:
- Wood Siding
- Other Structures:
- Garage(s)
- Utilities:
- Natural Gas Available, Cable Available, Electricity Connected, Natural Gas Connected, Sewer Connected, Water Connected
- Sewer:
- Public Sewer
- Water Source:
- Public
Rooms
- Third
- First
- BasementBasement
- Bathroom 2Second
- Bathroom 3Second
- Bedroom 1Second
- Bedroom 2Second
- Bedroom 3Second
- Bedroom 4Second
- Dining RoomFirst
- Family RoomFirst
- KitchenFirst
- Living RoomFirst
Schools
- Elementary:
- Richard P Connor Elementary School
- Middle:
- Suffern Middle School
- High:
- Suffern Senior High School
HOA & Tax
- Annual Tax:
- $14,369
- Assessed Value:
- $39,000
- Parcel #:
- 392607-054-044-0001-068-000-0000
Affordability Calculator
$139,000
Estimated monthly payment
$3,699/mo
Principal $556,000 · Est. interest $775,669 over 30 yrs
Neighborhood Market Statistics
How this home compares to active listings in Suffern, NY
- $673,684
- Median Listing Price
- 48
- Median Days on Market
- 1,941
- Median Sq Ft
- $358
- Median Price / Sq Ft
- 104
- Active Listings
- This home’s price is 3% above the area median.
- Its price per sq ft is 50% below the area median.
Market statistics compiled from active EXIT Realty® and MLS listings in Suffern, NY.
Location
- 7 Clinton Place, Suffern, NY 10901
Walk Score
Nearby Schools
Sacred Heart School
School · 0.1 mi away
Richard P Connor Elementary School
Elementary · 0.8 mi away
Suffern Middle School
Secondary · 1.3 mi away
Apple Montessori School
Elementary · 1.4 mi away
Suffern Central SD
School · 1.4 mi away
Montebello Elementary
Elementary · 1.4 mi away
Betsy Ross Elementary School
Elementary · 1.5 mi away
Joyce Kilmer School
Elementary · 1.7 mi away
Mahwah High School
Secondary · 1.7 mi away
Mahwah Township Public Schools
School · 1.8 mi away
Tender Loving Kids Club
School · 1.9 mi away
Mahwah Township Schools
Elementary · 2.1 mi away
Ramapo Ridge Middle School
Secondary · 2.1 mi away
Lenape Meadows School
Elementary · 2.1 mi away
Suffern Robotics Team
School · 2.4 mi away
Suffern High School
Secondary · 2.4 mi away
Goddard School
School · 2.7 mi away
Cherry Lane Elementary School
Elementary · 2.7 mi away
Ateres Bais Yaakov
School · 2.8 mi away
Mosdos Zichron Erez
School · 2.9 mi away
Commute Calculator
Nearby Homes


Similar Homes Nearby


Moving Cost Estimate
EXIT Agents in Suffern


Listing Courtesy: Fuerst & Fuerst Inc - 8453542554
Presented by: Jill Minsky
 Fair Housing Notice