

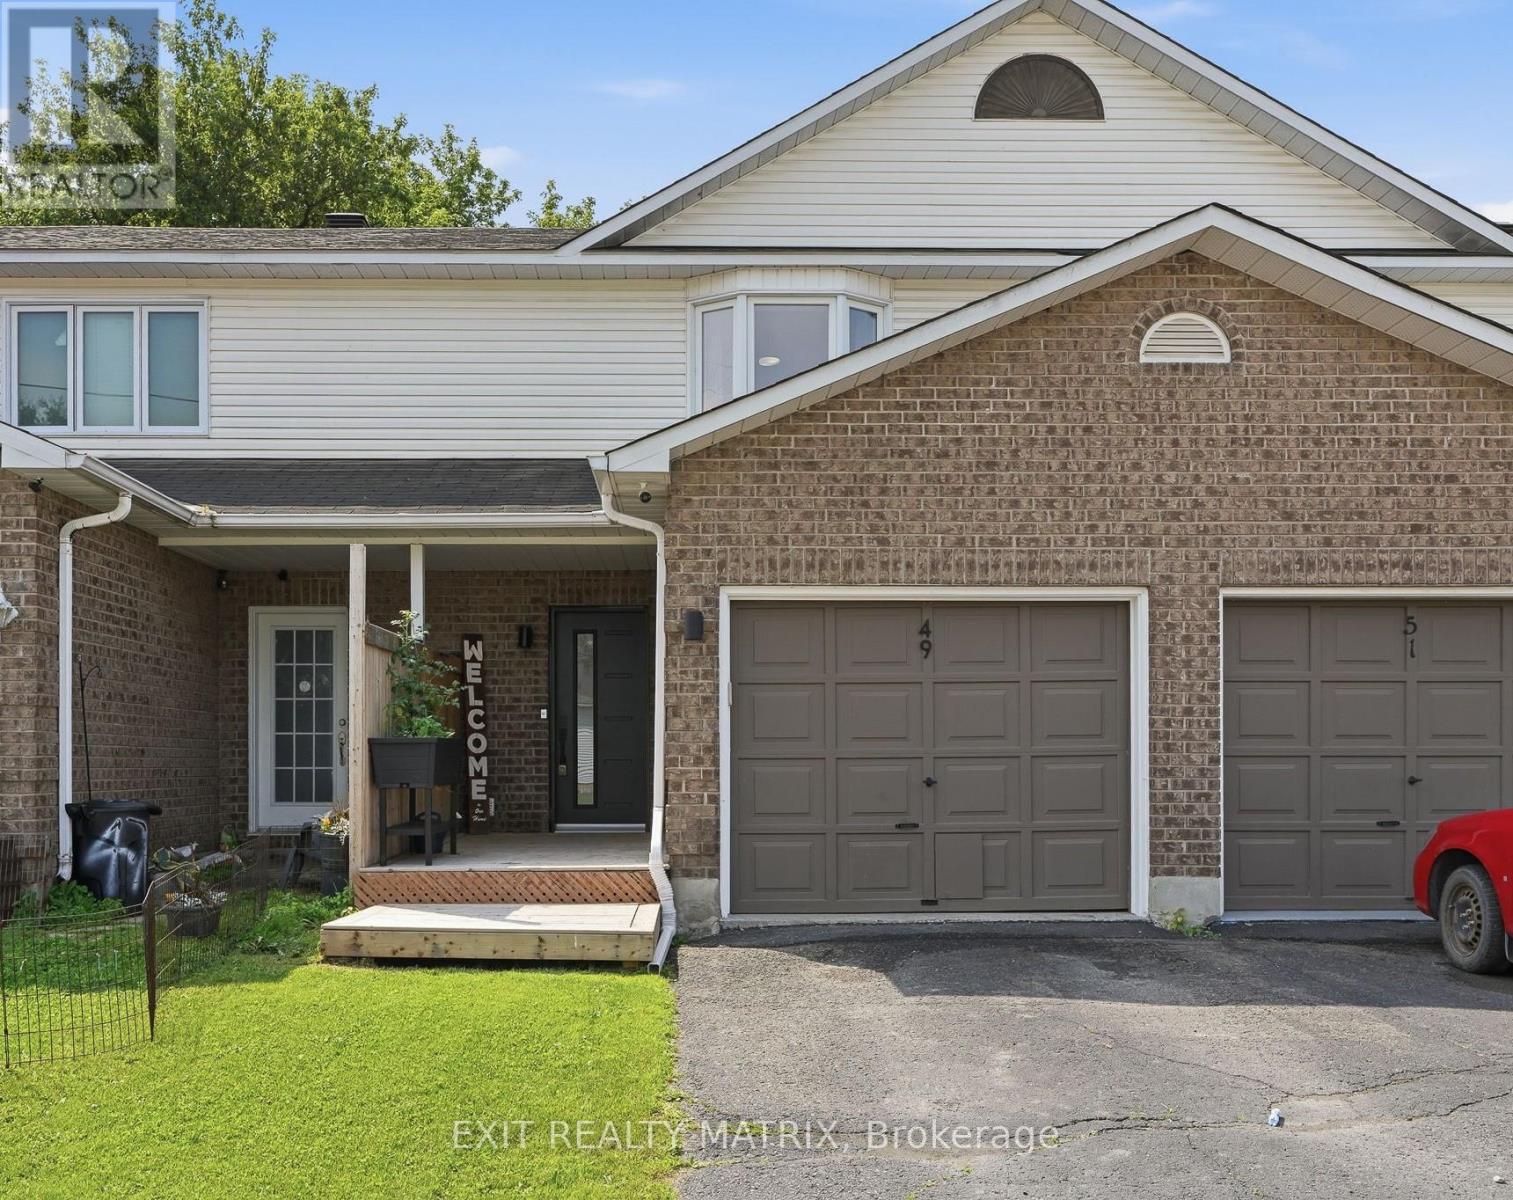
49 FORGET STREET, Russell, ON K0A1W0
602 - Embrun
Key Facts
Description
Welcome to this beautifully renovated and meticulously maintained 2-storey townhouse offering stylish finishes, a functional layout, and low-maintenance living. From the moment you arrive, you'll appreciate the paved driveway, attached garage with convenient inside entry, and welcoming covered front porch with a privacy wall. Inside, the inviting foyer features custom built-in cabinetry, providing exceptional storage and organization. The thoughtfully designed main level showcases a bright open-concept layout connecting the kitchen, dining, and living areas. The kitchen offers abundant cabinetry and counter space, a convenient pass-through serving window with breakfast bar overlooking the dining area, and all appliances are included. The adjoining eating area flows seamlessly into the spacious living room, where patio doors lead directly to the backyard. A convenient 2-piece bathroom completes the main floor. The second level currently offers a spacious 2-bedroom layout, featuring a generous primary bedroom with a large closet and an oversized second bedroom that can easily be converted back into two separate bedrooms to restore the original 3-bedroom design. Completing the upper level is an impressive 4-piece bathroom featuring a glass-enclosed shower, relaxing freestanding soaker tub, and modern finishes. The finished lower level provides even more living space with a large recreation room ideal for a family room, home office, gym, or play area. A 3-piece bathroom, utility and laundry room, plus plenty of storage complete the lower level. Outside, enjoy the fully fenced backyard designed for easy maintenance with interlock landscaping, a spacious patio, and a gazebo, creating the perfect space for relaxing or entertaining. This move-in-ready home offers the perfect blend of style, comfort, and functionality, making it an excellent opportunity for first-time buyers, growing families, or anyone looking to simply move in and enjoy. (id:31684)
Property Information
Property Type
Residential
Sub-Type
Single Family Residence
Parking Spaces
3
Ownership
Freehold
Listing #
X13520216
Property Features
- Cooling:
- Central Air
- Heating:
- Forced Air, Electric
- Parking:
- Attached
- Fencing:
- Fenced
- Lot Features:
- Landscaped
Rooms
- 1.77 m X 3.18 mMain
- Bathroom 12.97 m X 3.36 mSecond
- Bathroom 22.87 m X 2.52 mLower
- Bathroom 30.75 m X 2.37 mMain
- Bedroom 25.08 m X 3.23 mSecond
- Dining Room3.93 m X 2.8 mMain
- Game Room5.08 m X 5.89 mLower
- Kitchen4.24 m X 2.49 mMain
- Living Room5.08 m X 3.21 mMain
- Master Bedroom4.45 m X 3.45 mSecond
- Utility Room1.2 m X 1.2 mLower
- Utility Room2.12 m X 5.71 mLower
Affordability Calculator
$93,800
Estimated monthly payment
$2,496/mo
Principal $375,200 · Est. interest $523,437 over 30 yrs
Neighborhood Market Statistics
How this home compares to active listings in Russell, ON
- CA$668,367
- Median Listing Price
- 43
- Median Days on Market
- 1,750
- Median Sq Ft
- CA$378
- Median Price / Sq Ft
- 264
- Active Listings
- This home’s price is 30% below the area median.
Market statistics compiled from active EXIT Realty® and MLS listings in Russell, ON.
Location
- 49 FORGET STREET, Russell, ON K0A1W0
Nearby Schools
Ecole Secondaire Catholique Embrun
Secondary · 0.5 km away
Conseil Scolaire de District Catholique de L'Est Ontarien
School · 0.5 km away
Ecole Elementaire Publique de la Riviere Castor
School · 0.8 km away
La Garderie des Amis
School · 0.8 km away
Cambridge Public School
Elementary · 5.2 km away
St Thomas Aquinas Catholic High School
Secondary · 6.3 km away
Bhakta Prahlad Montessori School
Elementary · 6.4 km away
Mother Teresa Catholic School
Elementary · 6.5 km away
Russell High School
Secondary · 6.7 km away
Ecole St-Joseph
School · 6.7 km away
Early Learning Kindercare
School · 6.8 km away
Russell Public School
Elementary · 6.8 km away
Ecole Elementaire Catholique Saint-Viateur
Elementary · 8.3 km away
Conseil Scolaire de District Catholique de L'Est Ontarien
School · 8.6 km away
Ecole Ste-Therese-D'Avilla
School · 11.7 km away
Ecole Elementaire Catholique Notre-Dame-du-Rosaire
School · 11.9 km away
Garderie Quatre Saisons
School · 15.1 km away
L'Academie de la Seigneurie
School · 15.2 km away
Centre Educatif Quatre Saisons
School · 15.2 km away
Metcalfe Public School
School · 15.6 km away
Commute Calculator
Nearby Homes



Similar Homes Nearby




Moving Cost Estimate
EXIT Agents in Russell



Listing Courtesy: EXIT REALTY MATRIX
Data Terms of Use
This website is operated by EXIT REALTY MATRIX, a brokerage who is a member of The Canadian Real Estate Association (CREA). The content on this website is owned or controlled by CREA. By accessing this website, the user agrees to be bound by these terms of use as amended from time to time, and agrees that these terms of use constitute a binding contract between the user, EXIT REALTY MATRIX, and CREA.
Copyright
The content on this website is protected by copyright and other laws, and is intended solely for the private, non-commercial use by individuals. Any other reproduction, distribution or use of the content, in whole or in part, is specifically prohibited. Prohibited uses include commercial use, “screen scraping”, “database scraping”, and any other activity intended to collect, store, reorganize or manipulate the content of this website.
Trademarks
REALTOR®, REALTORS®, and the REALTOR® logo are certification marks that are owned by REALTOR® Canada Inc. and licensed exclusively to The Canadian Real Estate Association (CREA). These certification marks identify real estate professionals who are members of CREA and who must abide by CREA’s By-Laws, Rules, and the REALTOR® Code. The MLS® trademark and the MLS® logo are owned by CREA and identify the professional real estate services provided by members of CREA.
Liability and Warranty Disclaimer
The information contained on this website is based in whole or in part on information that is provided by members of CREA, who are responsible for its accuracy. CREA reproduces and distributes this information as a service for its members, and assumes no responsibility for its completeness or accuracy.
Amendments
EXIT REALTY MATRIX may at any time amend these Terms of Use by updating this posting. All users of this site are bound by these amendments should they wish to continue accessing the website, and should therefore periodically visit this page to review any and all such amendments.