

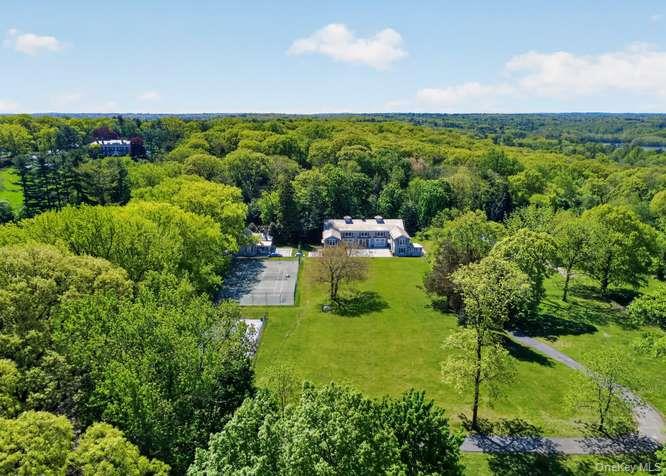
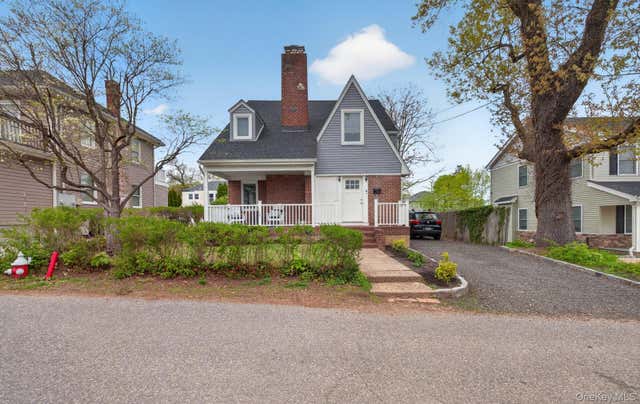
125 Horseshoe Road Farm House, Mill Neck, NY 11765
Nassau County
Key Facts
Description
An extraordinary offering, 125 Horseshoe Road is a private waterfront estate of rare distinction, blending architectural elegance with resort-caliber amenities across an expansive, impeccably designed residence. Comprising 6 bedrooms and 8 baths, the home is thoughtfully curated for both grand-scale entertaining and refined daily living. The first level unveils an impressive entertaining pavilion, complete with a full kitchen and bath—ideal for hosting. The upper level presents a sophisticated formal living and dining suite, where elevated finishes create a striking backdrop for intimate gatherings. The primary suite is accompanied by 3–4 additional bedrooms, offering flexibility for guest accommodations, private offices, or bespoke lifestyle spaces. A reimagined barn serves as a statement amenity—transformed into a climate-controlled wine cellar, private fitness studio, and curated entertaining lounge, delivering an unparalleled lifestyle experience. Outdoors, the estate rivals a private resort, with access to a pool, tennis and/or pickleball courts, and direct waterfront access for kayaking, boating, or simply enjoying the serenity of the shoreline. Discreet, exclusive, and undeniably exceptional, this is a rare opportunity to reside in a waterfront estate of uncompromising luxury.
Property Information
Property Type
Residential Lease
Sub-Type
Multi Family
Style
Estate
Year Built
1911
Living Area
10,905 sq ft
Lot Size
12.02 acres
Garage Spaces
2
Days on Market
86
MLS® Listing#
983915
Property Features
Interior
Appliances
Cooling
Heating
Pool
Parking
Construction
Utilities
Sewer
Water Source
Schools
- Elementary:
- Ann Macarthur Primary School
- Middle:
- Locust Valley Middle School
- High:
- Locust Valley High School
Financial Details
Parcel Number
2425-29-L-00-0042-0
Affordability Calculator
$4,400
Estimated monthly payment
$117/mo
Principal $17,600 · Est. interest $24,554 over 30 yrs
Neighborhood Market Statistics
How this home compares to active listings in Mill Neck, NY
- $1,000,000
- Median Listing Price
- 69
- Median Days on Market
- 2,000
- Median Sq Ft
- $694
- Median Price / Sq Ft
- 241
- Active Listings
- This home’s price is 98% below the area median.
- Its price per sq ft is 100% below the area median.
Market statistics compiled from active EXIT Realty® and MLS listings in Mill Neck, NY.
Location
Map is currently unavailable for this location.
Points of Interest in Mill Neck, NY
Showing the Mill Neck area map.
Commute Calculator
Nearby Homes

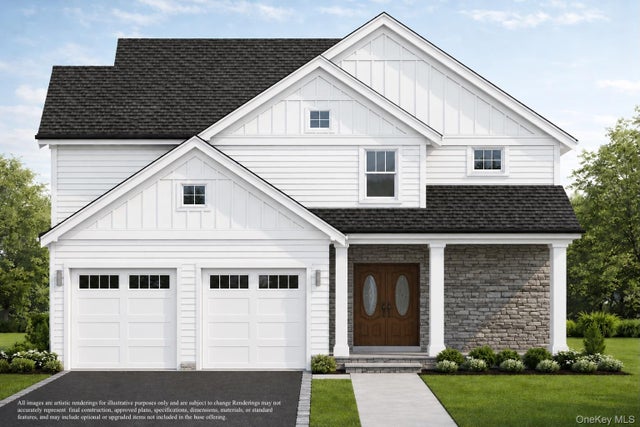

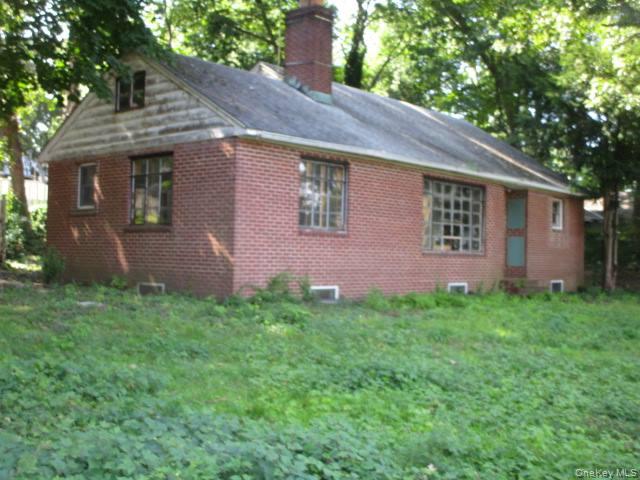
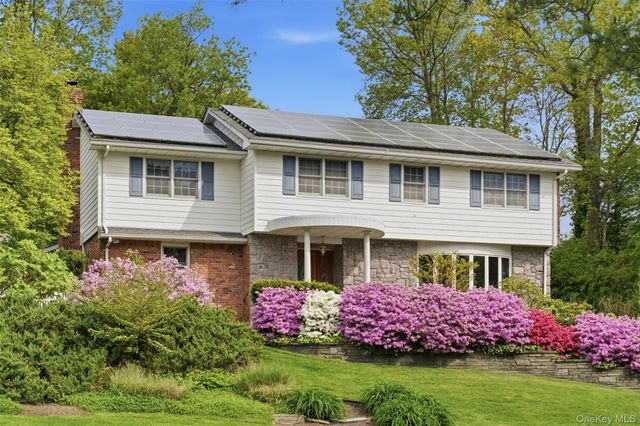
Similar Homes Nearby

Similar Home Values
Comparable nearby listings and their asking prices.
| Address | Price | Beds | Baths | Sq Ft |
|---|---|---|---|---|
| 369 E Shore Road, Great Neck, NY | $19,000/mo | 7 | 7 | 6,900 |
Moving Cost Estimate
EXIT Agents in Mill Neck


Listing Courtesy: Daniel Gale Sothebys Intl Rlty - 5167594800
Presented by: Antje B. Dolido CBR
 Fair Housing Notice