

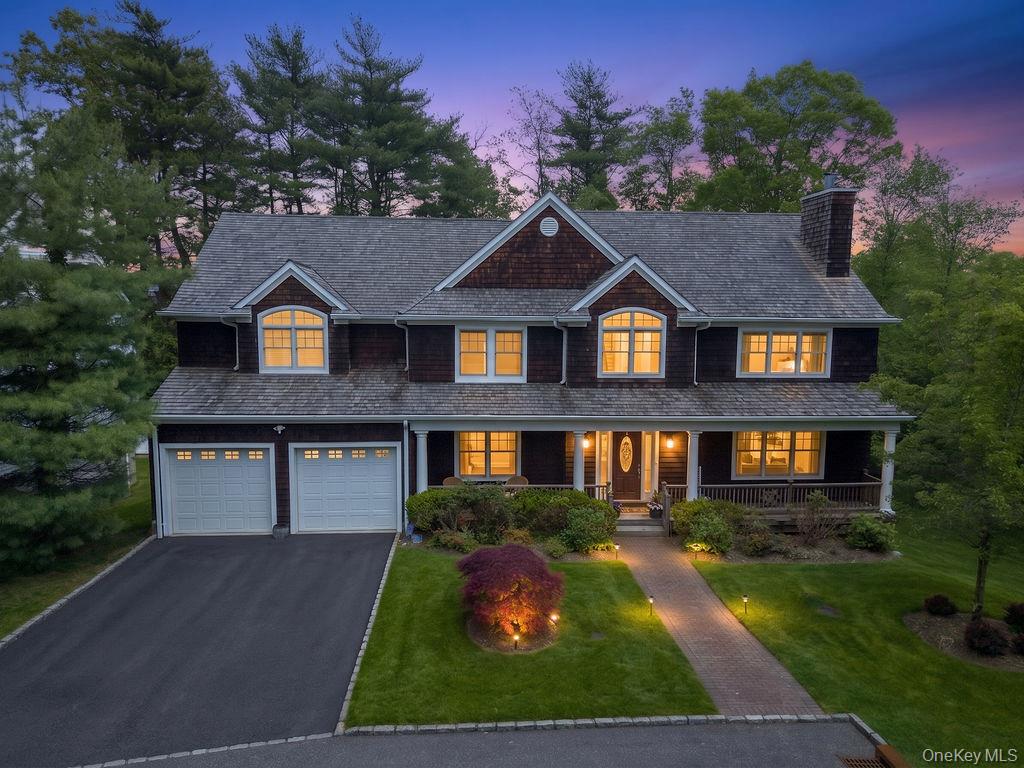
899 Harbor View Road, Mill Neck, NY 11771
Nassau County
Key Facts
Description
Nestled on a private cul-de-sac within the prestigious enclave of Mill Neck Estates, this exceptional Center Hall Colonial seamlessly blends timeless elegance with modern luxury. Featuring 5 generously sized bedrooms and 4.5 beautifully appointed baths, this remarkable residence is perfectly designed for both comfortable everyday living and sophisticated entertaining. A grand two-story foyer welcomes you into an elegant living room centered around a classic wood-burning fireplace, while the formal dining room showcases exquisite custom millwork, creating the perfect setting for memorable gatherings. At the heart of the home is a spacious chef’s eat-in kitchen, appointed with custom wood cabinetry, granite countertops, premium stainless steel appliances, and abundant workspace. The kitchen flows effortlessly into the expansive family room, offering an inviting space for relaxation, entertaining, and everyday living. A sweeping staircase leads to the second level, where four spacious bedrooms with en-suite baths provide exceptional comfort and privacy. The luxurious primary suite serves as a private retreat, featuring French doors that open to a tranquil balcony overlooking picturesque views. The finished lower level is filled with natural light and offers soaring ceilings, generous living space, abundant storage, a home gym, media room, or guest accommodations. and sliding glass doors leading directly to the backyard. Combining refined craftsmanship, thoughtful design, and exceptional functionality, this extraordinary residence is located in one of the area's most coveted neighborhoods. A rare opportunity to own a truly spectacular home. A Truly Must See!
Property Information
Property Type
Residential
Sub-Type
Single Family Residence
Style
Colonial
Year Built
2005
Living Area
4,390 sq ft
Lot Size
0.25 acres
Garage Spaces
2
Days on Market
52
MLS® Listing#
1004278
Property Features
Interior
Exterior
Appliances
Cooling
Heating
Flooring
Fireplace
Basement
Parking
Laundry
Patio
Lot Features
Construction
Utilities
Sewer
Water Source
Schools
- Elementary:
- Theodore Roosevelt School
- Middle:
- Oyster Bay High School
- High:
- Oyster Bay High School
Financial Details
Annual Taxes
$25,179
Parcel Number
2425-29-L-00-1047-0
Affordability Calculator
$480,000
Estimated monthly payment
$12,774/mo
Principal $1,919,999 · Est. interest $2,678,570 over 30 yrs
Neighborhood Market Statistics
How this home compares to active listings in Mill Neck, NY
- $1,000,000
- Median Listing Price
- 69
- Median Days on Market
- 1,967
- Median Sq Ft
- $697
- Median Price / Sq Ft
- 235
- Active Listings
- This home’s price is 140% above the area median.
- Its price per sq ft is 22% below the area median.
Market statistics compiled from active EXIT Realty® and MLS listings in Mill Neck, NY.
Location

Points of Interest in Mill Neck, NY
Showing the Mill Neck area map.
Nearby Schools
Bayville Elementary School
Elementary · 0.8 mi away
Bayville Primary School
Elementary · 0.9 mi away
Theodore Roosevelt Elementary School
Elementary · 1.9 mi away
Oyster Babies
School · 2.0 mi away
Locust Valley Elementary School
Elementary · 2.1 mi away
Locust Valley Day School
School · 2.2 mi away
Ann McArthur Primary School
Elementary · 2.2 mi away
Learning Tree Nursery School
School · 2.2 mi away
Locust Valley High School
Secondary · 2.3 mi away
Locust Valley Central School District
Elementary · 2.3 mi away
Locust Valley Central School District
School · 2.3 mi away
Oyster Bay High School
Secondary · 2.4 mi away
St Dominic Elementary School
Elementary · 2.4 mi away
Oyster Bay-East Norwich Central School Dist
School · 2.4 mi away
St Dominic High School
Secondary · 2.5 mi away
Portledge School
School · 2.7 mi away
Friends Academy
School · 3.3 mi away
James H Vernon School
Elementary · 3.5 mi away
Connolly School
Elementary · 4.1 mi away
East Woods School
School · 4.1 mi away
Commute Calculator
Nearby Homes

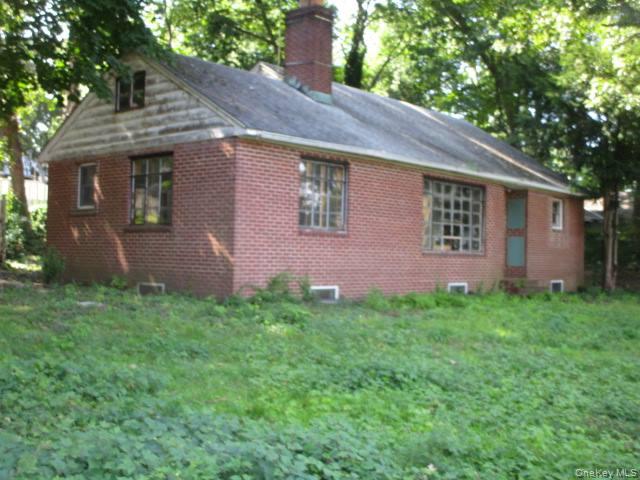
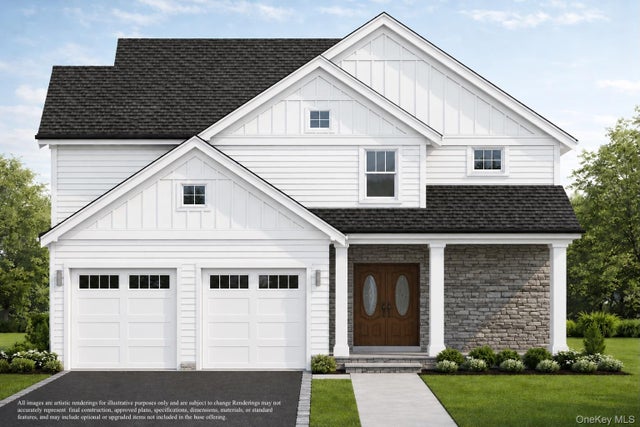


Similar Homes Nearby
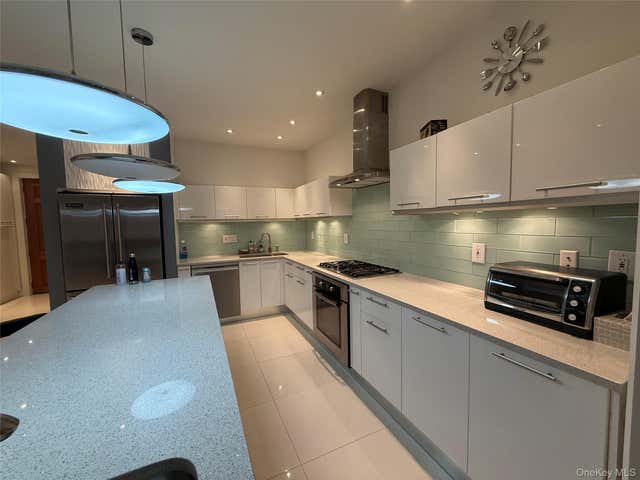


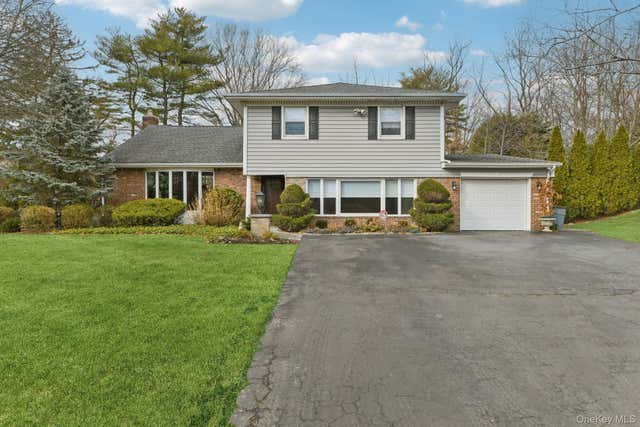
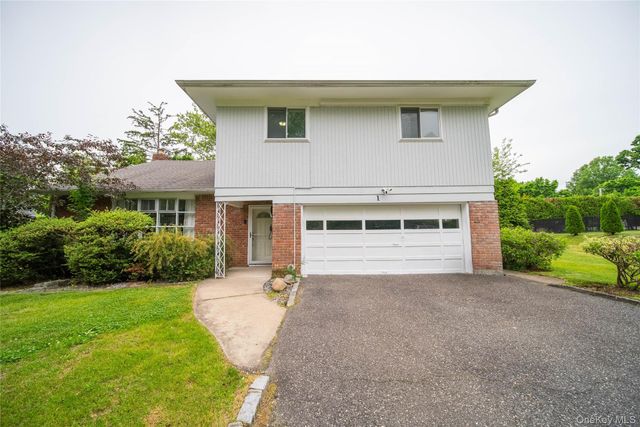
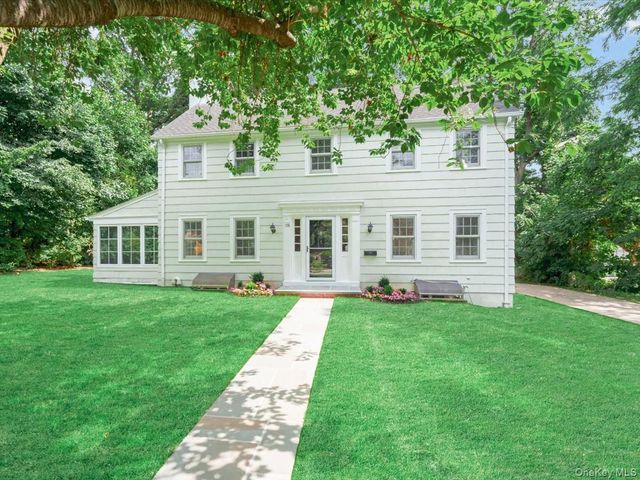
Similar Home Values
Comparable nearby listings and their asking prices.
| Address | Price | Beds | Baths | Sq Ft |
|---|---|---|---|---|
| 40 Portico Place, Great Neck, NY | $1,680,000 | 4 | 4 | 2,553 |
| 6414 251st Street, Little Neck, NY | $1,729,000 | 5 | 3 | 1,495 |
| 118 Baker Hill Road, Great Neck, NY | $1,775,000 | 4 | 3 | 2,670 |
| 14 Fairway Drive, Great Neck, NY | $1,788,000 | 4 | 3 | 2,849 |
| 1 Horizon Road, Great Neck, NY | $1,798,000 | 4 | 3 | 2,308 |
| 178 Overlook Avenue, Great Neck, NY | $1,799,000 | 4 | 4 | 2,146 |
Moving Cost Estimate
EXIT Agents in Mill Neck


Listing Courtesy: Nest Seekers LLC - 5169222878
Presented by: Michelle Labarbera
 Fair Housing Notice