

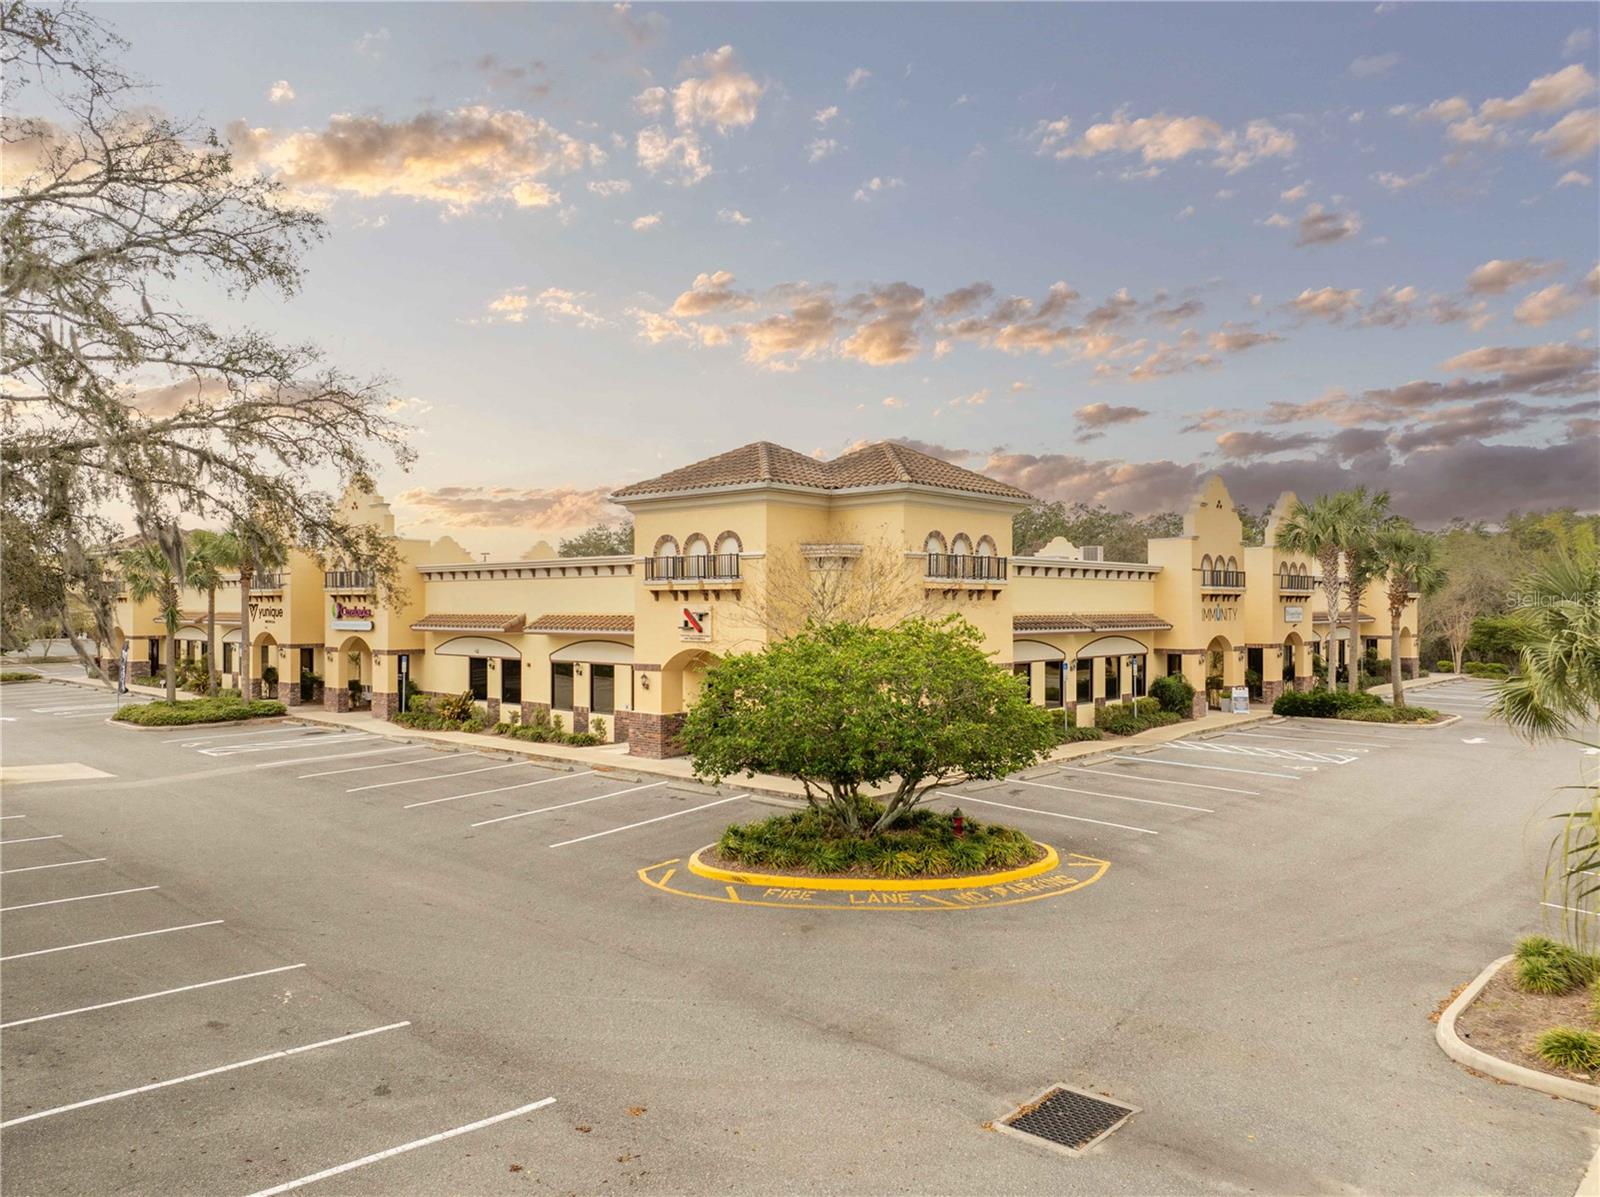
809 COUNTY ROAD 466 202C, LADY LAKE, FL 32159
SUNSET PROFESSIONAL PLAZA BLDG · Lake County
Key Facts
Description
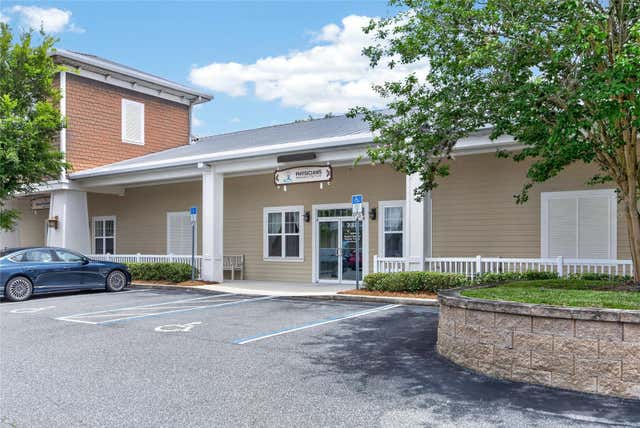
Under contract-accepting backup offers. This luxurious, move-in-ready medical suite in the prestigious Sunset Professional Center offers an exceptional opportunity for medical professionals seeking a state-of-the-art space in a prime location. Spanning over 3,700 square feet, this corner unit is fully built-out with the finest craftsmanship by Signature Construction, a leader in professional medical office design. Every aspect of this suite, from the visible details to the hidden touches, exudes quality and sophistication.The suite features a highly flexible split-floor plan with separate ingress and egress points, allowing for either a large single office or two separate offices to co-exist. This unique option provides income-generating opportunities! The current build-out includes three inviting lobby, reception, and display areas with elegant granite countertops and stone fascia. There are two public restrooms, a private restroom, and a luxurious shower and sauna room. Two fully equipped kitchens/break rooms with custom lockers and multiple water stations add to the convenience and comfort of the space. The suite also includes an conference room, multiple procedure rooms, a lab room, counseling rooms, and numerous storage and work stations featuring custom cabinetry and desktops. The property includes an advanced IV Prep Room, designed with closed ventilation to maintain a sterile environment. Access is restricted by a badge-controlled security fob, ensuring only authorized personnel can enter, providing an additional layer of security for sensitive medical preparations The attention to detail throughout the suite is remarkable, with features such as exquisite wood laminate flooring in warm tones, shiplap accent walls, plantation shutters, and premium white trim against light gray walls. The reception areas are adorned with beautiful granite countertops, while drop ceilings with acoustical tiles ensure privacy and a professional atmosphere. The suite is also equipped with a state-of-the-art video security system, making it a safe and secure environment for both staff and patients.Located on CR-Hwy 466, one of the busiest thoroughfares through The Villages—home to the largest single-site retirement community in the United States, with a growing population of over 140,000 residents—this medical suite benefits from outstanding visibility and traffic, with 23,500 FDOT average trips per day. Sunset Professional Center is beautifully landscaped and impeccably maintained, providing a serene and welcoming environment for both clients and employees. The property features energy efficiency upgrades, providing cost savings and a more sustainable environmentThis is truly a must-see property, offering a rare combination of upscale design, luxurious finishes, and unparalleled functionality. Don’t miss the chance to experience the exceptional quality and thoughtful layout in person. Contact us today to schedule a private showing. *Please note that all property visits are by appointment only. The information provided is believed to be accurate but is not guaranteed and is subject to change without notice.*
Property Information
Property Type
Commercial Sale
Sub-Type
Business
Year Built
2014
Living Area
3,710 sq ft
Lot Size
0.09 acres
Ownership
Other
Days on Market
129
MLS® Listing#
G5106885
Property Features
- Cooling:
- Central Air
- Heating:
- Central
- Flooring:
- Tile
- Construction:
- Stucco
- Foundation:
- Slab
- Roof:
- Shingle
- Windows:
- Shutters
- Utilities:
- Electricity Available, Underground Utilities, Water Connected
- Sewer:
- Public Sewer
- Water Source:
- Public
HOA & Tax
- Annual Tax:
- $21,552 (2024)
- Parcel #:
- 18-18-24-1000-00C-20200
Directions
US HWY 441 North turn left on CR 466. Summit Medical Park is just past Rollings Acres Road on the rightg. Unit is on the right side. Please do not disturb tenant
Affordability Calculator
$260,000
Estimated monthly payment
$6,919/mo
Principal $1,040,000 · Est. interest $1,450,893 over 30 yrs
Neighborhood Market Statistics
How this home compares to active listings in LADY LAKE, FL
- $339,606
- Median Listing Price
- 80
- Median Days on Market
- 1,620
- Median Sq Ft
- $202
- Median Price / Sq Ft
- 2,493
- Active Listings
- This home’s price is 283% above the area median.
- Its price per sq ft is 73% above the area median.
Market statistics compiled from active EXIT Realty® and MLS listings in LADY LAKE, FL.
Location
- 809 COUNTY ROAD 466 202C, LADY LAKE, FL 32159
Nearby Schools
The Villages Elementary of Lady Lake School
Elementary · 0.9 mi away
Casa Montessori Lady Lake
Elementary · 1.8 mi away
Stanton-Weirsdale Elementary School
Elementary · 4.2 mi away
Fruitland Park Elementary School
Elementary · 4.4 mi away
The Villages Charter High School
Secondary · 4.8 mi away
Villages Charter Primary Center
Elementary · 5.3 mi away
The Villages Charter Middle School
Elementary · 5.4 mi away
Villages Charter Elementary School
Elementary · 5.4 mi away
Faith Presbyterian Church (Arp)
School · 6.0 mi away
Lake Academy Leesburg
School · 6.2 mi away
Lake Weir Middle School
Secondary · 6.3 mi away
Rimes Early Learning Center
School · 6.4 mi away
Carver Middle School
Secondary · 6.8 mi away
Wildwood Middle High School
Secondary · 7.0 mi away
His Royal Christian Academy
School · 7.0 mi away
Wildwood Elementary School
Elementary · 7.3 mi away
Florida Cam Schools, LLC
School · 7.5 mi away
St Paul Catholic School
School · 7.5 mi away
Kingdom Kidz Academy
School · 7.6 mi away
Harbour View Elementary School
Elementary · 7.8 mi away
Commute Calculator
Nearby Homes

Similar Homes Nearby


Moving Cost Estimate
EXIT Agents in LADY LAKE


Listing Courtesy: FLAMINGO REAL ESTATE & MNGMT - 352-689-1000
Last Updated: 2026-01-17