

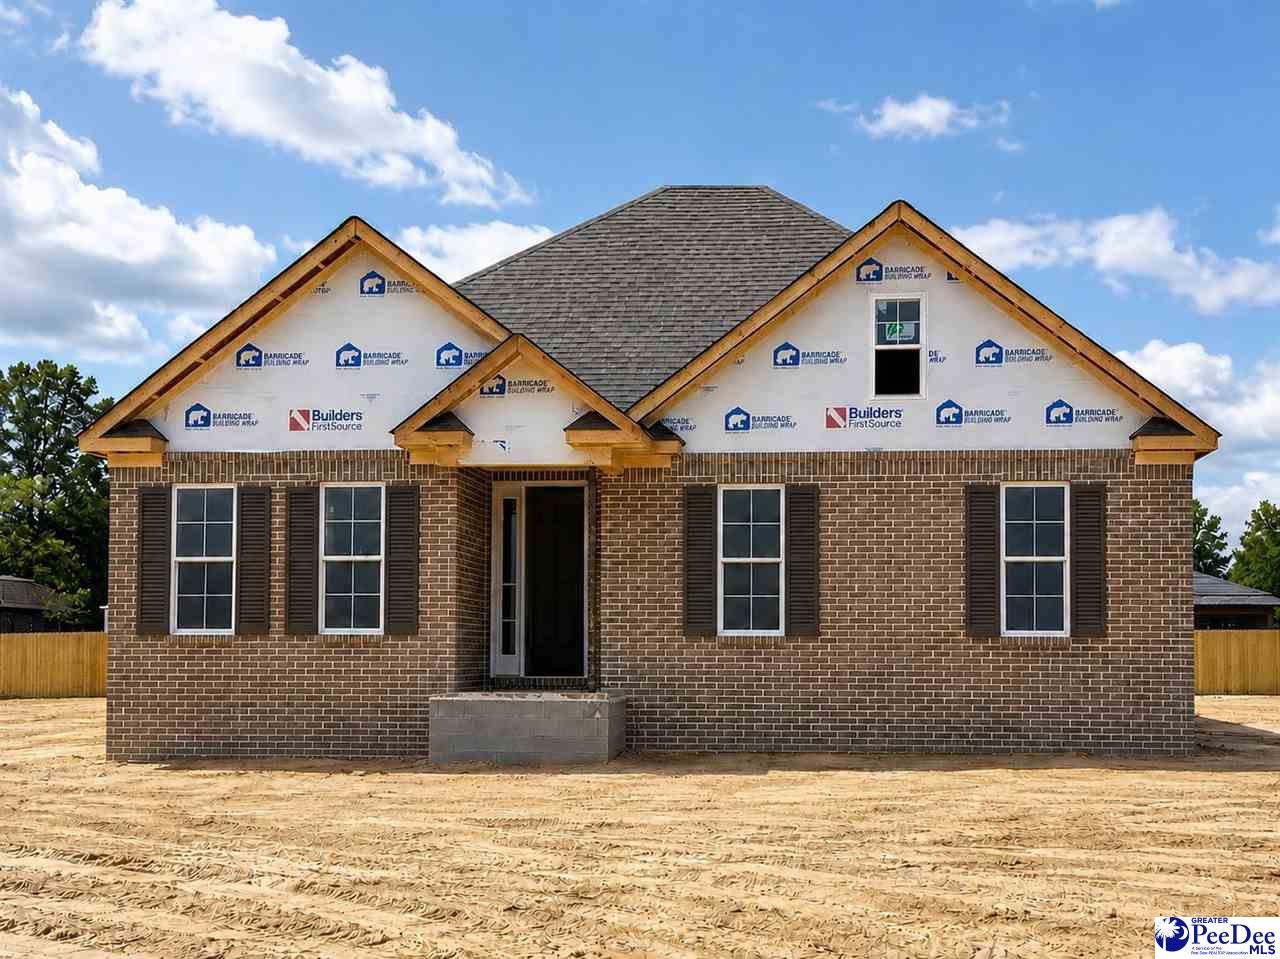
418 Jefferies Ln, Florence, SC 29505
CITY · Florence County
Key Facts
Description
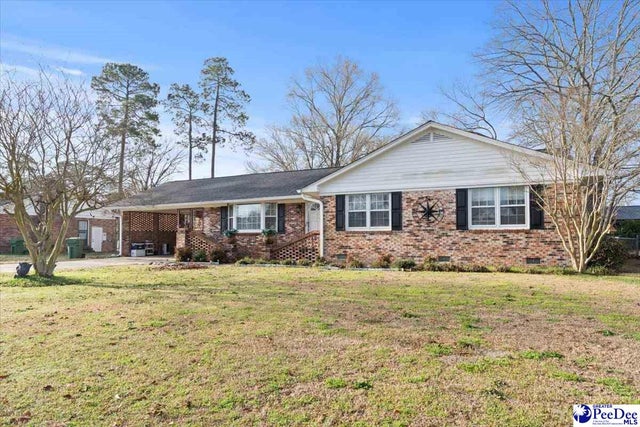
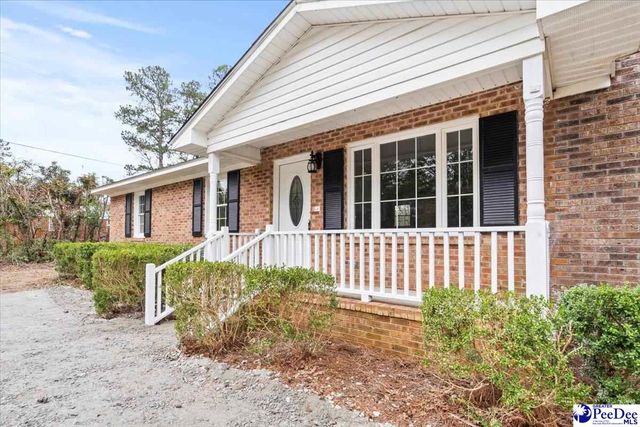
If you're looking for a home that combines quality craftsmanship with beautiful finishes and everyday functionality, you're going to love this one! This 3 bedroom, 2 bath Doulaveris new construction home offers an inviting open layout with engineered hardwood flooring and designer tile throughout. The kitchen is truly the heart of the home, featuring natural stone countertops, stainless steel appliances, and a large island that's perfect for entertaining friends and family. The owner's suite was designed to be a true retreat. From the elegant double tray ceiling to the spacious walk-in closet with custom built-ins, every detail was thoughtfully planned. The spa inspired bath features a freestanding soaking tub and a beautifully tiled shower complete with a rain head, handheld sprayer, and body sprays—perfect for unwinding after a long day. The family room offers a warm and welcoming gathering space with a gas log fireplace and custom built-ins, while the mud bench just inside the garage entry helps keep everyday life organized. Step outside and enjoy the covered rear porch, an ideal spot for relaxing or entertaining guests. With quality finishes, thoughtful details, and a floor plan designed for comfortable living, this home is one you'll want to see in person! *Interior photos are from a previously completed home of the same floor plan.*
Property Information
Property Type
Residential
Sub-Type
Single Family Residence
Style
Traditional / 1 Story
Year Built
2026
Living Area
1,722 sq ft
Lot Size
0.32 acres
Garage Spaces
2
MLS® Listing#
2602606
Property Features
- Interior:
- Walk-In Closet(s)
- Appliances:
- Dishwasher, Microwave, Range
- Cooling:
- Central Air, Ceiling Fan(s)
- Heating:
- Fireplace Insert, Forced Air
- Flooring:
- Tile, Wood
- Fireplace:
- Gas Log, Great Room
- Parking:
- Attached
- Patio:
- Porch
- Fencing:
- Fenced
- Construction:
- Brick Veneer
- Roof:
- Shingle
- Windows:
- Insulated Windows
- Sewer:
- Public Sewer
- Water Source:
- Public
Schools
- Elementary:
- BRIGGS
- Middle:
- SNEED
- High:
- SOUTH FLORENCE
Affordability Calculator
$68,980
Estimated monthly payment
$1,836/mo
Principal $275,920 · Est. interest $384,933 over 30 yrs
Neighborhood Market Statistics
How this home compares to active listings in Florence, SC
- $286,905
- Median Listing Price
- 64
- Median Days on Market
- 1,809
- Median Sq Ft
- $148
- Median Price / Sq Ft
- 441
- Active Listings
- This home’s price is 20% above the area median.
- Its price per sq ft is 35% above the area median.
Market statistics compiled from active EXIT Realty® and MLS listings in Florence, SC.
Location
- 418 Jefferies Ln, Florence, SC 29505
Nearby Schools
Christian Assembly Church
School · 0.7 mi away
Briggs Elementary School
Elementary · 0.8 mi away
Calvary Baptist Church
School · 1.3 mi away
Florence Christian School
Elementary · 1.3 mi away
Royall Elementary School
Elementary · 1.4 mi away
Florence 1 Schools Attendance and Zoning Office
School · 1.5 mi away
McLaurin Elementary School
Elementary · 1.5 mi away
The Florence Public School District One Student Records Department
School · 1.6 mi away
Florence 1 Schools
School · 1.6 mi away
Montessori School of Florence
Elementary · 1.6 mi away
All Saints' Episcopal Day School
School · 1.8 mi away
Southside Middle School
Elementary · 2.5 mi away
Florence County Alternative School
School · 2.5 mi away
Florence Career Center
School · 2.5 mi away
South Florence High School
Secondary · 2.6 mi away
Antioch Fellowship Church
School · 2.6 mi away
Delmae Elementary
Elementary · 2.9 mi away
Greenwood Elementary School
Elementary · 2.9 mi away
North Vista Elementary
Elementary · 2.9 mi away
Southside Middle School
Secondary · 3.0 mi away
Commute Calculator
Nearby Homes

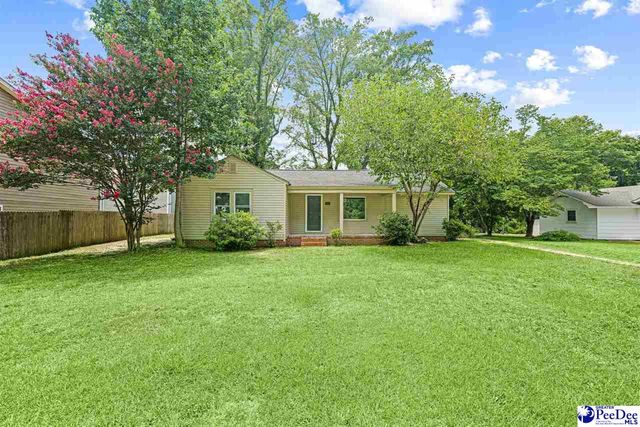
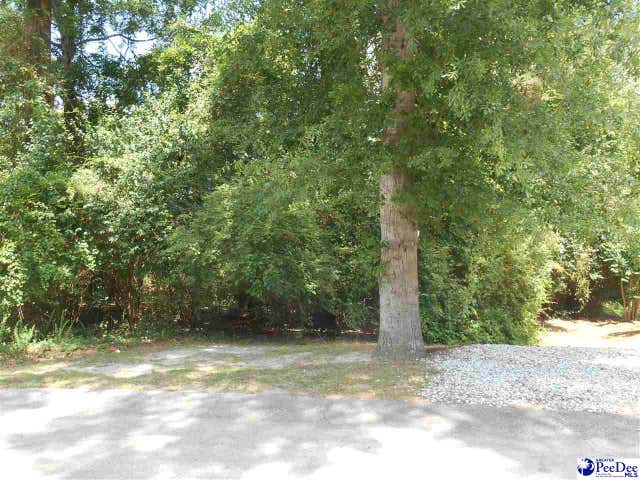
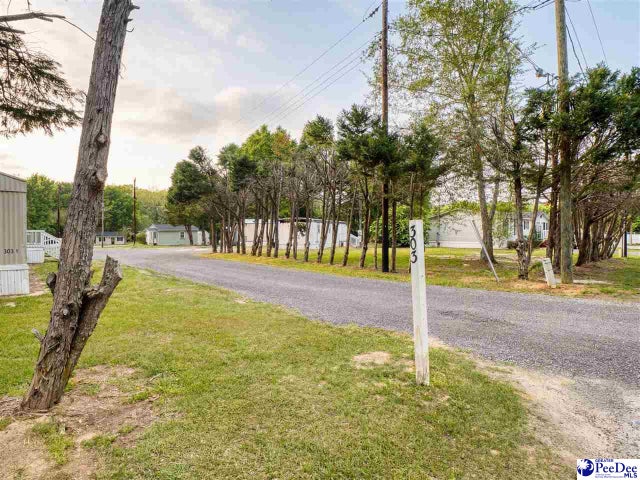
Similar Homes Nearby


Moving Cost Estimate
EXIT Agents in Florence


Listing Courtesy: C/B McMillan and Assoc. - joe@cbflorence.com
Presented by: Tiffany Doulaveris