

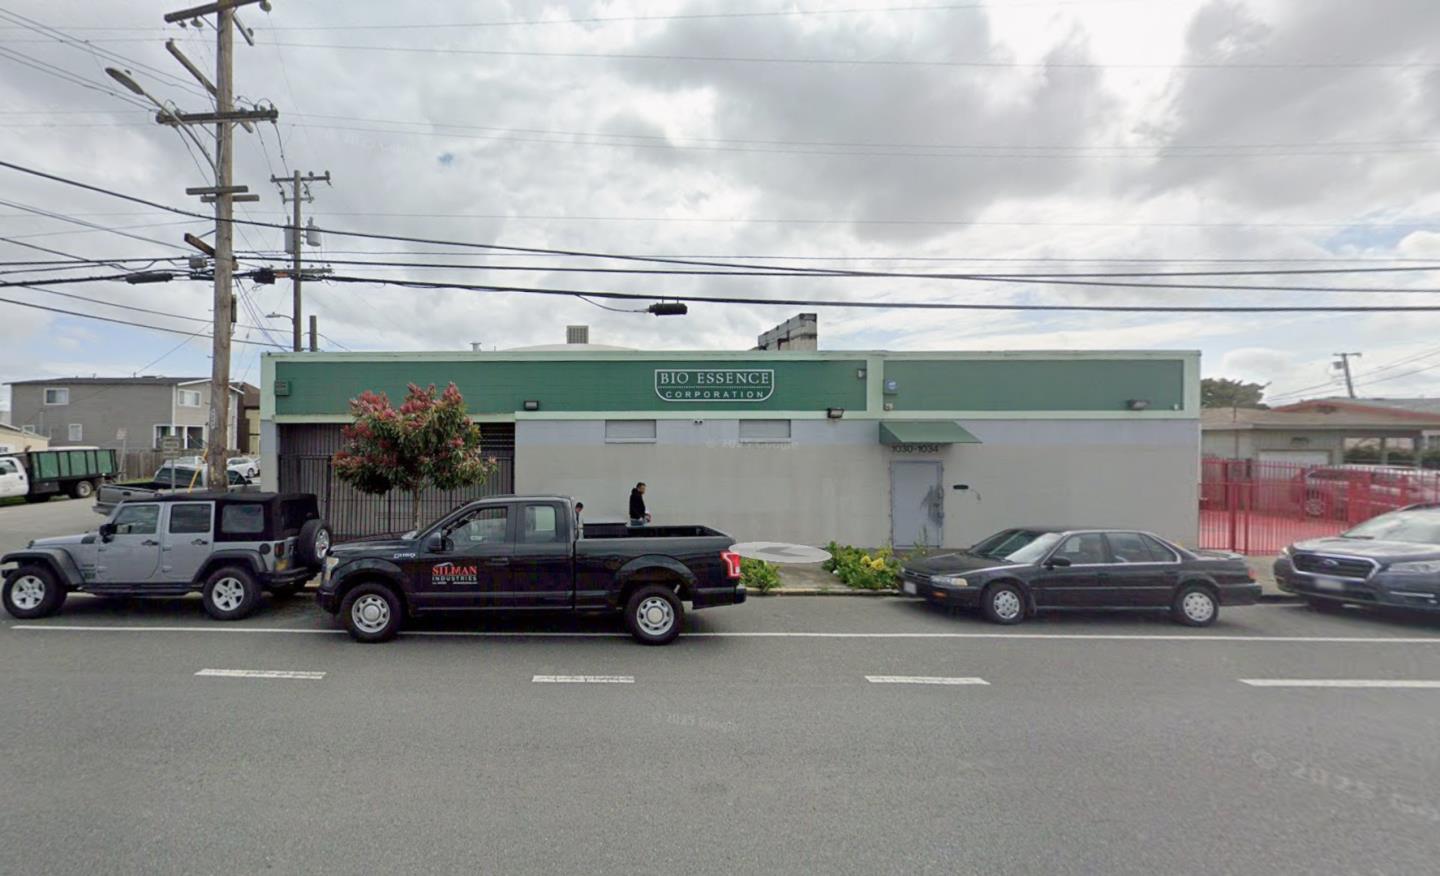
1030-1034 Ohio Avenue, RICHMOND, CA 94804
Contra Costa County
Key Facts
Listed By: LPT Realty - 8773662213
Listed By: Vinson Trac
Description
Opportunity knocks at 1030 - 1034 Ohio Ave in Richmond, CA! This versatile warehouse, located in the sought-after Green Zone, offers endless potential for your business or investment goals. With ample space, flexible zoning, and a prime location, its a rare find. Dont miss this chance to secure a high-demand property in a thriving market!
Property Information
Property Type
Commercial Sale
Year Built
1957
Stories
1
Living Area
7,425 sq ft
Lot Size
0.17 acres
Garage Spaces
2
Parking Spaces
2
Ownership
Individual
MLS® Listing#
ML82049788
Property Features
Cooling
Heating
Parking
Foundation
Roof
Security
Utilities
Sewer
Financial Details
Parcel Number
550-332-031-8
Affordability Calculator
$260,000
Estimated monthly payment
$6,919/mo
Principal $1,040,000 · Est. interest $1,450,893 over 30 yrs
Neighborhood Market Statistics
How this home compares to active listings in RICHMOND, CA
- $612,698
- Median Listing Price
- 35
- Median Days on Market
- 1,220
- Median Sq Ft
- $454
- Median Price / Sq Ft
- 276
- Active Listings
- This home’s price is 112% above the area median.
- Its price per sq ft is 61% below the area median.
Market statistics compiled from active EXIT Realty® and MLS listings in RICHMOND, CA.
Location
Map is currently unavailable for this location.
Points of Interest in RICHMOND, CA
Showing the RICHMOND area map.
Commute Calculator
Nearby Homes

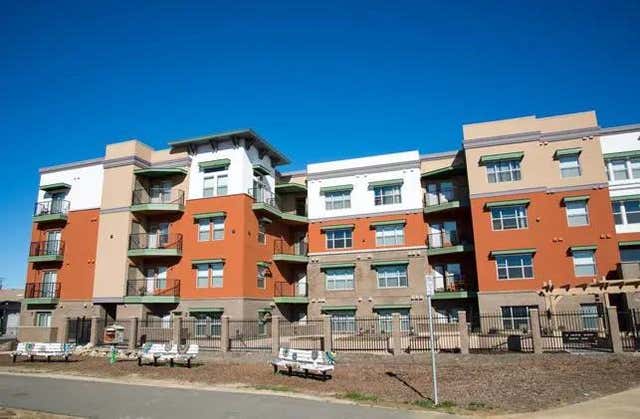

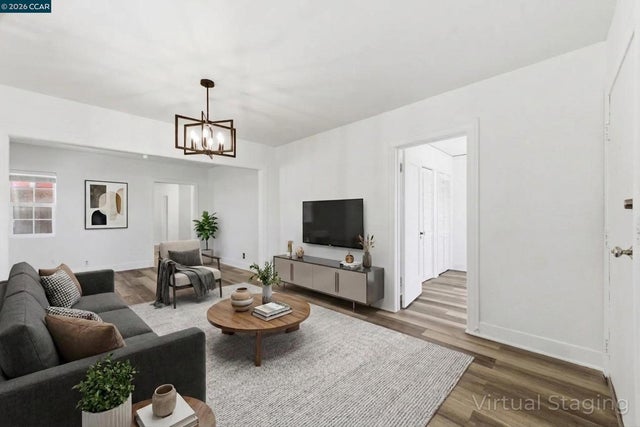
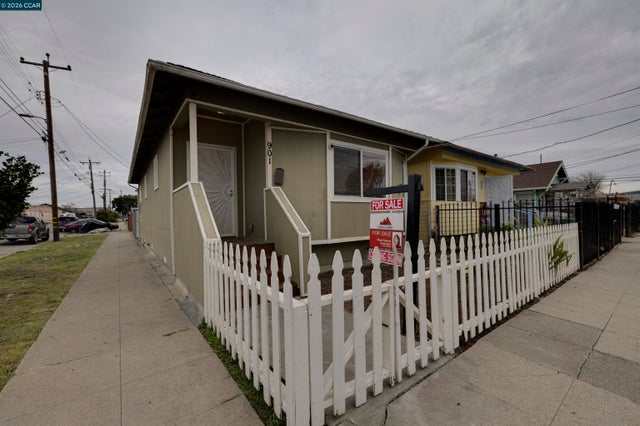
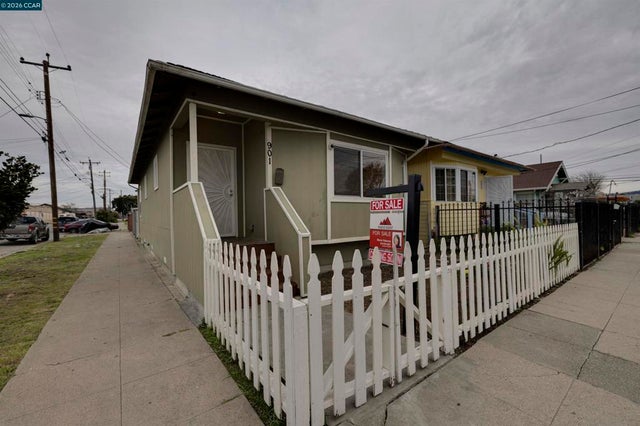
Similar Homes Nearby
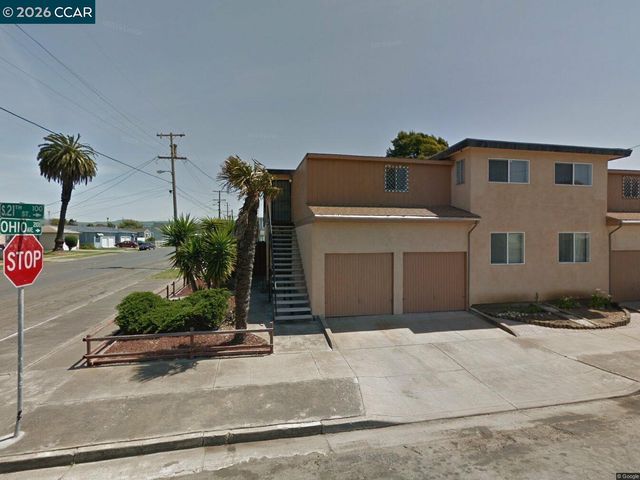


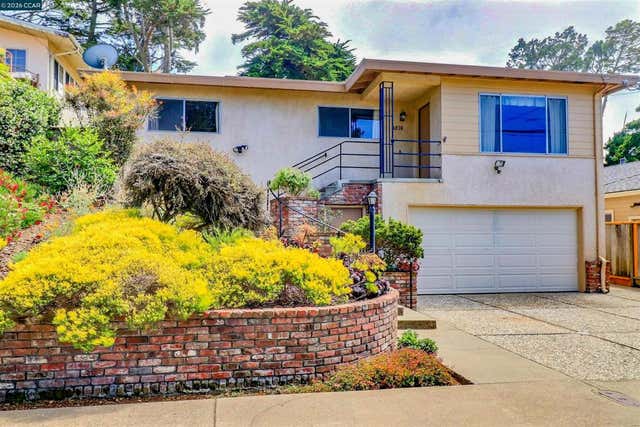


Similar Home Values
Comparable nearby listings and their asking prices.
| Address | Price | Beds | Baths | Sq Ft |
|---|---|---|---|---|
| 100 s 21st street, Richmond, CA | $930,000 | 6 | — | 3,288 |
| 100 s 21st street, Richmond, CA | $930,000 | — | — | — |
| 6830 Del Monte Ave, Richmond, CA | $949,000 | 3 | 3 | 1,124 |
| 6830 Del Monte Ave, Richmond, CA | $949,000 | 3 | 3 | 1,124 |
| 25 Farallon Ct, Richmond, CA | $949,000 | 3 | 3 | 1,449 |
| 25 Farallon Ct, Richmond, CA | $949,000 | 3 | 3 | 1,449 |
Moving Cost Estimate
EXIT Agents in RICHMOND


Based on information from the MLSListings MLS. All data, including all measurements and calculations of area, is obtained from various sources and has not been, and will not be, verified by broker or MLS. All information should be independently reviewed and verified for accuracy. Properties may or may not be listed by the office/agent presenting the information. Copyright 2026 MLSListings Inc. All rights reserved.
IDX display powered by Constellation Web Solutions
Licensed in the state of California