

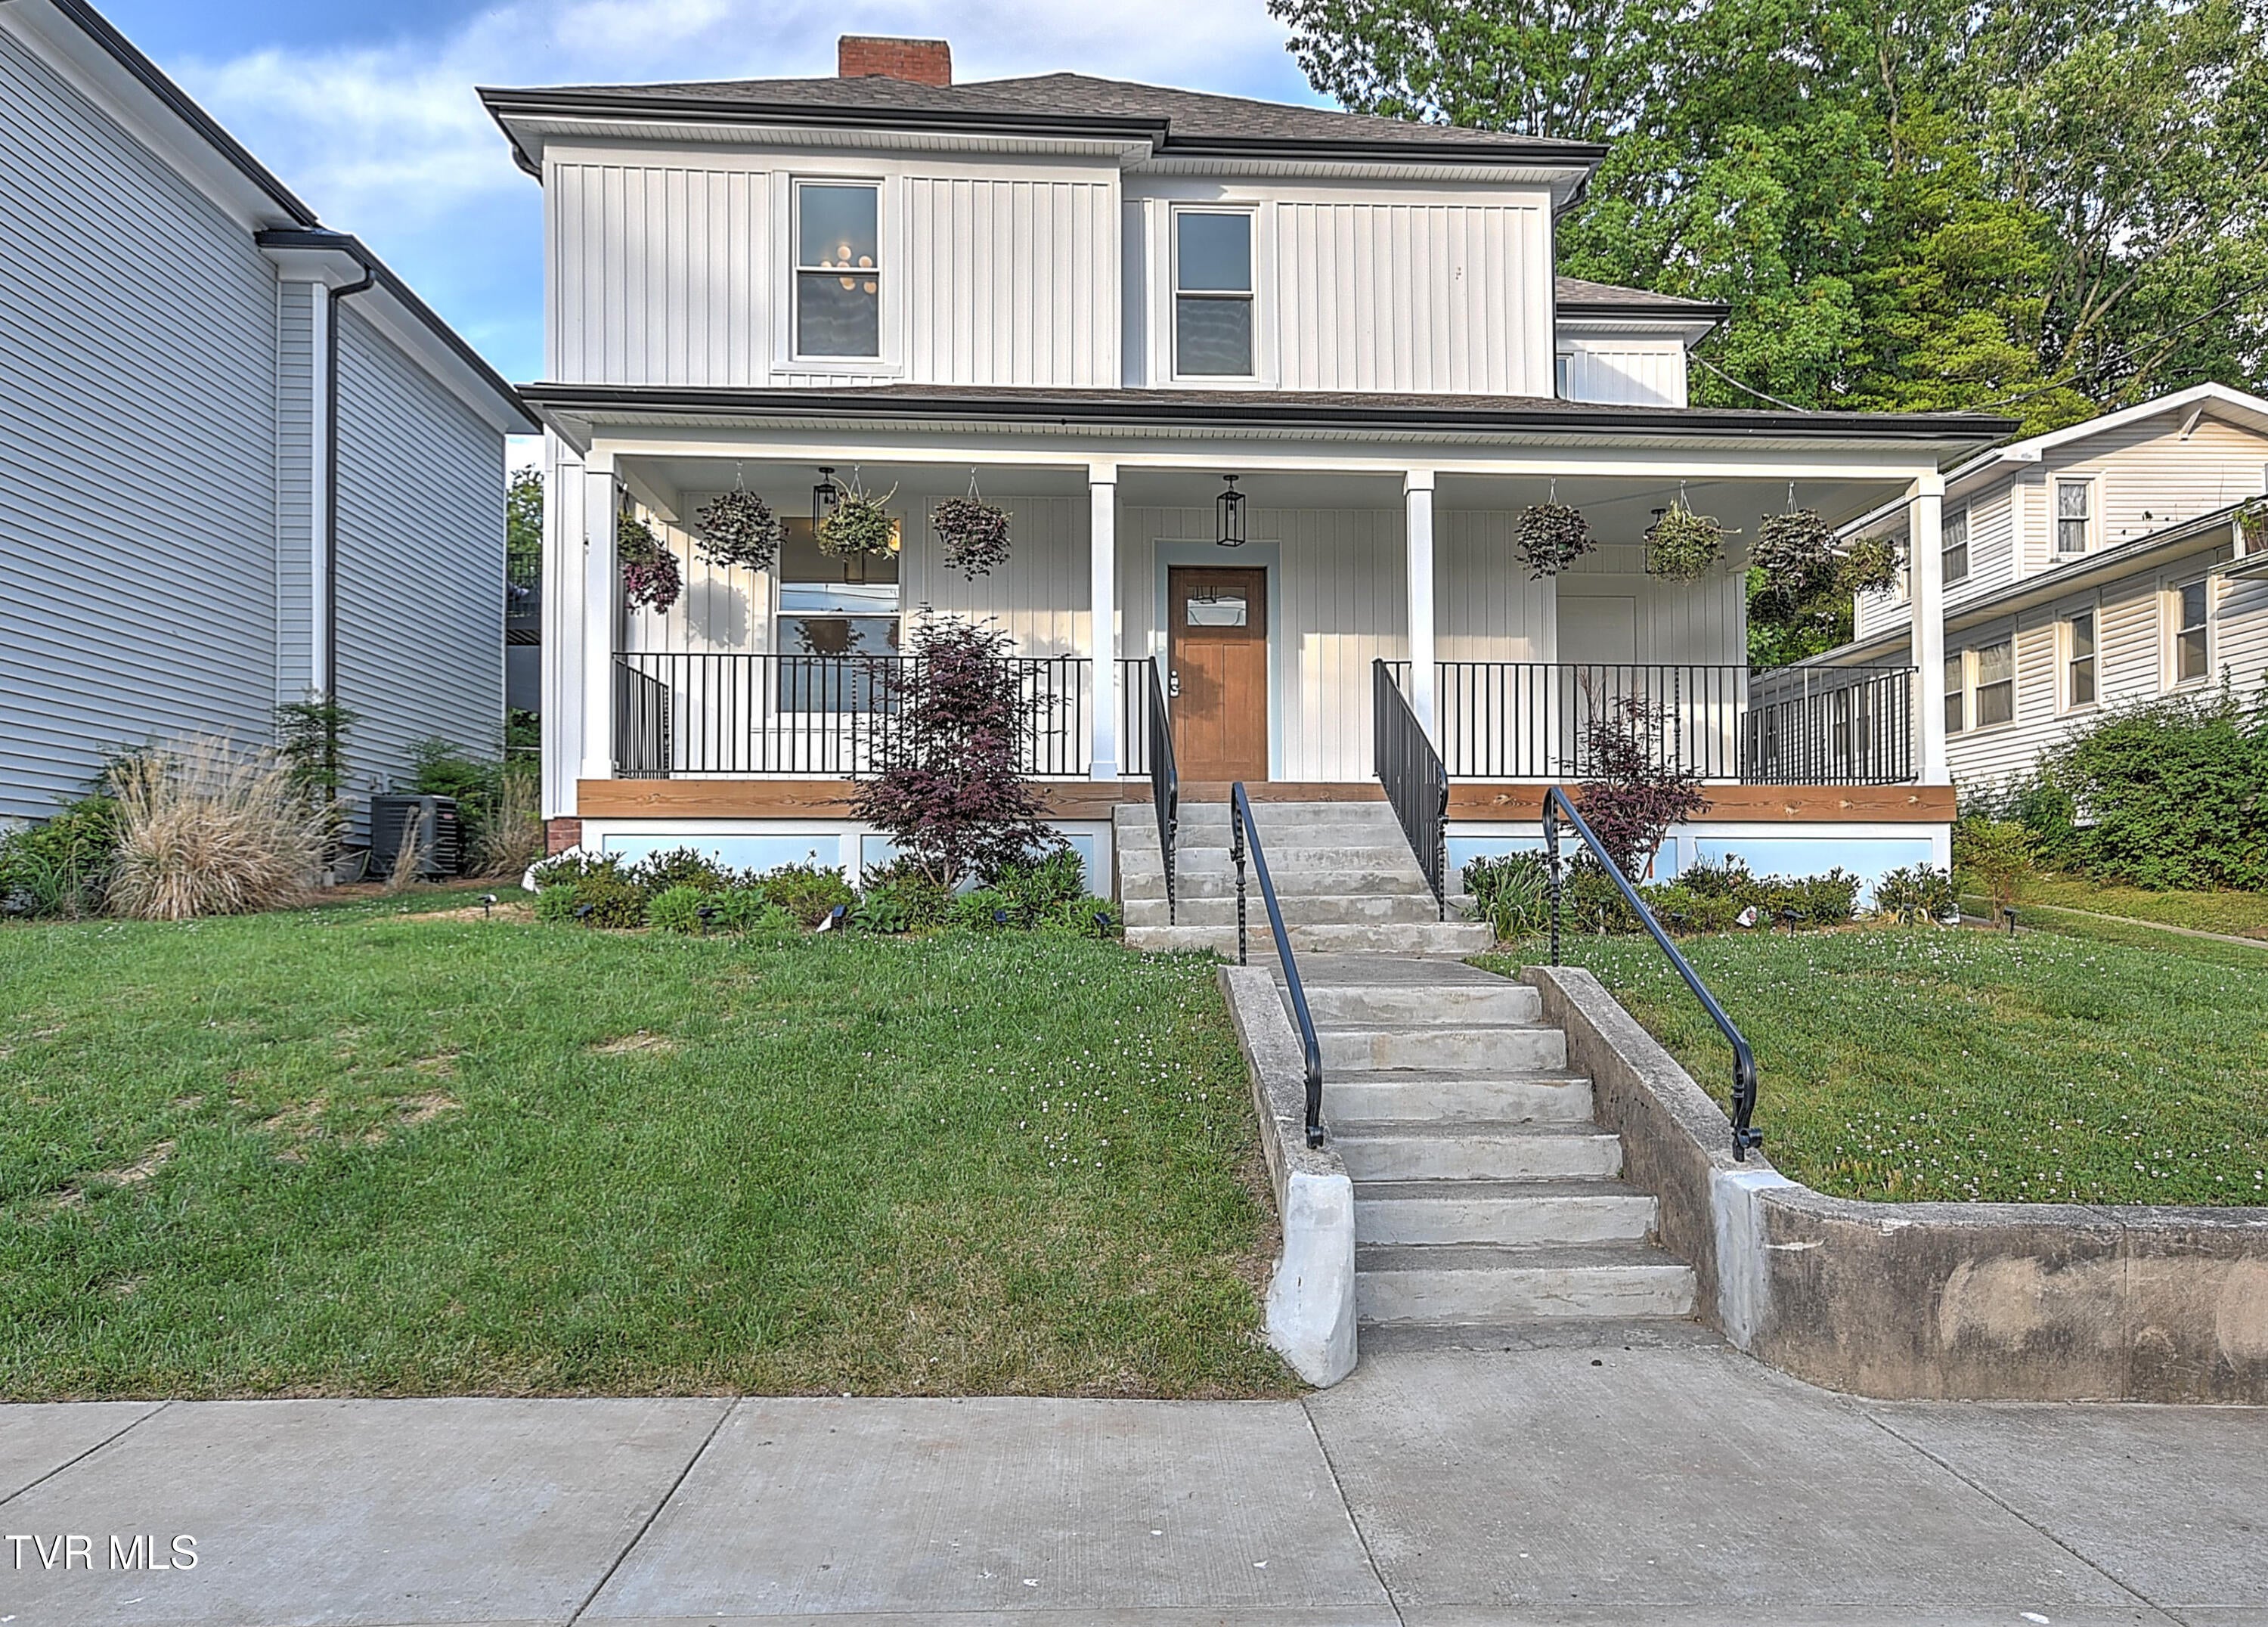
705 Alabama Street, Bristol, TN 37620
Not In Subdivision · Sullivan County
Key Facts
Description
Situated in one of Bristol's most rapidly evolving residential corridors, 705 Alabama Street is a fully reimagined 4 bedroom 3.5 bath 3,300+ square foot residence that blends architectural refinement with comprehensive modern infrastructure. Positioned directly across from the city's new middle school and expansive public recreational facilities--including tennis and soccer fields--the property enjoys a rare balance of open green space, walkability, and urban convenience, with downtown Bristol and the YMCA both within close proximity. The home has been completely reconstructed from the inside out, with a focus on spatial clarity, material continuity, and long-term performance. The main level unfolds through an open, light-filled plan where restored hardwood flooring meets newly introduced architectural flow between kitchen, dining, and living spaces. At its center, the kitchen is defined by a substantial island, full-overlay cabinetry, quartz surfaces, a 48-inch commercial-grade gas range, and a professional vent hood designed to support serious culinary use. A curated mix of designer wallpaper, custom millwork, and all-new trim and interior doors reinforces a consistent design language throughout. The residence offers two primary suites--one on each level--each conceived as private retreats with walk-in glass showers and double vanities. The upper-level suite further distinguishes itself with a private water closet and elevated sense of seclusion. Secondary bedrooms are equally considered, with custom wall detailing and access to a beautifully appointed shared bath finished in marble tile. A second-floor living space introduces additional flexibility, functioning effortlessly as a media lounge, study, or private family retreat, with one bedroom opening to a private balcony overlooking the rear grounds. Beyond aesthetics, the home has undergone a complete systems modernization, including all-new plumbing, electrical with upgraded service, HVAC, a tankless natural gas water heater, and full replacement of sewer and water lines. Exterior improvements reinforce the same level of reinvention, with new windows, siding, roofing, gutters, exterior doors, a newly constructed front porch, updated sidewalks with wrought iron railings, and a fully reworked landscape framework including patio, privacy fencing, and drainage systems. Three fireplaces anchor the home's living spaces, each designed for future conversion to natural gas logs, while a premium refrigerator with large-format cube ice adds a subtle but intentional layer of modern convenience. The result is a residence that transcends renovation--an architectural reset that merges thoughtful design, technical precision, and a highly desirable location into a cohesive, livable whole. SELLER HAS MET WITH THE CITY ABOUT THE POTENTIAL LOCATION OF A GARAGE. IF THE GARAGE HEIGHT IS 12 FEET OR LESS IT CAN BE SETBACK 5 FEET FROM ANY PROPERTY LINE. IF IT IS ABOVE 12 FEET THEN THE REAR SET BACK IS 30 FEET. Seller is relative
Property Information
Property Type
Residential
Sub-Type
Single Family Residence
Structure Type
House
Year Built
1918
Living Area
3,312 sq ft
Lot Size
0.19 acres
Lot Dimensions
51X162
Zoning
R 3
Days on Market
48
MLS® Listing#
9995790
Property Features
- Interior:
- Built-in Features, Granite Counters, Kitchen Island, Walk-In Closet(s), See Remarks
- Appliances:
- Dishwasher, Range, Refrigerator
- Cooling:
- Heat Pump
- Heating:
- Electric, Heat Pump, Natural Gas
- Flooring:
- Ceramic Tile, Hardwood
- Fireplace:
- See Remarks
- Basement:
- Dirt Floor, Partial
- Parking:
- Driveway, Gravel
- Laundry:
- Electric Dryer Hookup, Washer Hookup
- Patio:
- Covered, Front Porch, Rear Porch
- Construction:
- Vinyl Siding
- Roof:
- Shingle
- Windows:
- Double Pane Windows
- Utilities:
- Cable Available, Electricity Connected, Sewer Connected, Water Connected, Cable Connected
- Sewer:
- Public Sewer
- Water Source:
- Public
Schools
- Elementary:
- Fairmount
- Middle:
- Vance
- High:
- Tennessee
HOA & Tax
- HOA:
- None
- Parcel #:
- 021h C 030.00
Directions
From Volunteer Parkway turn right onto Melrose Street. Turn left onto Marion Ave and continue across MLK Jr Blvd onto Marion Ave. Right onto Alabama Street. Home is on the left. See Sign.
Affordability Calculator
$118,980
Estimated monthly payment
$3,166/mo
Principal $475,920 · Est. interest $663,951 over 30 yrs
Neighborhood Market Statistics
How this home compares to active listings in Bristol, TN
- $333,333
- Median Listing Price
- 49
- Median Days on Market
- 1,931
- Median Sq Ft
- $170
- Median Price / Sq Ft
- 142
- Active Listings
- This home’s price is 78% above the area median.
- Its price per sq ft is 6% above the area median.
Market statistics compiled from active EXIT Realty® and MLS listings in Bristol, TN.
Location
- 705 Alabama Street, Bristol, TN 37620
Nearby Schools
Central Elementary School
Elementary · 0.1 mi away
Tennessee Online Public School
Secondary · 0.2 mi away
Vance Middle School
Secondary · 0.2 mi away
Tennessee Avenue Christian Academy
School · 0.3 mi away
Holston View Elementary School
Elementary · 0.3 mi away
Tennessee High School
Secondary · 0.5 mi away
Fairmount Elementary School
Elementary · 0.6 mi away
Anderson Elementary School
Elementary · 0.6 mi away
Mountain Empire Baptist School
School · 0.8 mi away
Haynesfield Elementary School
Elementary · 1.1 mi away
Virginia Middle School
Elementary · 1.3 mi away
St. Anne Catholic School
Secondary · 1.4 mi away
Apple Academy
Elementary · 1.5 mi away
Highland View Elementary School
Elementary · 1.6 mi away
Washington - Lee Elementary School
Elementary · 1.7 mi away
Stonewall Jackson Elementary School
Elementary · 1.7 mi away
Virginia High School
Secondary · 1.9 mi away
Morrison School
School · 1.9 mi away
Holston View Elementary School
Elementary · 2.1 mi away
Joseph B van Pelt Elementary School
Elementary · 3.3 mi away
Commute Calculator
Nearby Homes




Similar Homes Nearby


Moving Cost Estimate
EXIT Agents in Bristol


Listing Courtesy: Randall Birchfield Real Estate - 4235435959
Presented by: Jason Blevins