


5 Chestnut Street W, Wurtsboro, NY 12790
Sullivan County
Key Facts
Description
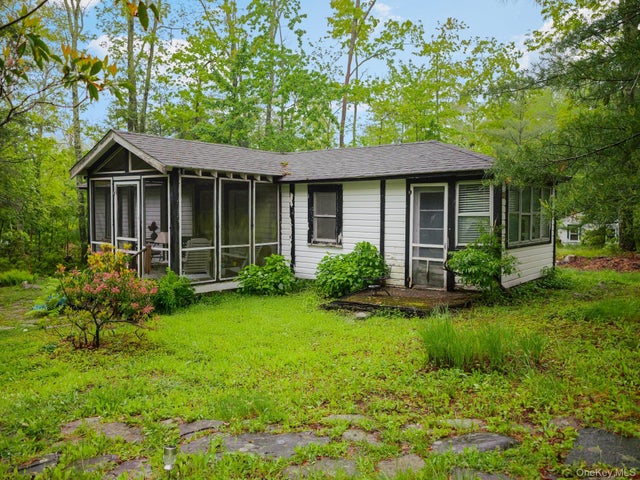
Buy this cozy home! This charming Wurtsboro cottage is an ideal country retreat or year round home and offers 2 bedrooms 1 bath, central air, lots of sunny windows, a spacious living room, an open concept kitchen/dining and living room, a bonus room, 2 spacious bedrooms, a screened in porch, a deck for entertaining, a parklike landscape lawn, a storage shed. So much!!! Nearby D&H, Bashakill trails, hikes, walks, minutes from town shops, restaurants, wineries and only 15 minutes from Monticello, nearby Casino, 15 Minutes from Middletown with ez access to and from highway I86. This home is cute and easy to maintain. Why rent when you can own? Buy this home!
Property Information
Property Type
Residential
Sub-Type
Single Family Residence
Style
Ranch
Year Built
1969
Living Area
752 sq ft
Lot Size
0.19 acres
Days on Market
341
MLS® Listing#
H6319449
Property Features
- Appliances:
- Gas Water Heater, Refrigerator
- Cooling:
- None
- Heating:
- Electric, Forced Air
- Basement:
- Crawl Space, Unfinished
- Parking:
- Driveway
- Lot Features:
- Sloped
- Construction:
- Frame, Vinyl Siding
- Utilities:
- See Remarks
- Sewer:
- Cesspool
- Water Source:
- Private, Well
Schools
- Elementary:
- Emma C Chase School
- High:
- Monticello High School
HOA & Tax
- Annual Tax:
- $2,070
- Assessed Value:
- $36,400
- Parcel #:
- 4089-034-0-0018-011-001
Affordability Calculator
$31,980
Estimated monthly payment
$851/mo
Principal $127,920 · Est. interest $178,460 over 30 yrs
Neighborhood Market Statistics
How this home compares to active listings in Wurtsboro, NY
- $452,941
- Median Listing Price
- 58
- Median Days on Market
- 1,514
- Median Sq Ft
- $289
- Median Price / Sq Ft
- 51
- Active Listings
- This home’s price is 65% below the area median.
- Its price per sq ft is 26% below the area median.
Market statistics compiled from active EXIT Realty® and MLS listings in Wurtsboro, NY.
Location
- 5 Chestnut Street W, Wurtsboro, NY 12790
Nearby Schools
Wurtsboro
Elementary · 2.5 mi away
Circleville Elementary School
Elementary · 8.8 mi away
Otisville Elementary School
Elementary · 8.9 mi away
George L Cooke School
Elementary · 9.0 mi away
Circleville Middle School
Elementary · 9.1 mi away
Hudson Valley Montessori School
Elementary · 9.3 mi away
Hebrew Day School
School · 9.3 mi away
Sullivan County Boces
School · 9.4 mi away
Monticello Central School District
School · 9.4 mi away
Kenneth L Rutherford School
Elementary · 9.8 mi away
Robert J Kaiser Middle School
Secondary · 9.9 mi away
Monticello High School
Secondary · 9.9 mi away
Benjamin Cosor Elementary School
Elementary · 10.0 mi away
Viznitz Institutions
School · 10.0 mi away
N A Hamilton Bicentennial School
Elementary · 10.5 mi away
Fallsburg Junior/Senior High School
Secondary · 10.5 mi away
Yeshiva Gedolah Zichron Moshe School
School · 10.6 mi away
Ellenville Elementary School
Elementary · 10.6 mi away
Ellenville Central School District
Secondary · 10.6 mi away
Ellenville Junior/Senior High School
Secondary · 10.6 mi away
Commute Calculator
Nearby Homes



Similar Homes Nearby



Moving Cost Estimate
EXIT Agents in Wurtsboro


Listing Courtesy: I Realty LLC - 8457443365
Presented by: Sehid Mujovic
 Fair Housing Notice