

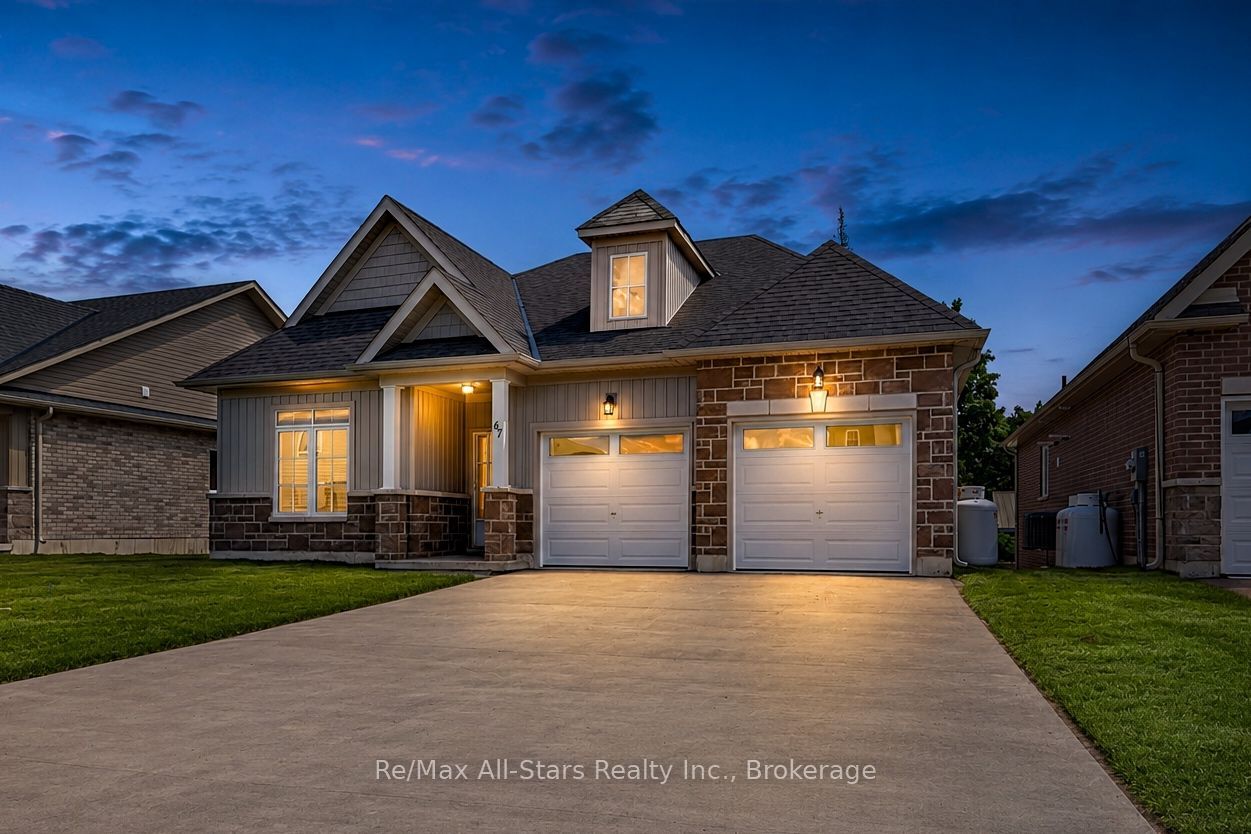
67 Hillcroft Way, Kawartha Lakes, ON K0M 1A0
Kawartha Lakes County
Key Facts
Description
Welcome to 67 Hillcroft Way - a stunning 2024-built bungalow by Three Lakes Development nestled in the sought-after "Stars In Bobcaygeon" community. This thoughtfully designed "Regulus" model offers 1,577 sq ft of elegant one-floor living with 3 bedrooms, 2 bathrooms, and an open-concept layout that feels spacious and bright from the moment you step into the welcoming foyer. The well-appointed Kitchen features an island with sink and generous counter space - perfect for cooking and entertaining. The dining room opens through sliding doors to a Juliette balcony, while the living room invites you to unwind beside a cozy propane fireplace. The primary suite is a true retreat with a large walk-in closet and 4-piece en-suite. A dedicated laundry room, storage closet and interior access to the attached 2-car garage round out this incredibly functional floor plan. The private backyard is a wonderful canvas for outdoor living. Just minutes to downtown Bobcaygeon, the public boat launch, beach, park and the iconic Trent Severn Waterway. Whether you're retiring, downsizing, or simply ready to embrace the Kawartha Lakes lifestyle - welcome home. You're going to love it here.
Property Information
Property Type
Residential
Sub-Type
Single Family Residence
Style
Bungalow
Lot Dimensions
49.21x100.07
Parking Spaces
4
MLS® Listing#
X13544464
Property Features
Appliances
Cooling
Heating
Fireplace
Basement
Pool
Parking
Patio
Lot Features
Construction
Roof
Utilities
Financial Details
Annual Taxes
CA$3,824
Tax year 2026
Assessed Value
CA$317,000
Parcel Number
631270856
Directions
From Cty Rd. 36 (aka East St), follow N to Duke St and turn left W. Follow Duke St. to West St. and turn left S. Then turn right W on Front St. W and Follow to Hillcroft Way. Turn right on Hillcroft Way and follow to the subject property.
Affordability Calculator
$129,980
Estimated monthly payment
$3,459/mo
Principal $519,920 · Est. interest $725,335 over 30 yrs
Neighborhood Market Statistics
How this home compares to active listings in Kawartha Lakes, ON
- CA$722,634
- Median Listing Price
- 46
- Median Days on Market
- 1,300
- Median Sq Ft
- CA$525
- Median Price / Sq Ft
- 2,803
- Active Listings
- This home’s price is 10% below the area median.
Market statistics compiled from active EXIT Realty® and MLS listings in Kawartha Lakes, ON.
Location
- 67 Hillcroft Way, Kawartha Lakes, ON K0M 1A0
Points of Interest in Kawartha Lakes, ON
Showing the Kawartha Lakes area map.
Nearby Schools
Bobcaygeon Public School
School · 1.0 km away
Dunsford District Elementary School
Elementary · 12.0 km away
Langton Public School
School · 13.9 km away
Fenelon Falls Secondary School
Secondary · 14.4 km away
Buckhorn Public School
Elementary · 15.6 km away
St Martin's Catholic School
School · 17.4 km away
Fenelon Township Public School
School · 20.3 km away
Chemong Public School
School · 22.2 km away
I E Weldon Secondary School
Secondary · 23.3 km away
Queen Victoria Public School
Elementary · 24.1 km away
Pope John Paul II Elementary School
Elementary · 24.2 km away
Ridgewood Public School
School · 24.2 km away
St Mary's Elementary School
Elementary · 24.6 km away
Jack Callaghan Elementary School
Elementary · 24.7 km away
Alexandra Public School
Elementary · 24.8 km away
Parkview Public School
School · 24.8 km away
King Albert Public School
Elementary · 25.1 km away
Lindsay Collegiate Vocational Institute
Secondary · 25.4 km away
Heritage Christian School
School · 25.5 km away
Lakefield District Secondary School
Secondary · 25.6 km away
Commute Calculator
Nearby Homes


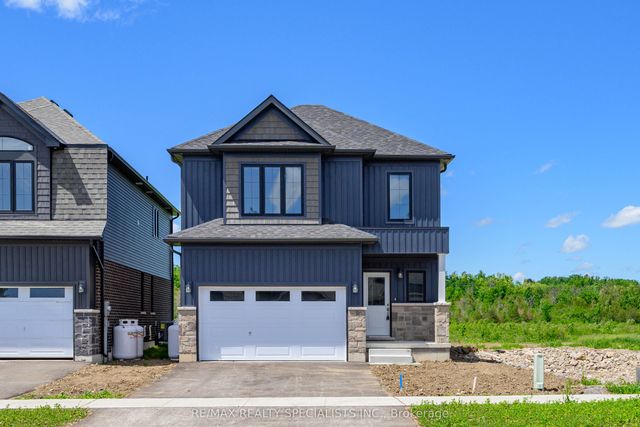
Similar Homes Nearby
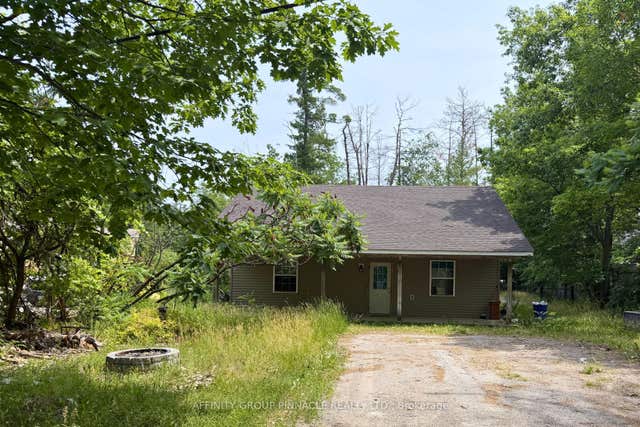
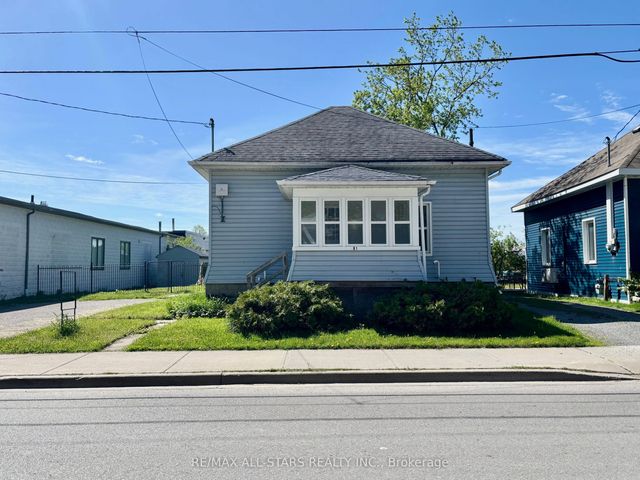

Similar Home Values
Comparable nearby listings and their asking prices.
| Address | Price | Beds | Baths | Sq Ft |
|---|---|---|---|---|
| 2 Oakwood Drive, Kawartha Lakes, ON | CA$455,000 | 3 | 1 | — |
| 81 DURHAM STREET W, Kawartha Lakes (Lindsay), ON | CA$455,000 | 3 | 1 | — |
| 81 Durham Street W, Kawartha Lakes, ON | CA$455,000 | 3 | 1 | — |
| 2 OAKWOOD DRIVE, Kawartha Lakes (Verulam), ON | CA$455,000 | 3 | 1 | — |
| 286 Edwina Drive, Trent Lakes, ON | CA$459,000 | 2 | 1 | — |
| 1116 Moon River Road, Muskoka Lakes, ON | CA$459,000 | 3 | 1 | — |


