

5 Hillside Circle 1, Lincoln, NH 03251
Grafton County
Key Facts
Presented by: Jane Duguay
Description
Nestled in the desirable Forest Ridge community on Hillside Circle, this 3-bedroom, 3-bath townhouse offers a serene White Mountains retreat just minutes from Loon Mountain and downtown Lincoln. Thoughtfully designed across multiple levels, the home features a bright and inviting open living, dining, and kitchen area, perfect for family gatherings or entertaining guests. Large windows fill the space with natural light and showcase the surrounding wooded landscape. The primary suite on the first floor provides privacy and comfort, while two additional bedrooms upstairs offer flexible space for family, guests, or rental potential. With three full baths, the layout easily accommodates larger groups. Owners and guests enjoy the amenity-rich Forest Ridge Sports Club, including indoor and outdoor pools, hot tubs, fitness center, tennis and pickleball courts and walking trails. During ski season, a shuttle provides convenient access to Loon Mountain, making winter recreation effortless. Located near hiking, biking, and kayaking spots, with easy access to shops, restaurants, and seasonal events in Lincoln, this townhouse is an ideal four-season getaway or investment property. Combining comfort, convenience, and access to the White Mountains’ best recreational opportunities, 5-1 Hillside Circle is the perfect base for enjoying all that the region has to offer.
Property Information
Property Type
Residential
Sub-Type
Condominium
Style
Condex
Year Built
2003
Stories
2
Living Area
1,582 sq ft
Zoning
Res-condo
Days on Market
107
MLS® Listing#
5079148
Property Features
Interior
Appliances
Heating
Flooring
Pool
Parking
Patio
Roof
Utilities
Sewer
Water Source
Financial Details
HOA
$1,055 / Monthly
Annual Taxes
$4,577
Tax year 2026
Directions
Take exit 32 off I 93. Go East on Rt 112 for approx. 1 mile. Turn left onto Forest Ridge Drive for 1/2 mile. Turn right onto Pine Hill Lane then an immediate right onto Hillside Circle. #5-1 will be on your left.
Affordability Calculator
$123,000
Estimated monthly payment
$3,273/mo
Principal $492,000 · Est. interest $686,384 over 30 yrs
Location

Points of Interest in Lincoln, NH
Showing the Lincoln area map.
Nearby Schools
Lin-Wood Public School
Secondary · 0.9 mi away
Thornton Central School
Elementary · 10.9 mi away
Waterville Valley Academy
School · 10.9 mi away
Waterville Valley Elementary School
Elementary · 11.0 mi away
Lafayette Regional School
Elementary · 12.9 mi away
Hunter School
School · 14.0 mi away
Campton Elementary School
Elementary · 14.1 mi away
Warren Village School
Elementary · 14.4 mi away
Profile School
Secondary · 15.1 mi away
Landaff Blue School
Elementary · 15.3 mi away
Oliverian School
Secondary · 15.5 mi away
White Pine Montessori
Elementary · 15.7 mi away
Bethlehem Elementary School
Elementary · 15.7 mi away
Wentworth Elementary School
Elementary · 15.8 mi away
The White Mountain School
Secondary · 16.1 mi away
Lisbon Regional School
Secondary · 16.6 mi away
Haverhill Cooperative Middle School
Secondary · 16.7 mi away
Bath Village School
Elementary · 16.8 mi away
Woodland Community School
School · 17.3 mi away
Sau
School · 17.7 mi away
Commute Calculator
Nearby Homes
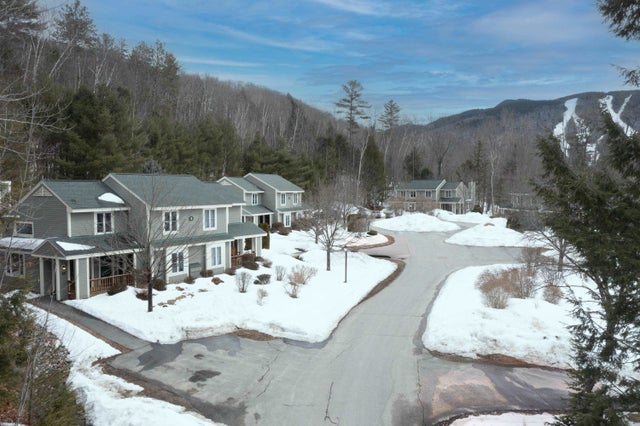


Similar Homes Nearby
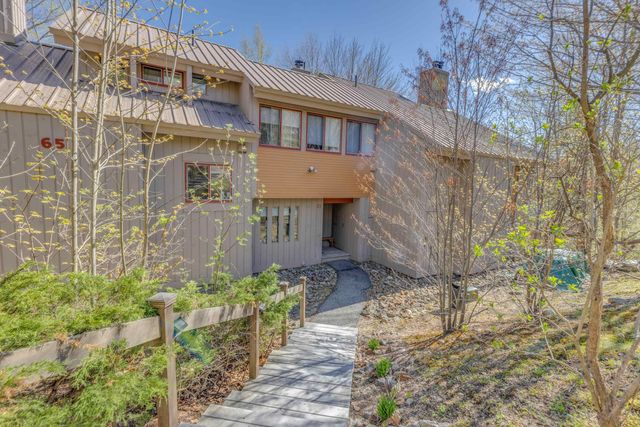
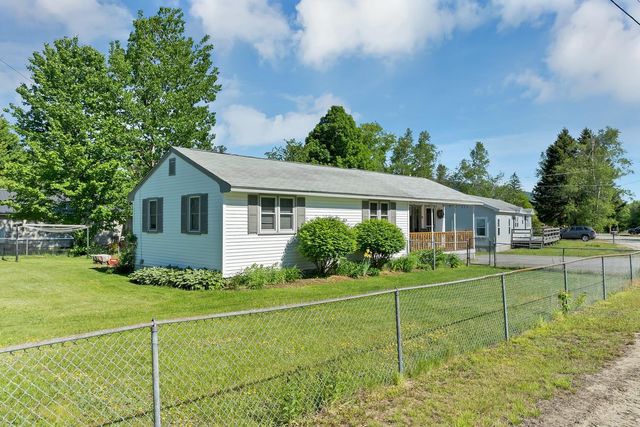


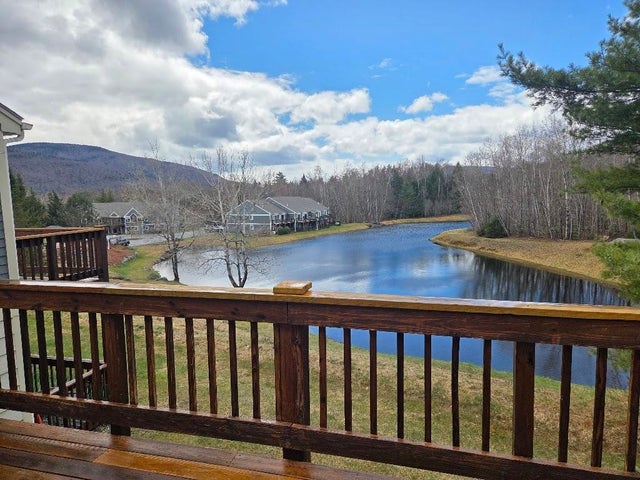
Similar Home Values
Comparable nearby listings and their asking prices.
| Address | Price | Beds | Baths | Sq Ft |
|---|---|---|---|---|
| 65-2 Clearbrook Road, Lincoln, NH | $445,000 | 2 | 2 | 1,168 |
| 76 Maltais Farm Road, Lincoln, NH | $449,900 | 3 | 1 | 1,180 |
| 131 Forest Ridge Drive 4, Lincoln, NH | $475,000 | 2 | 3 | 1,370 |
| 14 Highwood Road 2, Lincoln, NH | $485,000 | 2 | 2 | 1,168 |
| 48 Cooper Memorial Drive 405, Lincoln, NH | $489,000 | 2 | 2 | 1,170 |
| 166 Forest Ridge Drive 8, Lincoln, NH | $495,000 | 2 | 2 | 1,136 |
Moving Cost Estimate
EXIT Agents in Lincoln


