

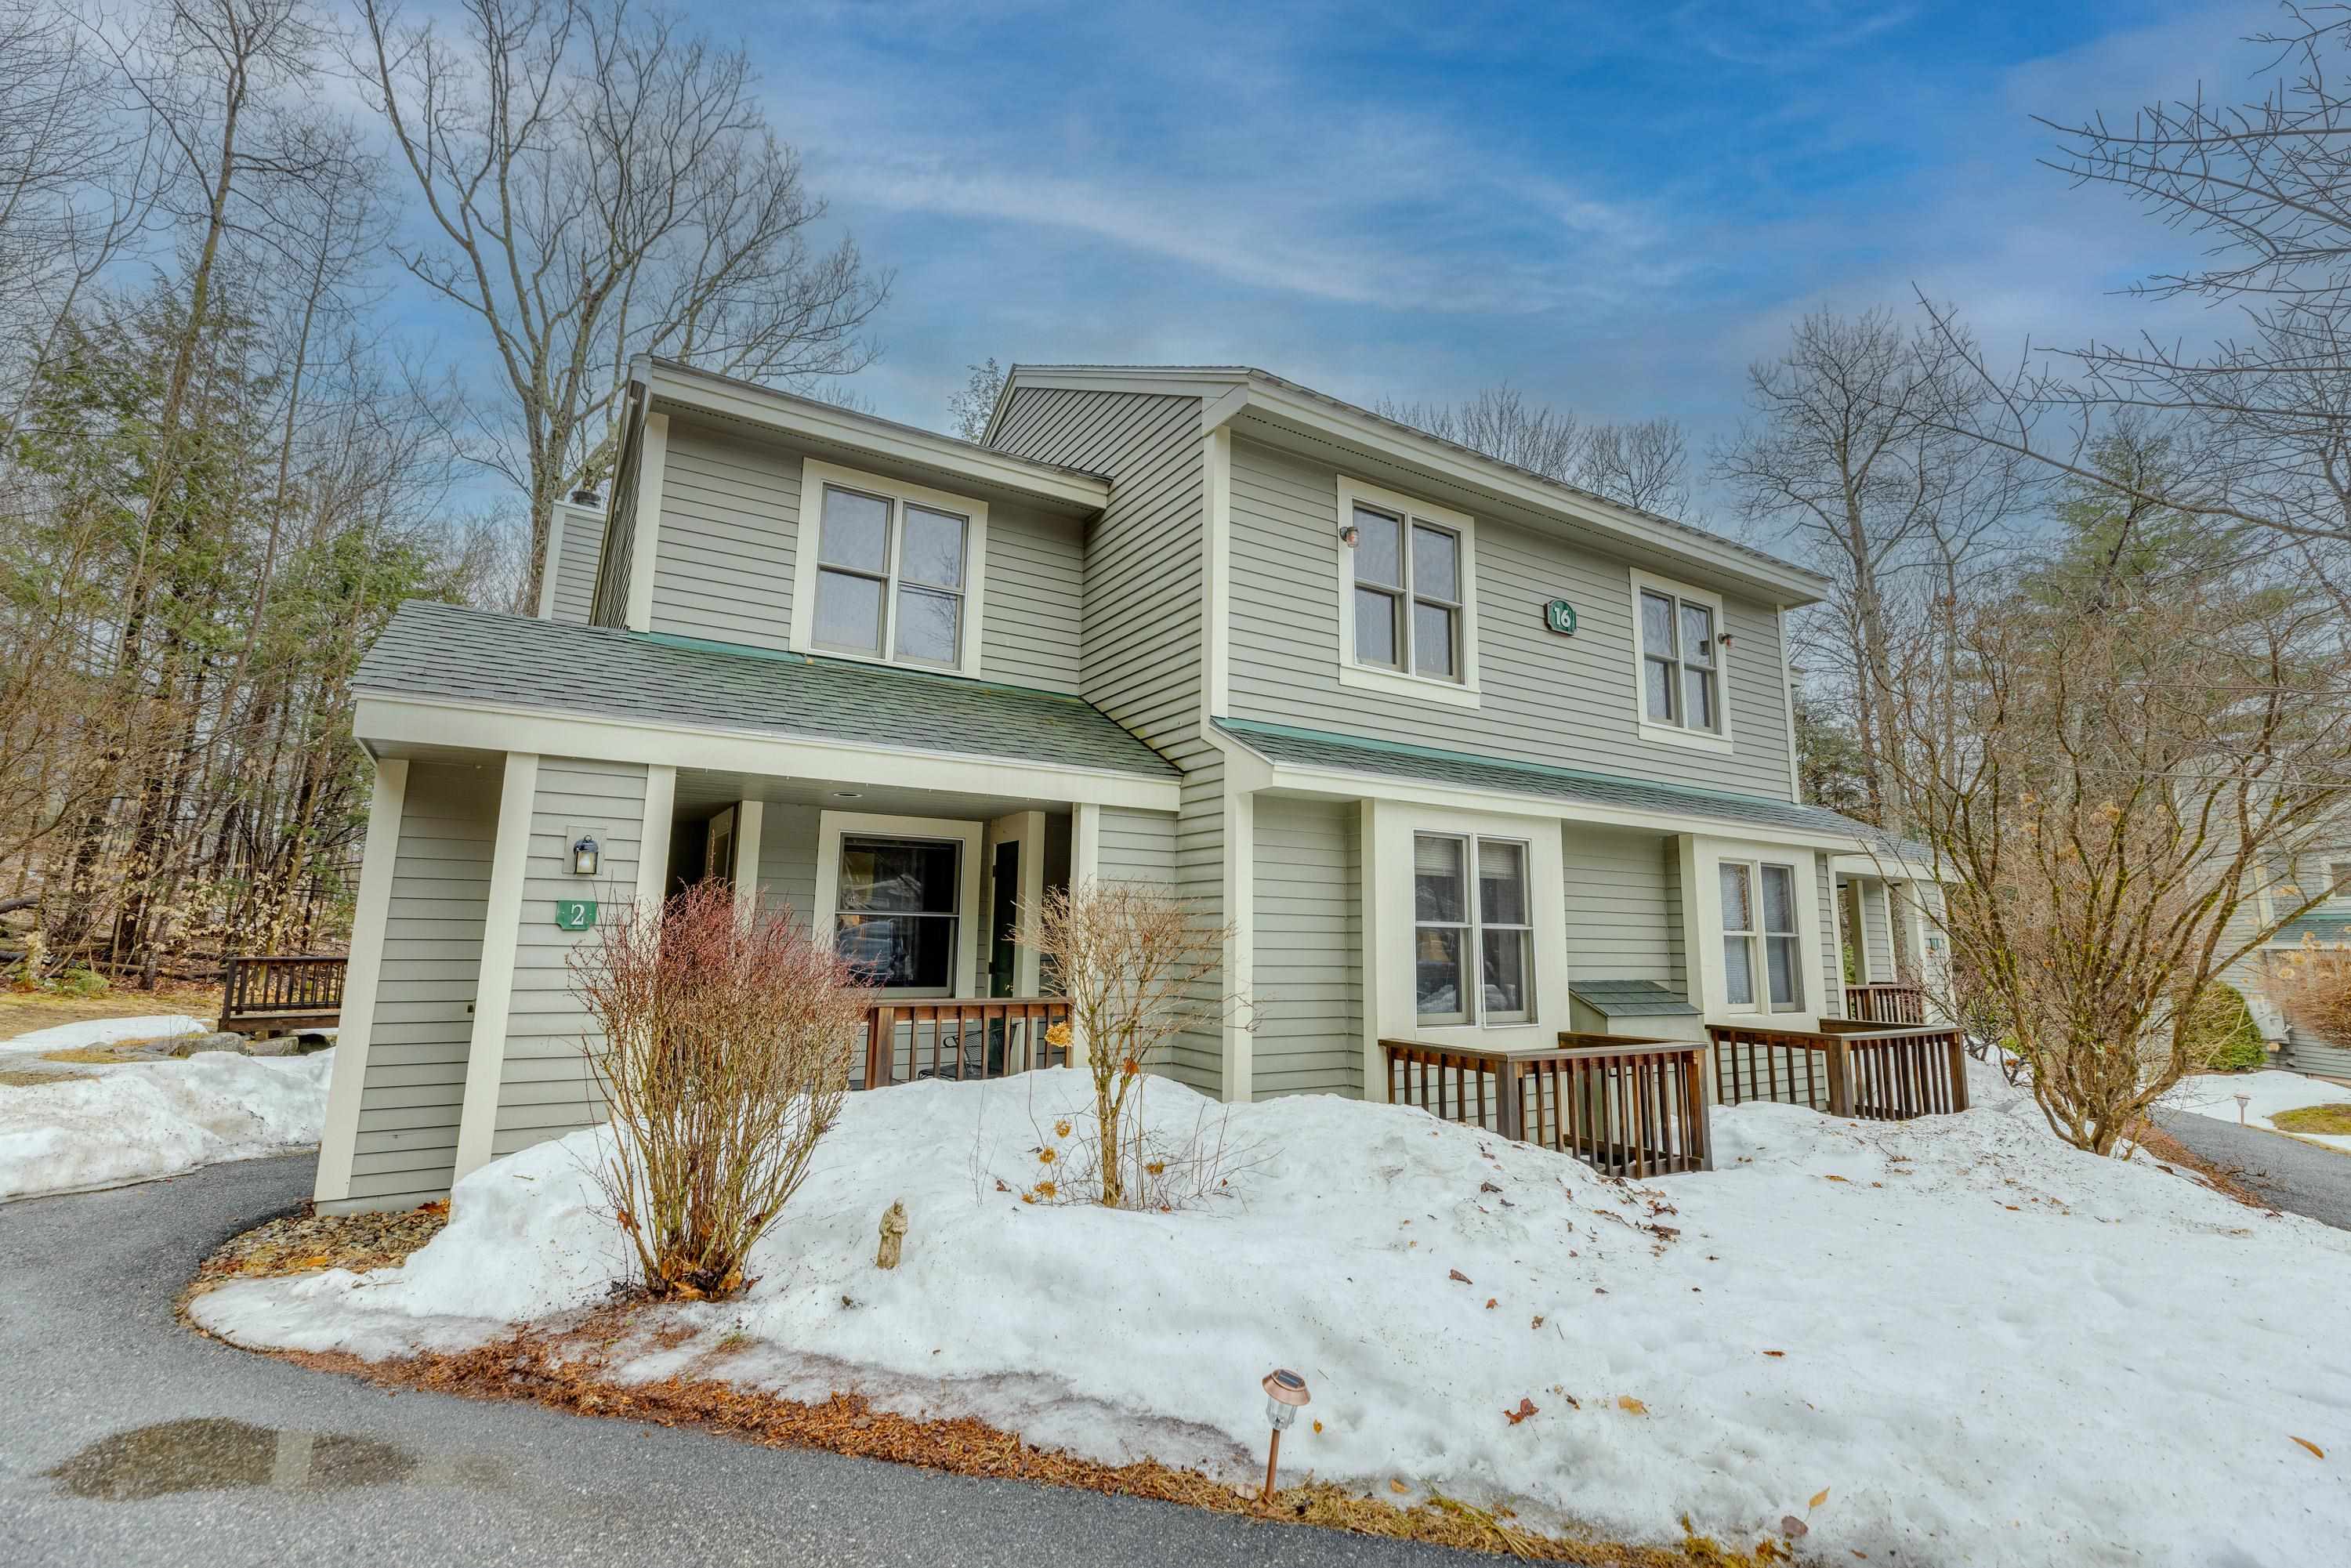
16 Hillside Circle 2, Lincoln, NH 03251
Forest Ridge · NH-Grafton County
Key Facts
Description
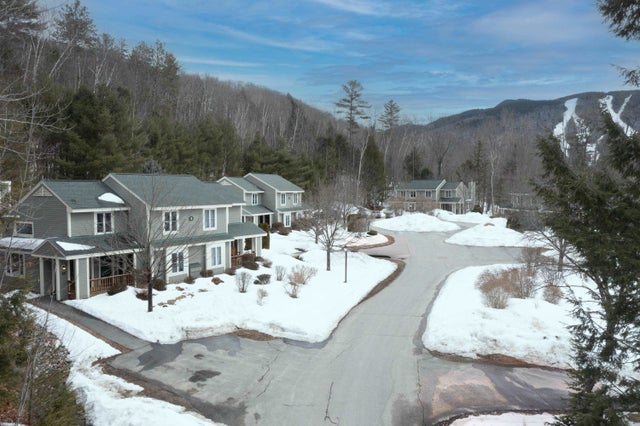
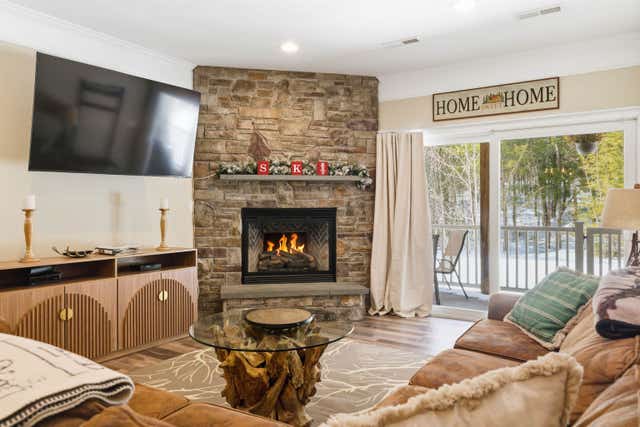
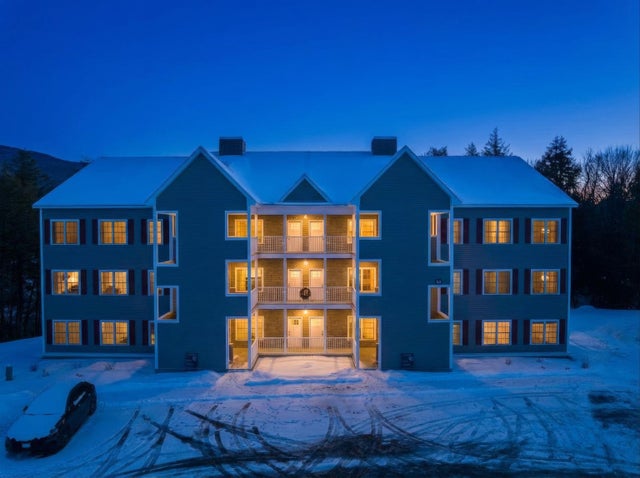
Finally, the space you've been searching for! This stunning 4-bedroom plus loft, 3-bathroom townhouse delivers an impressive 2,500 square feet of living space across three thoughtfully designed levels — perfectly positioned near everything the White Mountains have to offer. The main level welcomes you with an inviting open-concept kitchen, dining, and living area featuring soaring vaulted ceilings and a warm wood-burning fireplace. You'll also find a spacious bedroom, full bath, convenient laundry center, and a deck ideal for relaxing after mountain adventures. Upstairs, the primary bedroom boasts an ensuite bathroom, while the open loft provides flexible space that easily converts into an additional bedroom. The lower level rounds out the home with two more bedrooms, a generous family room with walkout access to the backyard, a full bath, and ample storage. Efficient forced hot water heating with gas-fired service keeps costs manageable, thanks to significant fuel discounts through the HOA's bulk rate agreement. Forest Ridge community amenities are truly exceptional — indoor and outdoor pools, fitness facilities, tennis courts, and winter shuttle service to Loon Mountain Resort. This particular location is uniquely special, bordering the Town Recreation Center with coveted ski-in, ski-out access to the slopes. Minutes from the Kancamagus Recreation Area, Lincoln Woods Trailhead, Cannon Mountain, and convenient shopping at Price Chopper, this partially furnished townhouse is ready for your personal touches.
Property Information
Property Type
Residential
Sub-Type
Condominium
Style
Duplex / End Unit / Multi-Level / Townhouse / Walkout Lower Level
Year Built
1988
Stories
3
Living Area
2,500 sq ft
Zoning
Res
Days on Market
7
MLS® Listing#
5082128
Property Features
Interior
Appliances
Cooling
Heating
Flooring
Fireplace
Basement
Pool
Parking
Patio
Lot Features
Construction
Roof
Windows
Security
Utilities
Sewer
Water Source
Rooms
- 8.5 X 5.7
- 7 X 6.11
- 15.2 X 11.3
- Bedroom 115.10 X 11.3
- Bedroom 312.5 X 11.5
- Bedroom 410.5 X 10.5
- Dining Room11 X 11.2
- Family Room31.9 X 12.6
- Kitchen12.5 X 10.6
- Living Room20.9 X 13.2
- Loft11.8 X 8.11
- Utility Room7.10 X 6
Schools
- Elementary:
- Lin-Wood Public School
- Middle:
- Lin-Wood Public School
- High:
- Lin-Wood Public HS
- District:
- Lincoln/Woodstock SAU #16
Financial Details
HOA
$795 / Monthly
Annual Taxes
$5,672
Tax year 2025
Directions
I 93 to Exit 32. Left at end of ramp, down 1 1/4 miles to Forest Ridge on left, turn in and follow to guard shack, turn right after guard shack then right again onto Hillside Circle
Affordability Calculator
$155,000
Estimated monthly payment
$4,125/mo
Principal $620,000 · Est. interest $864,955 over 30 yrs
Neighborhood Market Statistics
How this home compares to active listings in Lincoln, NH
- $400,000
- Median Listing Price
- 123
- Median Days on Market
- 1,155
- Median Sq Ft
- $374
- Median Price / Sq Ft
- 132
- Active Listings
- This home’s price is 94% above the area median.
- Its price per sq ft is 17% below the area median.
Market statistics compiled from active EXIT Realty® and MLS listings in Lincoln, NH.
Location
- 16 Hillside Circle 2, Lincoln, NH 03251
Points of Interest in Lincoln, NH
Showing the Lincoln area map.
Nearby Schools
Lin-Wood Public School
Secondary · 0.8 mi away
Thornton Central School
Elementary · 10.9 mi away
Waterville Valley Academy
School · 10.9 mi away
Waterville Valley Elementary School
Elementary · 10.9 mi away
Lafayette Regional School
Elementary · 13.0 mi away
Hunter School
School · 14.0 mi away
Campton Elementary School
Elementary · 14.0 mi away
Warren Village School
Elementary · 14.4 mi away
Profile School
Secondary · 15.1 mi away
Landaff Blue School
Elementary · 15.3 mi away
Oliverian School
Secondary · 15.5 mi away
White Pine Montessori
Elementary · 15.8 mi away
Bethlehem Elementary School
Elementary · 15.8 mi away
Wentworth Elementary School
Elementary · 15.8 mi away
The White Mountain School
Secondary · 16.2 mi away
Lisbon Regional School
Secondary · 16.7 mi away
Haverhill Cooperative Middle School
Secondary · 16.7 mi away
Bath Village School
Elementary · 16.8 mi away
Woodland Community School
School · 17.4 mi away
Sau
School · 17.7 mi away
Commute Calculator
Nearby Homes



Similar Homes Nearby



Similar Home Values
Comparable nearby listings and their asking prices.
| Address | Price | Beds | Baths | Sq Ft |
|---|---|---|---|---|
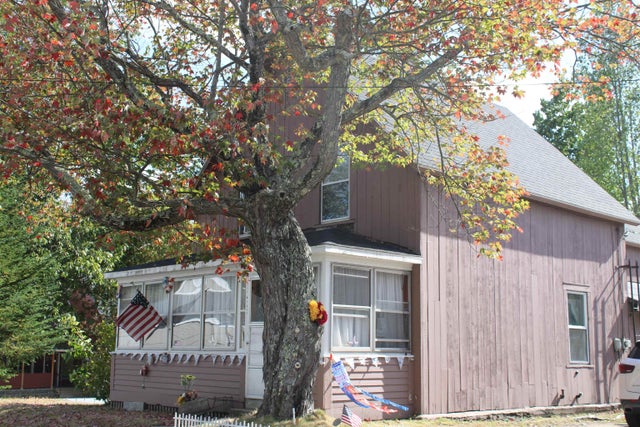
| 13 Maple Street, Lincoln, NH | $550,000 | 4 | 2 | 1,484 |
| 5 White Oak Lane 5, Lincoln, NH | $559,000 | 3 | 2 | 1,360 |
| 13 Maple Street, Lincoln, NH | $575,000 | 4 | 2 | 1,484 |
| 8 Twin Tip Terrace 3, Lincoln, NH | $584,000 | 3 | 2 | 1,380 |
| 20 Twin Tip Terrace 7, Lincoln, NH | $595,000 | 3 | 2 | 1,475 |
| 20 Twin Tip Terrace 7, Lincoln, NH | $595,000 | 3 | 2 | 1,475 |


