

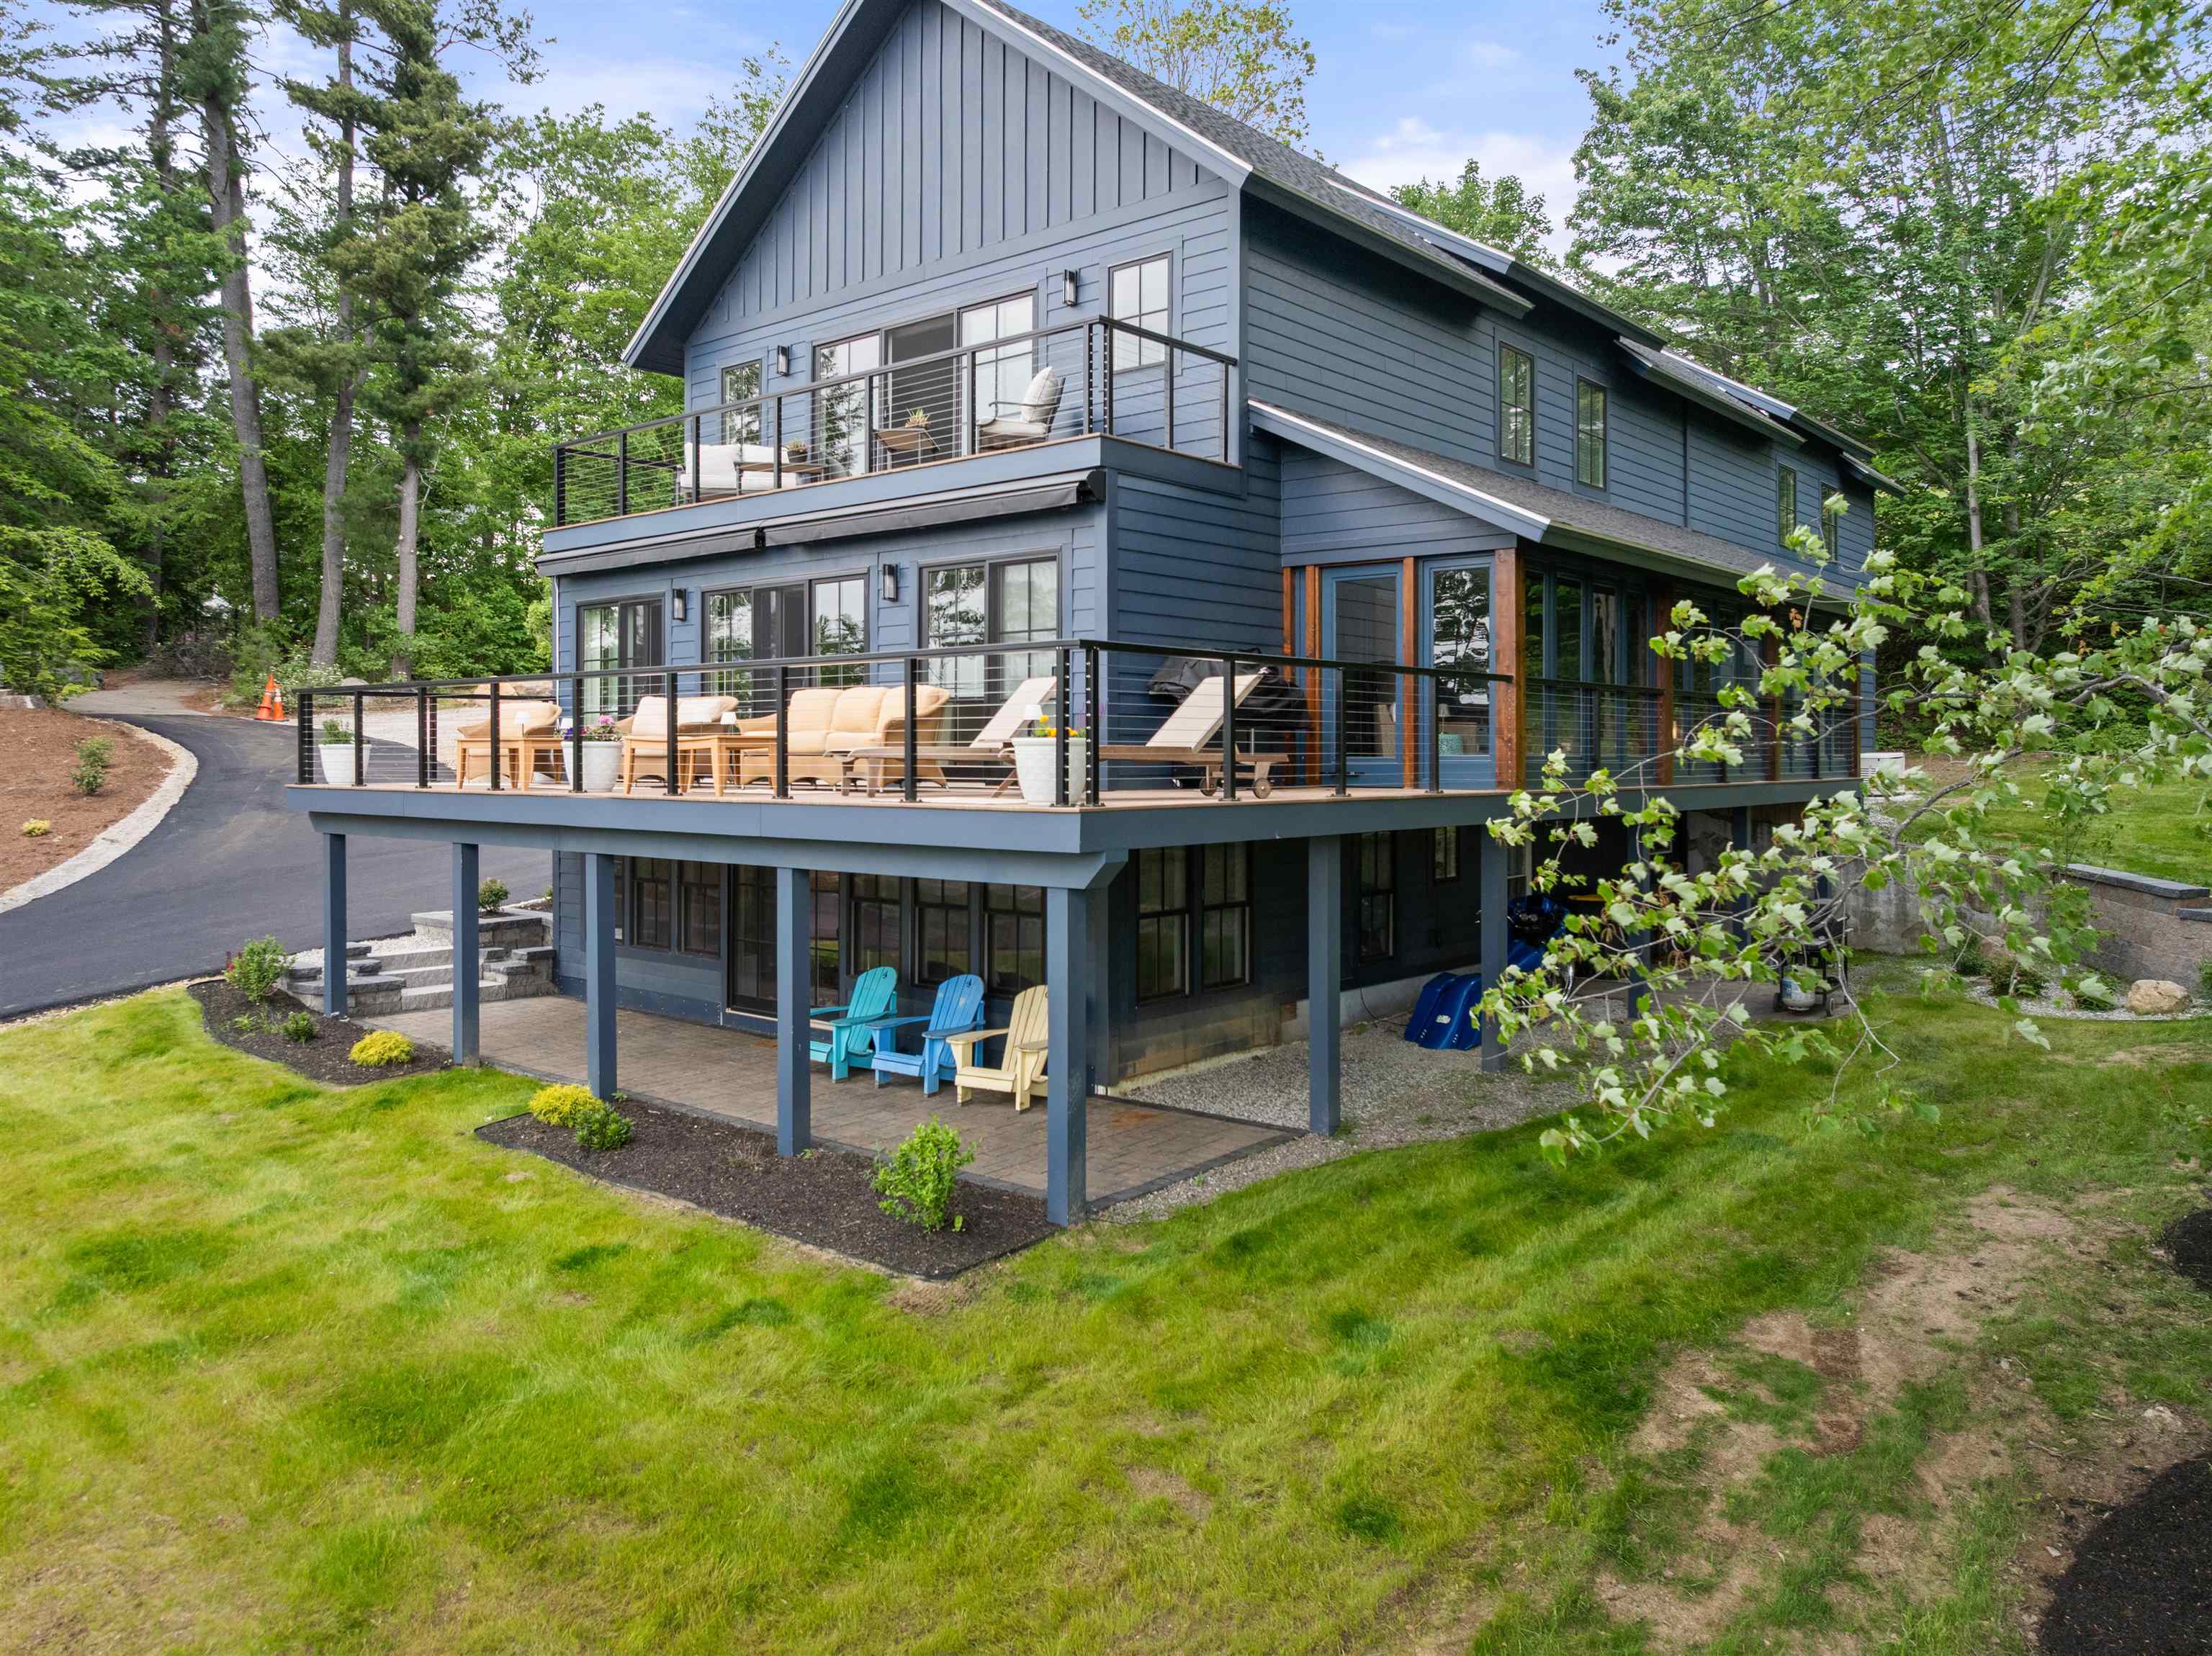
5 Michaels Way, Laconia, NH 03246
Belknap County
Key Facts
Presented by: Amanda R McDonald
Description
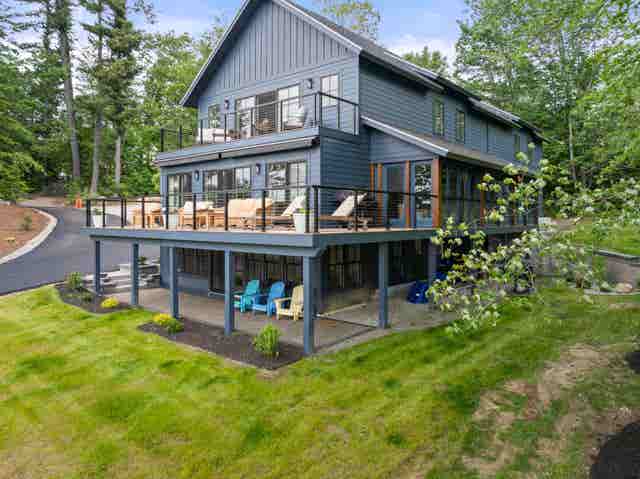
Lake Winnipesaukee, this beautifully reimagined lakefront residence, offers exceptional design, timeless appeal, thoughtful craftsmanship, & 86' of shoreline with its own boat slip. The home spans three levels of light-filled living space with striking architectural lines, expansive glass, & a wraparound deck, including an inviting enclosed porch, all designed to maximize lake views & indoor-outdoor flow. Designed for both relaxation & refined living, it blends crisp lines with warm, inviting finishes. The chef's kitchen features quartz countertops, premium appliances, & custom cabinetry. Upstairs, a luxurious primary suite includes a spa-like bath & a private lake-facing balcony — perfect for quiet mornings or sunset views. Hunter Douglas window treatments are installed throughout (motorized in the primary suite), along with a whole-house generator & water filtration system. Outside, enjoy granite steps, stone walls, a lakeside fire pit & beautifully landscaped grounds. Additional amenities include power awnings with wind sensors, a propane-plumbed BBQ, a heated garage & city sewer, PSNH approval for power to the dock; just needs a panel & a permit is in place for stairs to the water & a perched beach. The walk-out lower level hosts a stylish 2BR apartment with separate entrance — ideal for guests or multigenerational living. Rental-friendly area makes this property as smart an investment as it is a retreat.
Property Information
Property Type
Residential
Sub-Type
Single Family Residence
Style
Contemporary
Year Built
2023
Stories
3
Living Area
4,274 sq ft
Lot Size
0.62 acres
Garage Spaces
2
Parking Spaces
2
Days on Market
360
MLS® Listing#
5046786
Property Features
Appliances
Cooling
Heating
Basement
Parking
Lot Features
Roof
Utilities
Sewer
Water Source
Schools
- Middle:
- Laconia Middle School
- High:
- Laconia High School
- District:
- Laconia Sch Dst SAU #30
Financial Details
Annual Taxes
$15,955
Tax year 2024
Directions
Weirs Boulevard/Route 3 towards Weirs Beach 5 Michaels Way on right
Affordability Calculator
$440,000
Estimated monthly payment
$11,709/mo
Principal $1,759,999 · Est. interest $2,455,355 over 30 yrs
Location
Map is currently unavailable for this location.
Points of Interest in Laconia, NH
Showing the Laconia area map.
Commute Calculator
Nearby Homes

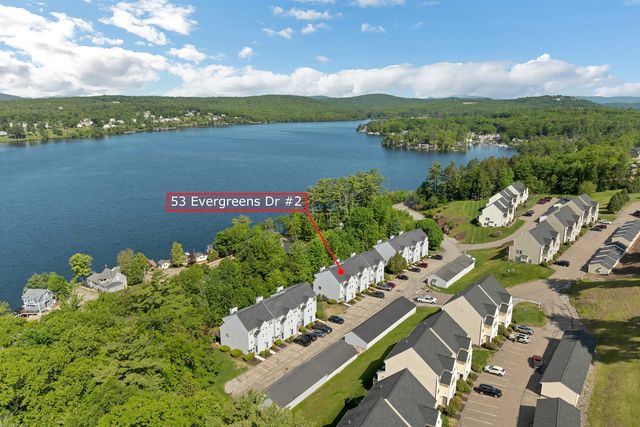


Similar Homes Nearby
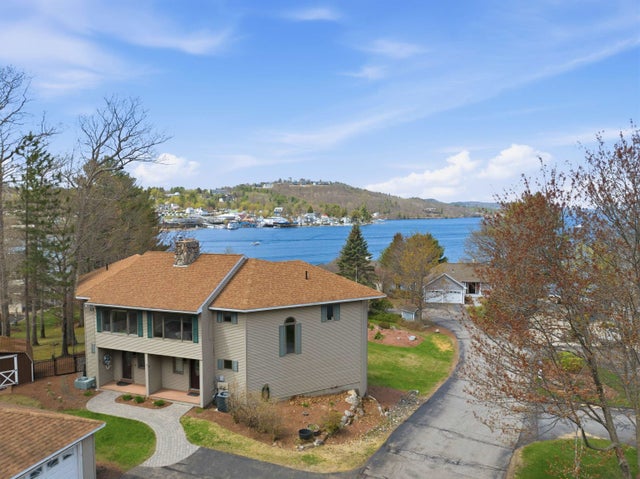


Similar Home Values
Comparable nearby listings and their asking prices.
| Address | Price | Beds | Baths | Sq Ft |
|---|---|---|---|---|
| 94 Lucerne Avenue 1, Laconia, NH | $1,600,000 | 3 | 4 | 2,654 |
| 38 Crane Circle, Laconia, NH | $1,699,000 | 4 | 4 | 2,304 |
| 45 Stern Castle Place 32, Laconia, NH | $1,899,000 | 4 | 5 | 3,159 |
| 45 Stern Castle Place 32, Laconia, NH | $1,899,000 | 4 | 5 | 3,159 |
| 782 Weirs Boulevard, Laconia, NH | $1,995,000 | 3 | 3 | 2,056 |
| 164 Birch Haven Road, Laconia, NH | $2,495,000 | 3 | 2 | 1,361 |
Moving Cost Estimate
EXIT Agents in Laconia


