

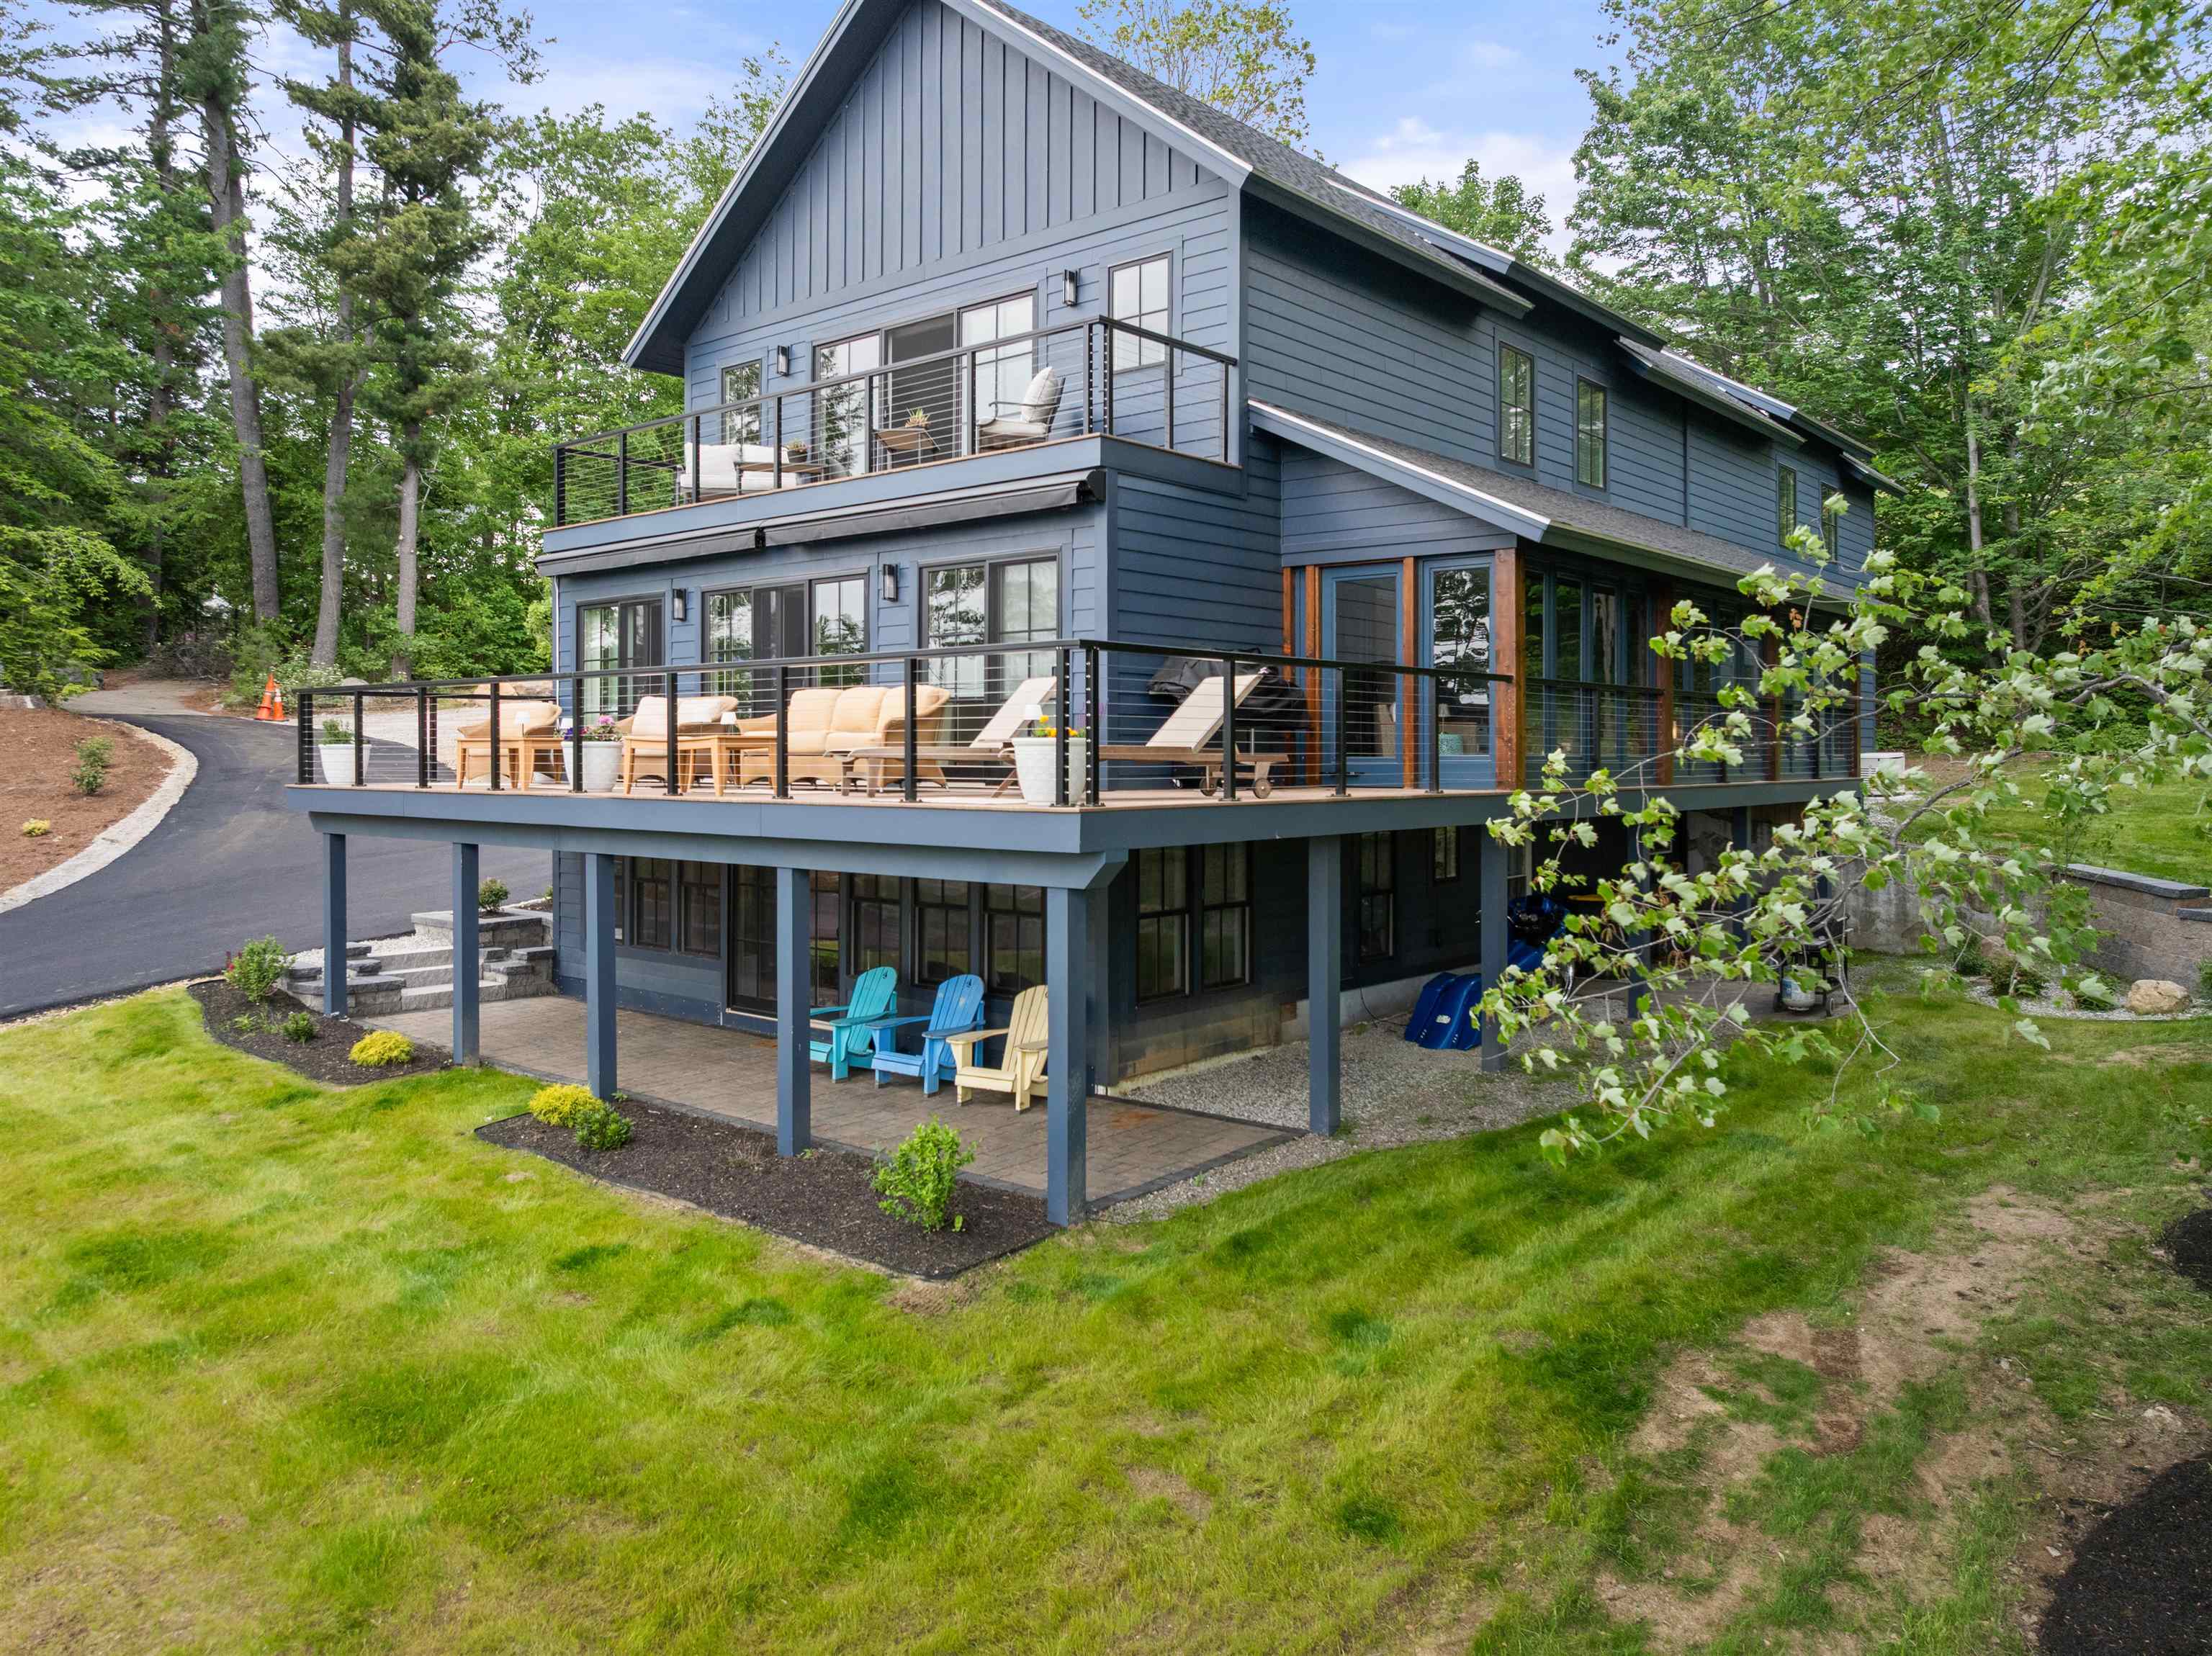
5 Michaels Way, Laconia, NH 03246
NH-Belknap County
Key Facts
Description
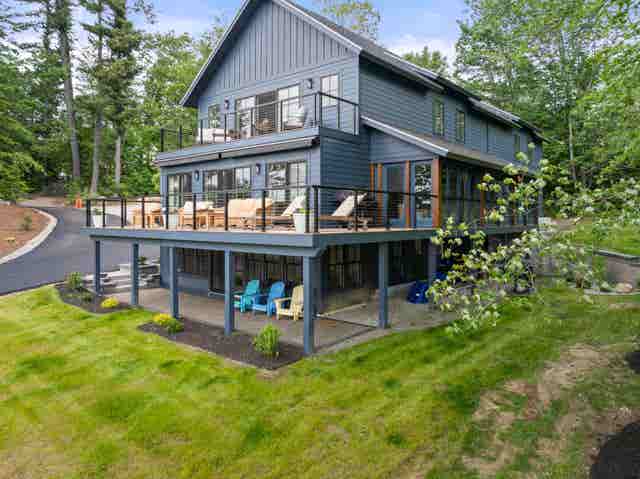
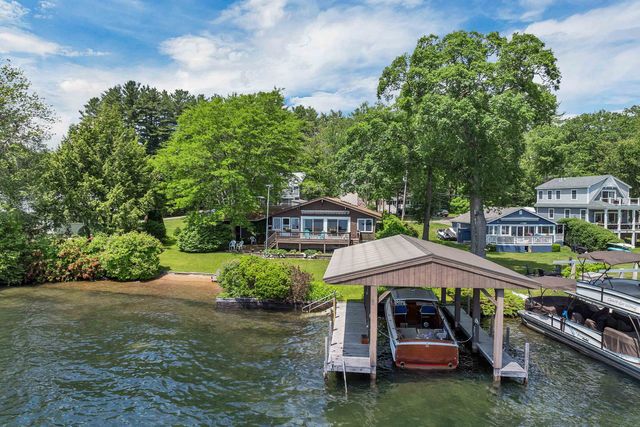
Lake Winnipesaukee, this beautifully reimagined lakefront residence, offers exceptional design, timeless appeal, thoughtful craftsmanship, & 86' of shoreline with its own boat slip. The home, rebuilt in 2023, spans three levels of light-filled living space with striking architectural lines, expansive glass, & a wraparound deck, including an inviting enclosed porch, all designed to maximize lake views & indoor-outdoor flow. Designed for both relaxation & refined living, it blends crisp lines with warm, inviting finishes. The chef's kitchen features quartz countertops, premium appliances, & custom cabinetry. Upstairs, a luxurious primary suite includes a spa-like bath & a private lake-facing balcony — perfect for quiet mornings or sunset views. Hunter Douglas window treatments are installed throughout (motorized in the primary suite), along with a whole-house generator & water filtration system. Outside, enjoy granite steps, stone walls, a lakeside fire pit & beautifully landscaped grounds. Additional amenities include power awnings with wind sensors, a propane-plumbed BBQ, a heated garage & city sewer, PSNH approval for power to the dock; just needs a panel & a permit is in place for stairs to the water & a perched beach. The walk-out lower level hosts a stylish 2BR apartment with separate entrance — ideal for guests or multigenerational living. Rental-friendly area makes this property as smart an investment as it is a retreat.
Property Information
Property Type
Residential
Sub-Type
Single Family Residence
Style
Contemporary
Year Built
2023
Stories
3
Living Area
4,274 sq ft
Lot Size
0.62 acres
Garage Spaces
2
Parking Spaces
2
Zoning
CR
Days on Market
288
MLS® Listing#
5046786
Property Features
Interior
Exterior
Appliances
Cooling
Heating
Fireplace
Basement
Parking
Patio
Lot Features
Roof
Security
Utilities
Sewer
Rooms
- 7'6" x 33'
- 27'2" x 27'6"
- Bathroom 112'2 x 8'7"
- Bathroom 212'10 x 7'4"
- Bedroom 211'4" x 15'5"
- Bedroom 311'4" x 15'5"
- Dining Room12'6" x 16'4"
- Family Room23' x 11'11"
- Kitchen27' x 15'3"
- Living Room14'3 x 16'4"
Schools
- Middle:
- Laconia Middle School
- High:
- Laconia High School
- District:
- Laconia Sch Dst SAU #30
Financial Details
Annual Taxes
$15,955
Tax year 2024
Directions
Weirs Boulevard/Route 3 towards Weirs Beach 5 Michaels Way on right
Affordability Calculator
$497,000
Estimated monthly payment
$13,226/mo
Principal $1,988,000 · Est. interest $2,773,437 over 30 yrs
Neighborhood Market Statistics
How this home compares to active listings in Laconia, NH
- $605,634
- Median Listing Price
- 83
- Median Days on Market
- 1,784
- Median Sq Ft
- $356
- Median Price / Sq Ft
- 284
- Active Listings
- This home’s price is 310% above the area median.
- Its price per sq ft is 63% above the area median.
Market statistics compiled from active EXIT Realty® and MLS listings in Laconia, NH.
Location

Points of Interest in Laconia, NH
Showing the Laconia area map.
Nearby Schools
Southern New Hampshire University
School · 1.6 mi away
Lakes Region Christian School
School · 1.7 mi away
Elm Street School
Elementary · 1.9 mi away
The Meadows
School · 2.8 mi away
Laconia High School
Secondary · 3.1 mi away
Huot Technical Center School
School · 3.1 mi away
Laconia Middle School
Secondary · 3.1 mi away
Pleasant Street School
Elementary · 3.4 mi away
Holy Trinity School
School · 3.5 mi away
Gilford Middle School
Secondary · 3.5 mi away
Laconia Christian Academy
School · 3.5 mi away
Gilford High School
Secondary · 3.5 mi away
The Laconia School District
School · 3.6 mi away
Gilford Elementary School
Elementary · 3.6 mi away
Lakeland School
School · 5.5 mi away
Inter-Lakes High School
Secondary · 6.2 mi away
Inter-Lakes Elementary School
Elementary · 6.3 mi away
Belmont Early Learning Center
School · 7.1 mi away
Sanbornton Central School
Elementary · 8.6 mi away
Belmont High School
Secondary · 9.0 mi away
Commute Calculator
Nearby Homes

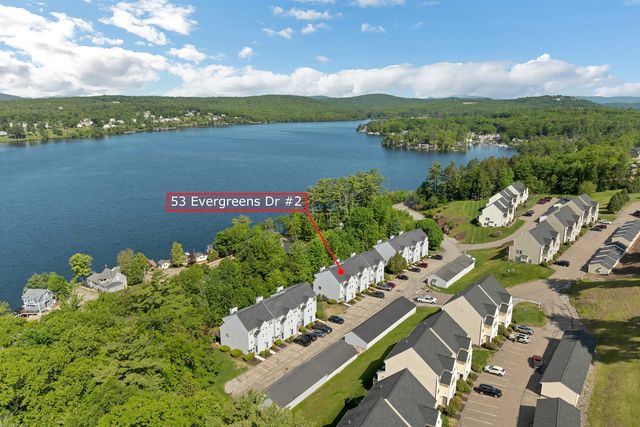


Similar Homes Nearby


Similar Home Values
Comparable nearby listings and their asking prices.
| Address | Price | Beds | Baths | Sq Ft |
|---|---|---|---|---|
| 45 Stern Castle Place 32, Laconia, NH | $1,899,000 | 4 | 5 | 3,159 |
| 45 Stern Castle Place 32, Laconia, NH | $1,899,000 | 4 | 5 | 3,159 |
| 782 Weirs Boulevard, Laconia, NH | $1,995,000 | 3 | 3 | 2,056 |
| 164 Birch Haven Road, Laconia, NH | $2,495,000 | 3 | 2 | 1,361 |


