

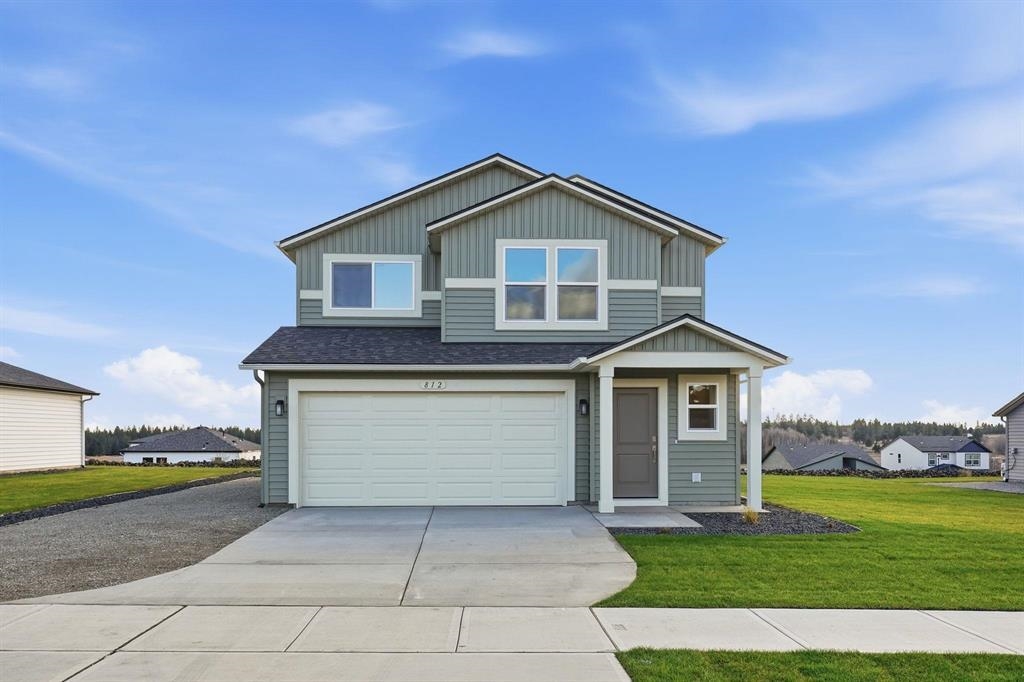
1012 E K St, Deer Park, WA 99006
Dalton Creek · Spokane County
Key Facts
Description
Welcome to the "Camelot" plan at Dalton Creek. This is a two-story home offering a spacious and functional living space. It features 3 bedrooms and 2 bathrooms, with square footage around 1,499 square feet. The design emphasizes an open-concept main floor, connecting the kitchen, dining area, and living room with the bedrooms secluded away on the 2nd level. Upstairs, you'll find the primary suite, with a walk-in closet and ensuite bathroom, plus additional bedrooms and a laundry room. The Camelot offers the perfect blend of style and functionality. Nestled in a serene community surrounded by stunning natural beauty, this home with a 2 car garage and RV parking offers easy access to all the amenities that Deer Park has to offer.
Property Information
Property Type
Residential
Sub-Type
Single Family Residence
Style
Traditional
Year Built
2025
Living Area
1,499 sq ft
Lot Size
0.27 acres
Garage Spaces
2
Days on Market
120
MLS® Listing#
202613828
Property Features
Interior
Appliances
Cooling
Heating
Basement
Parking
Patio
Lot Features
Construction
Roof
Rooms
- Second
- First
Financial Details
HOA
$30 / Monthly
Parcel Number
28111.1407
Directions
Traveling North on Highway 395 from Spokane, turn Right onto N. Dalton Rd (which becomes S. Colville Rd). Turn Right onto L Street. Model home located at 819 E. L ST.
Affordability Calculator
$75,999
Estimated monthly payment
$2,022/mo
Principal $303,996 · Est. interest $424,101 over 30 yrs
Neighborhood Market Statistics
How this home compares to active listings in Deer Park, WA
- $523,333
- Median Listing Price
- 51
- Median Days on Market
- 1,970
- Median Sq Ft
- $268
- Median Price / Sq Ft
- 148
- Active Listings
- This home’s price is 27% below the area median.
- Its price per sq ft is 6% below the area median.
Market statistics compiled from active EXIT Realty® and MLS listings in Deer Park, WA.
Location

Getting Around
Points of Interest in Deer Park, WA
Showing the Deer Park area map.
Nearby Schools
Deer Park High School
Secondary · 0.4 mi away
Arcadia Elementary
Elementary · 0.6 mi away
Deer Park Middle School
Secondary · 0.6 mi away
Deer Park Elementary
Elementary · 0.7 mi away
Deer Park School District
School · 1.3 mi away
Deer Park Home Link Program
School · 1.3 mi away
Riverside Elementary School
Elementary · 5.2 mi away
Riverside Middle School
Secondary · 5.3 mi away
Riverside High School
Secondary · 5.5 mi away
Chattaroy Elementary School
Elementary · 6.0 mi away
Midway Elementary School
Elementary · 9.7 mi away
Lakeside Middle School
Secondary · 10.1 mi away
Northwest Christian Schools
Elementary · 10.1 mi away
Lakeside High School
Secondary · 10.2 mi away
Lake Spokane Elementary
Elementary · 10.3 mi away
Colbert Elementary School
Elementary · 10.8 mi away
Meadow Ridge Elementary School
Elementary · 11.0 mi away
Mountainside Middle School
Secondary · 11.2 mi away
Loon Lake Homelink Program
Elementary · 11.4 mi away
Northview Bible Church
School · 11.4 mi away
Commute Calculator
Nearby Homes


Similar Homes Nearby

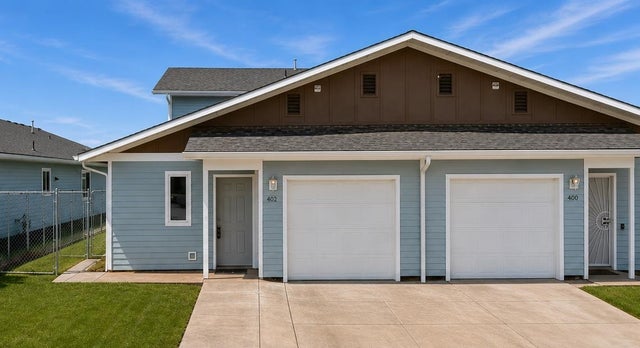

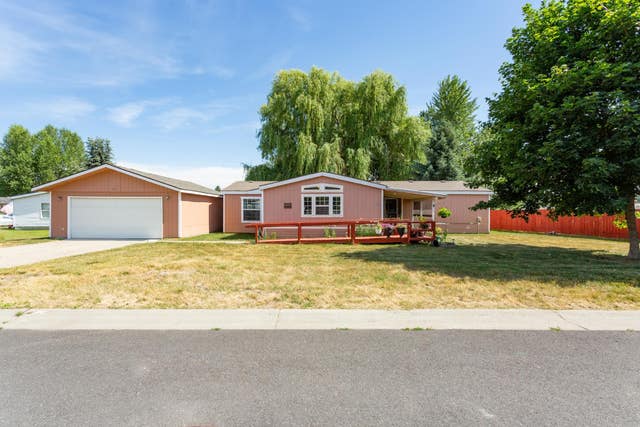
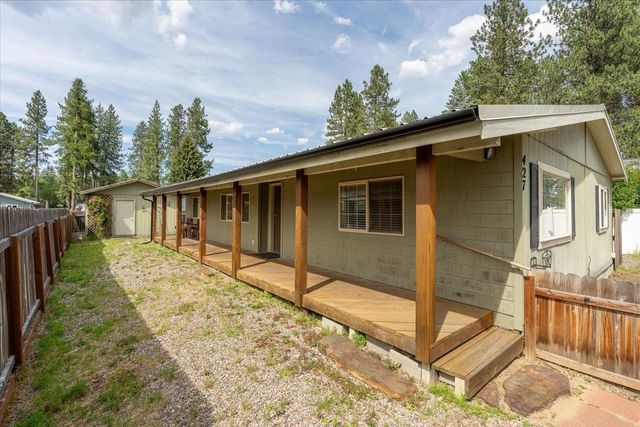
Similar Home Values
Comparable nearby listings and their asking prices.
| Address | Price | Beds | Baths | Sq Ft |
|---|---|---|---|---|
| 218 N Margaret Ave, Deer Park, WA | $324,999 | 5 | 2 | 2,688 |
| 402 E I St, Deer Park, WA | $334,000 | 5 | 2 | 1,536 |
| 37122 N SPOTTED Rd, Deer Park, WA | $349,900 | 3 | 1 | 1,216 |
| 407 E Meadowmere Way, Deer Park, WA | $350,000 | 3 | 2 | — |
| 427 E 5th St, Deer Park, WA | $365,000 | 3 | 2 | 1,344 |
| 104 N Stevens Ave, Deer Park, WA | $365,000 | 3 | 2 | 1,848 |
Moving Cost Estimate
EXIT Agents in Deer Park


Listing Courtesy: D.R. Horton America's Builder - 5093591162