

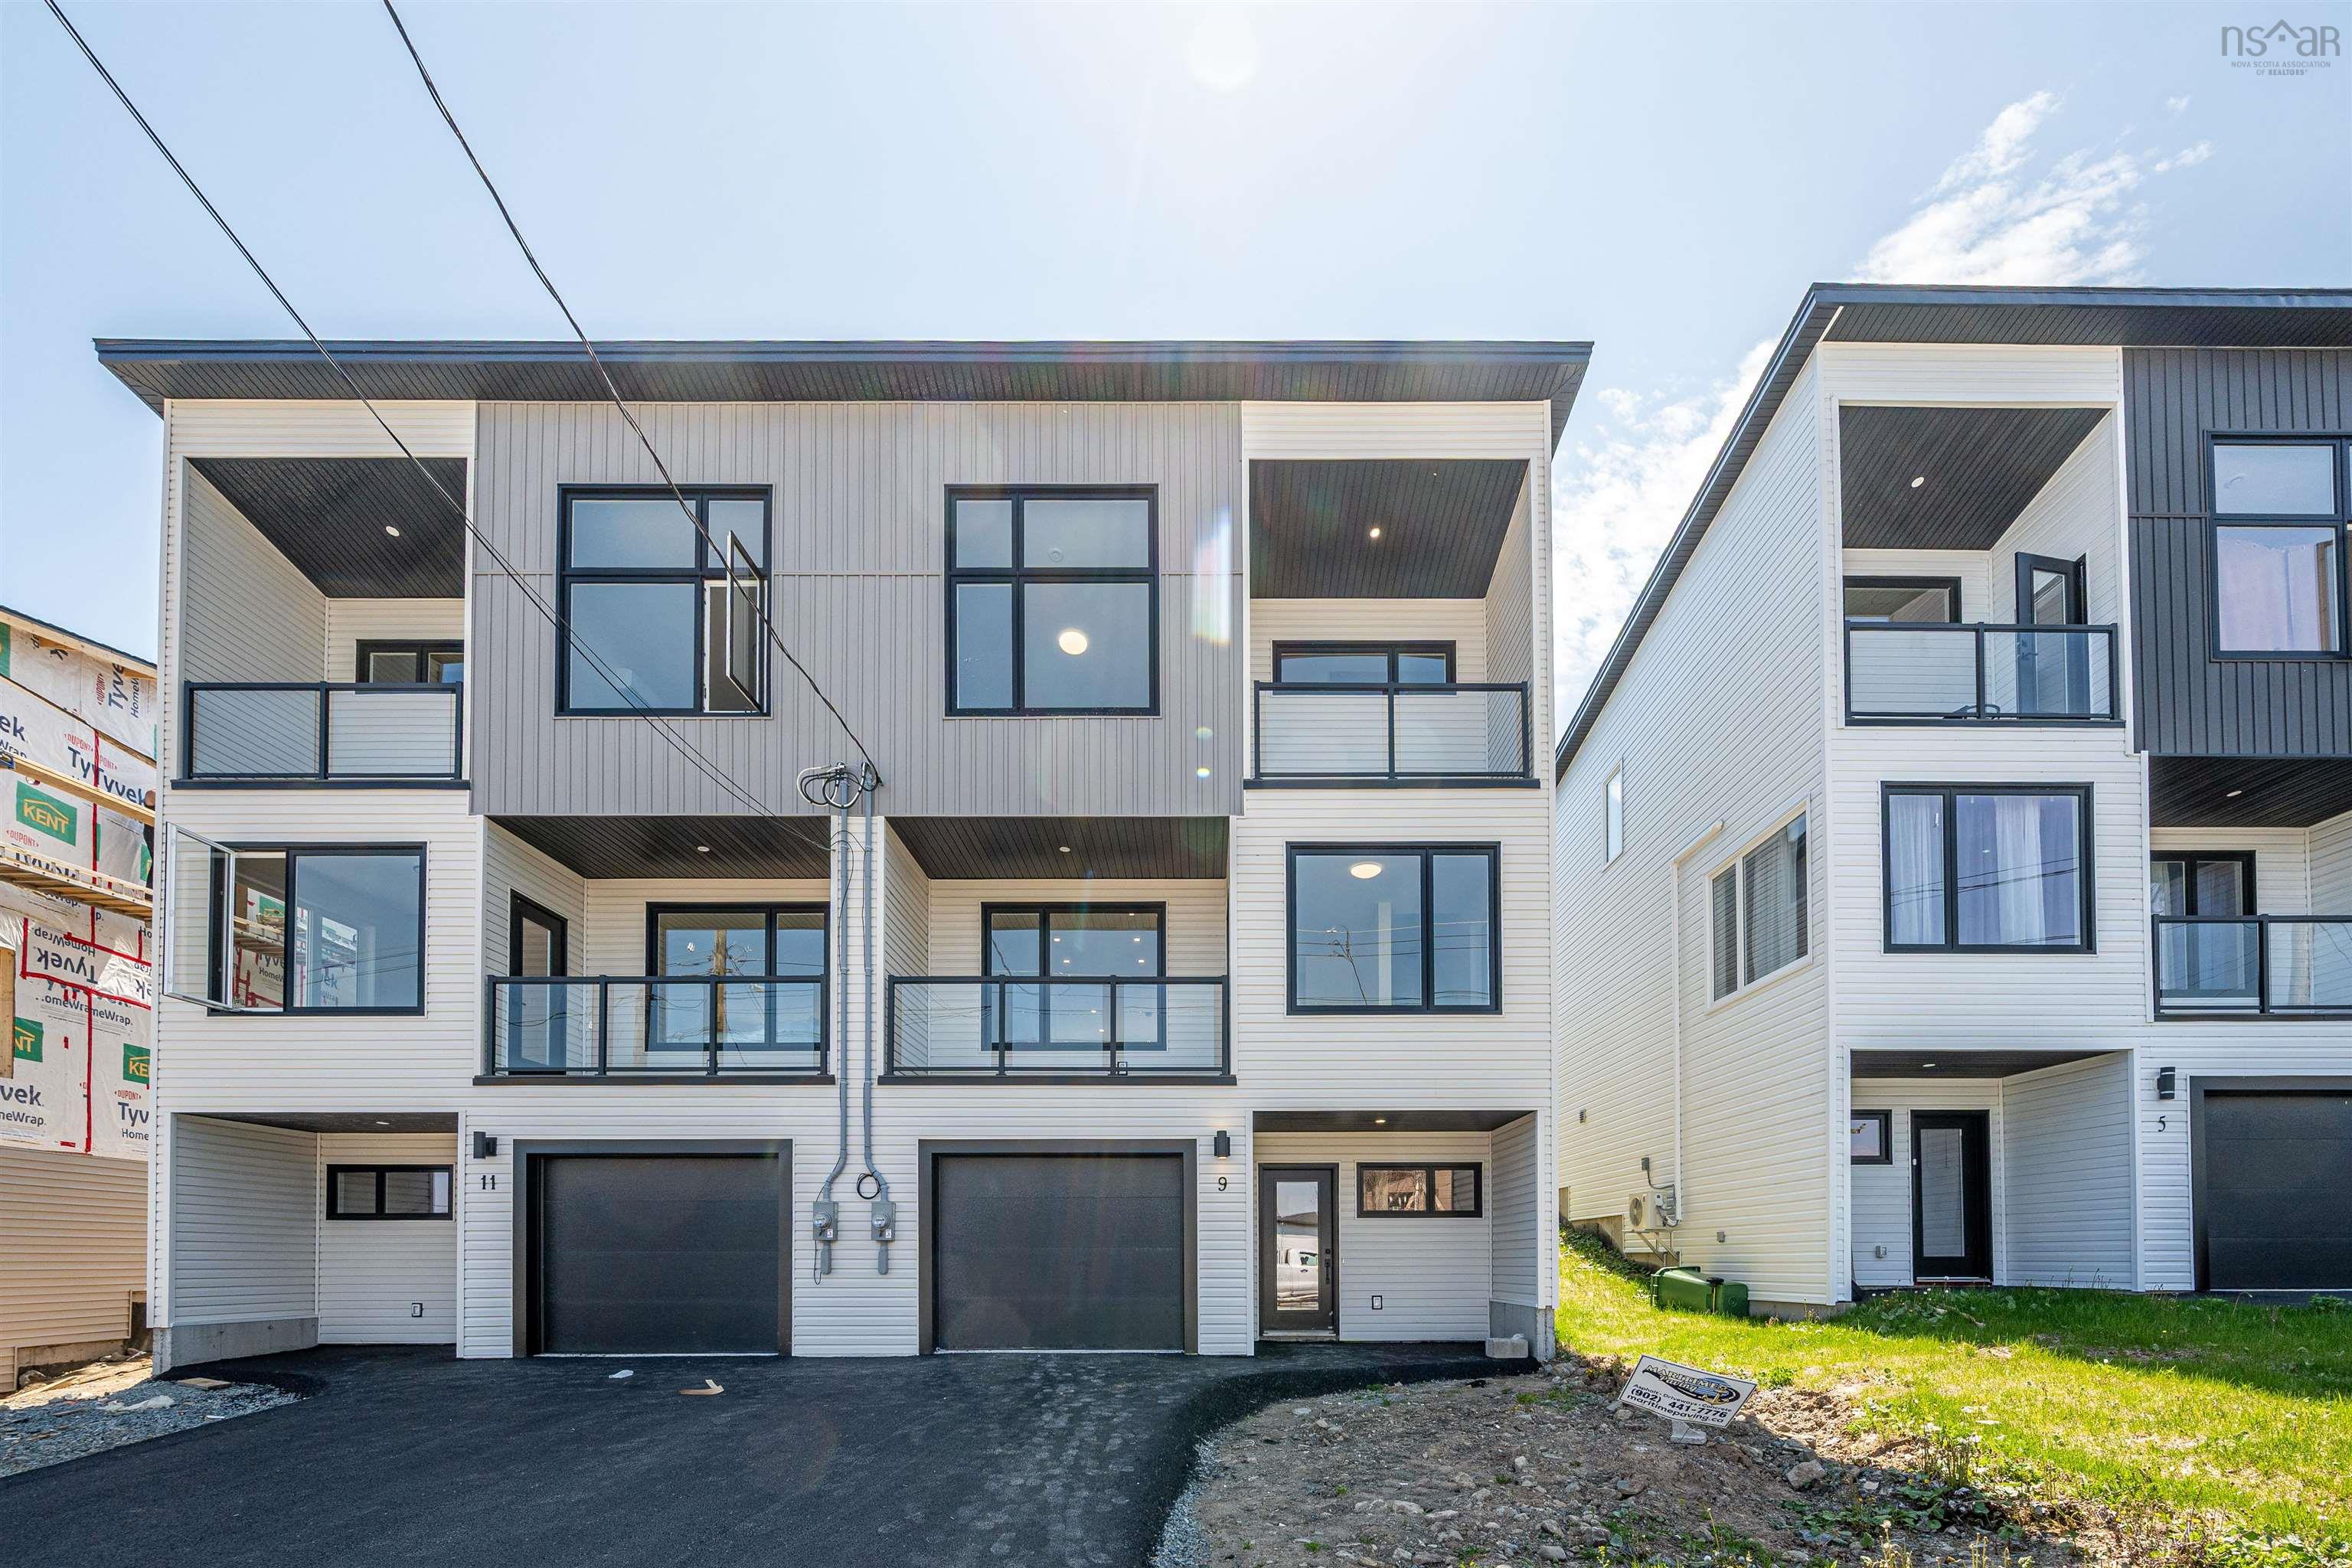
9 Swivel Court, Herring Cove, NS B3R 0E3
Halifax County
Key Facts
Description
Welcome to 9 Swivel Court, a stunning new construction semi-detached home in Herring Cove offering over 2,100 sq ft of modern living space designed with style, comfort, & functionality in mind. Complete with ductless heat pumps for year-round efficiency, this fully loaded home is ready for its first owners. The main level features a bright living room with access to a front balcony, perfect for relaxing & enjoying the surroundings. The modern kitchen includes brand new appliances & a walk-in pantry for added storage. A half bath & access to the back deck make this level ideal for entertaining & daily living. Upstairs, you’ll find three spacious bdrms, including an incredible primary suite with sloped ceilings, stunning ensuite, private balcony, & ocean views. The upper level also includes the main bath & laundry area. The ground level welcomes you with the main entrance leading into a large rec room; ideal for a second living space, office, or gym. This level also includes another full bath & access to the single-car garage. A beautifully finished semi-detached home in one of Nova Scotia’s most scenic coastal communities.
Property Information
Property Type
Residential
Sub-Type
Single Family Residence
Stories
2
Living Area
2,146 sq ft
Lot Size
0.08 acres
Garage Spaces
1
Parking Spaces
2
Ownership
Freehold
Zoning
HCR
MLS® Listing#
202612106
Property Features
Interior
Exterior
Appliances
Heating
Flooring
Basement
Parking
Patio
Lot Features
Construction
Foundation
Roof
Community
Utilities
Sewer
Water Source
Rooms
- 6'2"x14'5"-jogs
- 14'10"x16'11"
- Bathroom 19'11"x10'1"-jog
- Bathroom 29'8"x5'4"
- Bathroom 36'3"x7'3"-jog
- Bathroom 45'7"x8'5"
- Bedroom 29'11"x10'3"
- Bedroom 39'11"x12'5"-jog
- Great Room23'x17'-jogs
- Kitchen17'x11'8"
Schools
- Elementary:
- William King Elementary School
- Middle:
- Herring Cove Junior High School
- High:
- JL Ilsley High School
Financial Details
Parcel Number
41320821
Directions
Herring Cove Rd to Angler Dr to Swivel Crt
Affordability Calculator
$129,980
Estimated monthly payment
$3,459/mo
Principal $519,920 · Est. interest $725,335 over 30 yrs
Neighborhood Market Statistics
How this home compares to active listings in Herring Cove, NS
- CA$569,492
- Median Listing Price
- 68
- Median Days on Market
- 1,831
- Median Sq Ft
- CA$327
- Median Price / Sq Ft
- 236
- Active Listings
- This home’s price is 14% above the area median.
- Its price per sq ft is 7% below the area median.
Market statistics compiled from active EXIT Realty® and MLS listings in Herring Cove, NS.
Location

Points of Interest in Herring Cove, NS
Showing the Herring Cove area map.
Nearby Schools
Herring Cove Junior High School
Secondary · 1.5 km away
William King Elementary
Elementary · 1.6 km away
Rockingstone Heights School
Secondary · 3.8 km away
Bedford South School
School · 3.9 km away
J L Ilsley High School
Secondary · 4.1 km away
Elizabeth Sutherland School
Secondary · 4.3 km away
Harrietsfield Elementary School
Elementary · 4.8 km away
Central Spryfield School
Elementary · 4.8 km away
Cunard Junior High School
Secondary · 5.0 km away
École Mer et Monde
School · 5.7 km away
Halifax Grammar School
Secondary · 5.9 km away
Inglis Street Elementary School
Elementary · 6.0 km away
John W MacLeod Fleming Tower School
Elementary · 6.2 km away
Apsea
School · 6.3 km away
Gorsebrook Junior High School
Secondary · 6.3 km away
Regency Training Salon & Spa (CBBC)
School · 6.4 km away
Armbrae Academy
School · 6.5 km away
Chebucto Heights School
Elementary · 6.7 km away
Dalhousie School of Social Work
School · 6.7 km away
St Mary's School
Elementary · 6.7 km away
Commute Calculator
Nearby Homes
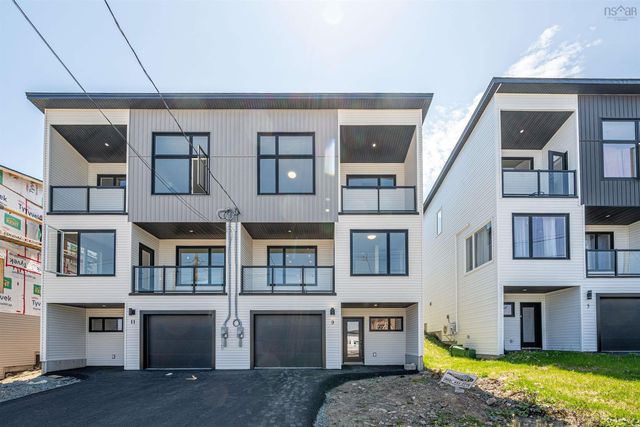
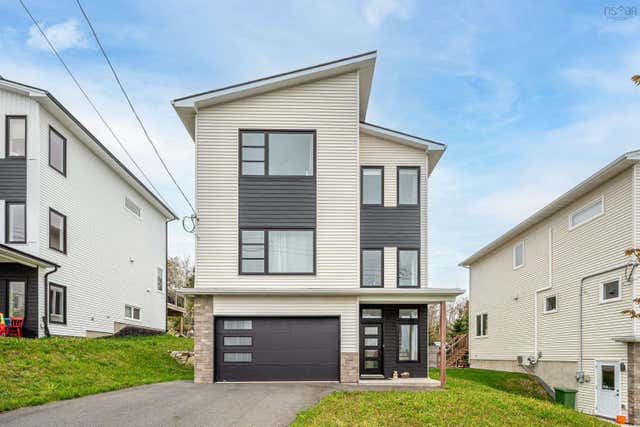
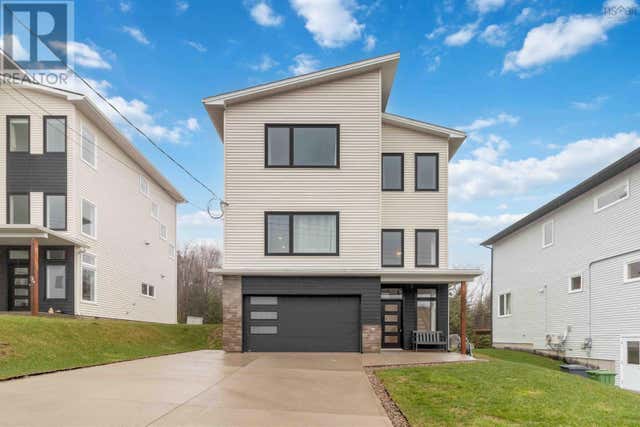
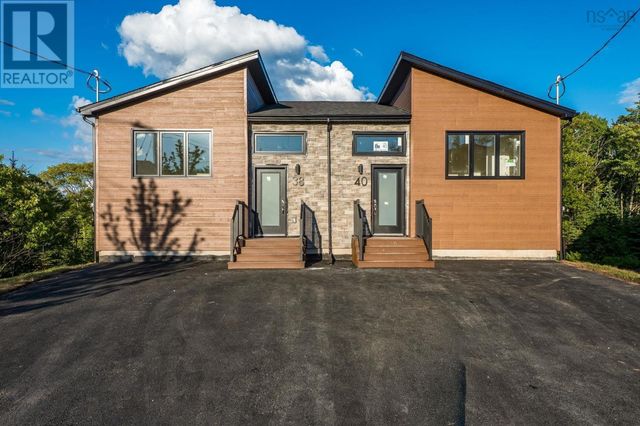
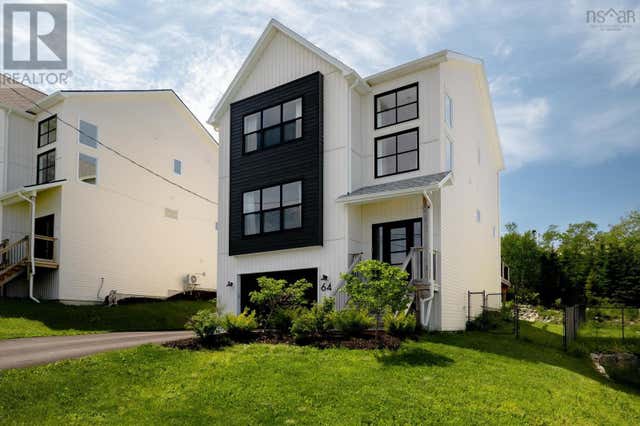
Similar Homes Nearby

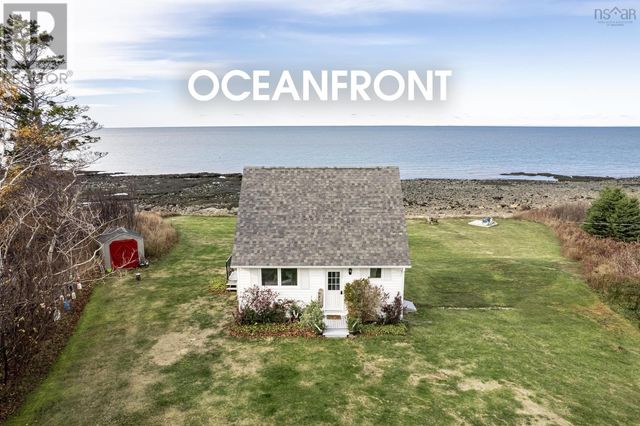

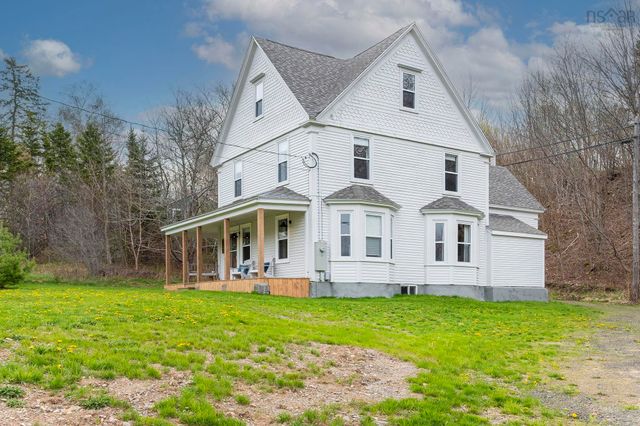
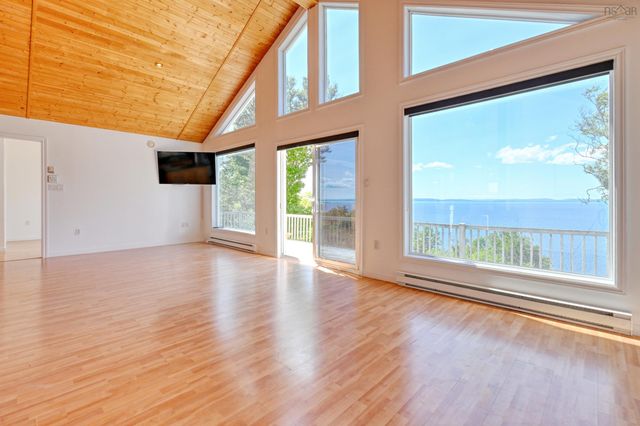
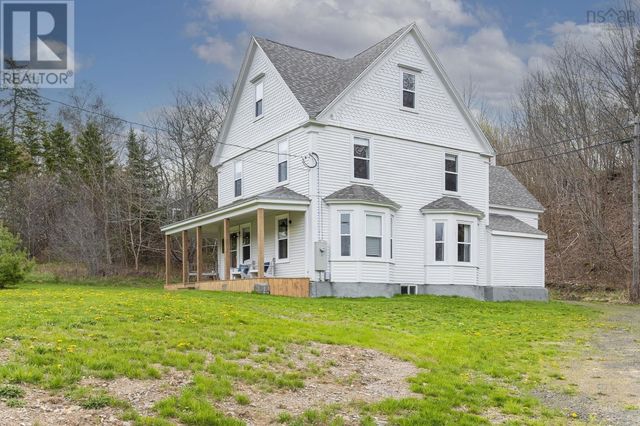
Similar Home Values
Comparable nearby listings and their asking prices.
| Address | Price | Beds | Baths | Sq Ft |
|---|---|---|---|---|
| 5015 Shore Road W, Parkers Cove, NS | CA$475,000 | 2 | 1 | 955 |
| 5015 Shore Road W, Parkers Cove, NS | CA$475,000 | 2 | 1 | 955 |
| 95 LAKESHORE Drive W, Irish Cove, NS | CA$479,000 | 3 | 2 | 1,806 |
| 472 Highway 1, Smiths Cove, NS | CA$479,000 | 6 | 3 | 2,274 |
| 95 Lakeshore Drive W, Irish Cove, NS | CA$479,000 | 3 | 2 | 1,806 |
| 472 Highway 1, Smiths Cove, NS | CA$479,000 | 6 | 3 | 2,274 |
Moving Cost Estimate
EXIT Agents in Herring Cove


Listing Courtesy: RE/MAX Nova (Halifax)